
49 E Jonathan Ct #49, Kennett Square, PA 19348
Local realty services provided by:Pagoda Realty ERA Powered
49 E Jonathan Ct #49,Kennett Square, PA 19348
$385,000
- 3 Beds
- 3 Baths
- 1,698 sq. ft.
- Townhouse
- Coming Soon
Upcoming open houses
- Sun, Sep 1301:00 pm - 03:00 pm
Listed by: anthony t nanni
Office: bhhs fox & roach-chadds ford
MLS#:PACT2133554
Source:BRIGHTMLS
Price summary
- Price:$385,000
- Price per sq. ft.:$226.74
- Monthly HOA dues:$267
About this home
Your Woodland Retreat in Orchard Valley!
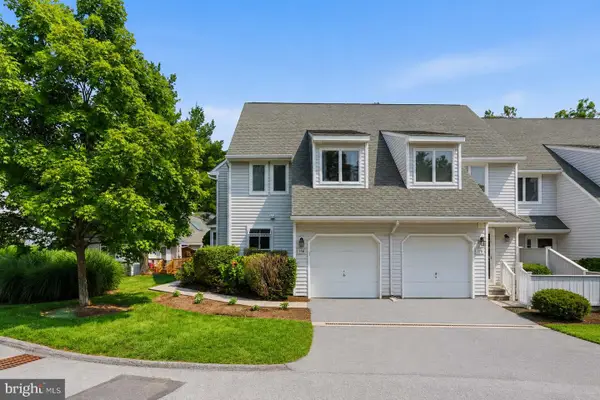
Welcome to 49 East Jonathan Court, a beautifully maintained 3-bedroom, 2.5-bath townhome perfectly situated in Kennett Square's highly sought-after Orchard Valley community. This spacious home is a rare find, seamlessly blending turnkey comfort with a low-maintenance lifestyle. The open-concept main level greets you with gleaming hardwood floors, a bright living room anchored by a cozy wood-burning fireplace, and a dining space flowing effortlessly into a well-appointed kitchen with stainless steel appliances and ample cabinetry & brand new quartz countertops.
The thoughtfully designed upper levels include convenient second-floor laundry, a full hall bath, a secondary bedroom, and a relaxing primary suite with its own private en-suite bath. The impressive third-floor bedroom boasts soaring vaulted ceilings and double closets. Also, offering plenty of flexibility that can easily be converted into a fitness area, or a dedicated remote-work office. The home also includes a fully finished basement with new carpet. There is a private deck backing up to a serene, wooded backdrop ideal for peaceful mornings or relaxing evenings. Complete with an attached one-car garage, this exceptional property offers an unbeatable lifestyle within the Kennett Consolidated School District. You'll be just minutes from downtown Kennett Square’s vibrant shops, dining, and community events, alongside quick access to Route 1 and Longwood Gardens. Available for immediate occupancy—schedule your showing today!...
Contact an agent
Home facts
- Year built:1987
- Subdivision & Development:ORCHARD VALLEY
- Listing ID #:PACT2133554
- Updated:September 03, 2026 at 02:11 PM
Rooms and interior
- Bedrooms:3
- Total bathrooms:3
- Full bathrooms:2
- Half bathrooms:1
- Flooring:Carpet, Hardwood
- Dining Description:Combination Dining/Living, Dining Area
- Kitchen Description:Built-In Microwave, Dishwasher, Oven/Range - Electric, Refrigerator, Stainless Steel Appliances, Water Heater
- Basement:Yes
- Basement Description:Fully Finished
- Living area:1,698 sq. ft.
Heating and cooling
- Cooling:Central A/C
- Heating:Electric, Heat Pump(s)
Structure and exterior
- Year built:1987
- Building area:1,698 sq. ft.
- Lot area:0.02 Acres
- Architectural Style:Contemporary
- Construction Materials:Aluminum Siding, Vinyl Siding
- Exterior Features:Deck(s)
- Foundation Description:Block
- Levels:2 1/2 Stories
Utilities
- Water:Public
- Sewer:Public Sewer
Finances and disclosures
- Price:$385,000
- Price per sq. ft.:$226.74
- Tax amount:$4,646 (2026)
Features and amenities
- Laundry features:Dryer, Washer
- Amenities:Ceiling Fan(s), Skylight(s)
Parking
- Parking description:Additional Storage Area, Attached Garage, Covered Parking, Garage Door Opener, Paved Driveway, Paved Parking
- Garage:Yes
- Garage spaces:1
New listings near 49 E Jonathan Ct #49
- Coming Soon
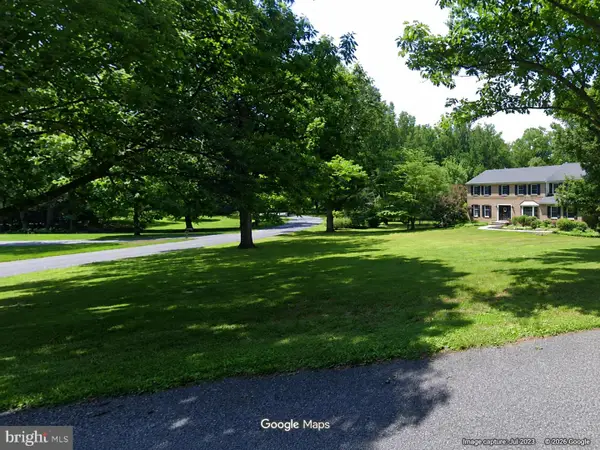 $749,999Coming Soon4 beds 3 baths3,358 sq. ft.
300 Manor Dr, KENNETT SQUARE, PA 19348
MLS# PACT2134940Listed by: COMPASS PENNSYLVANIA, LLC - Coming Soon
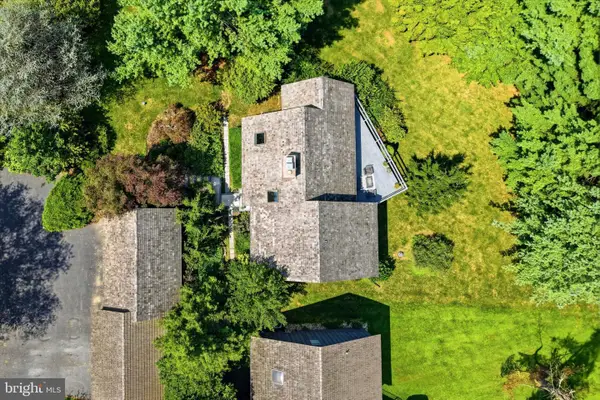 $599,000Coming Soon3 beds 3 baths3,226 sq. ft.
34 Southridge Dr, KENNETT SQUARE, PA 19348
MLS# PACT2134816Listed by: COMPASS PENNSYLVANIA, LLC - Coming Soon
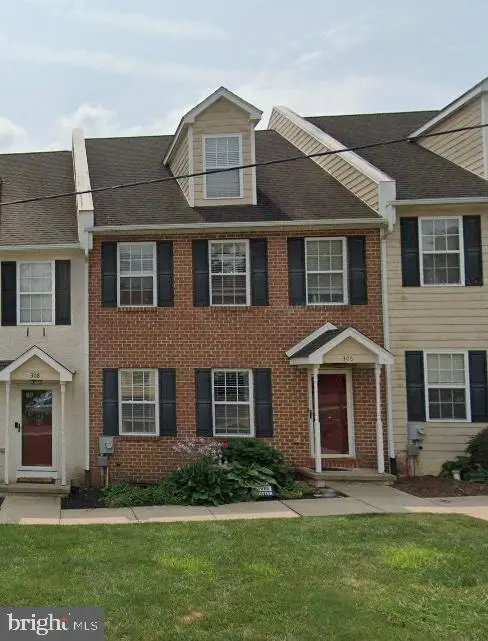 $495,000Coming Soon4 beds 4 baths1,936 sq. ft.
306 E Mulberry, KENNETT SQUARE, PA 19348
MLS# PACT2134402Listed by: KELLER WILLIAMS MAIN LINE - New
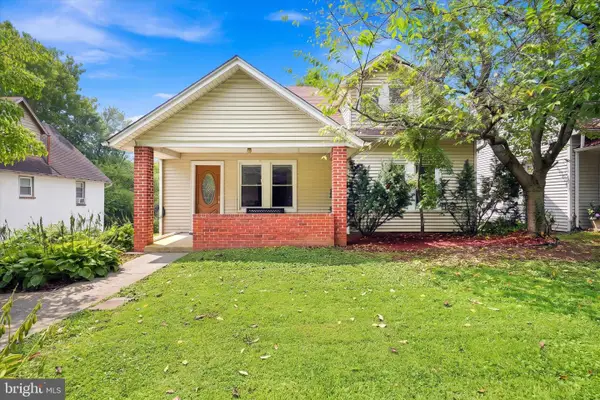 $495,000Active3 beds 2 baths1,531 sq. ft.
216 N Mill Rd, KENNETT SQUARE, PA 19348
MLS# PACT2134810Listed by: BHHS FOX & ROACH-KENNETT SQ - Open Thu, 5 to 6pmNew
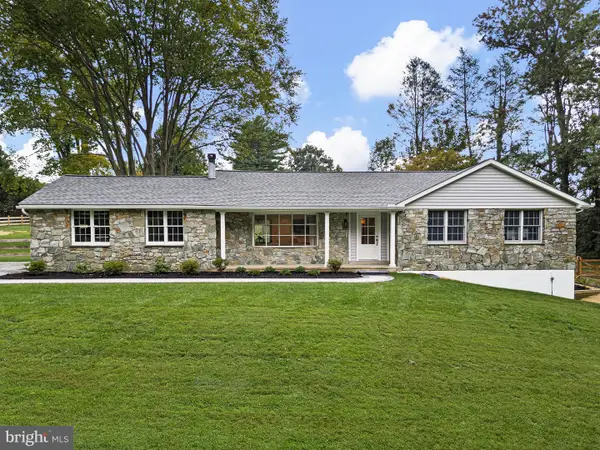 $675,000Active3 beds 2 baths1,728 sq. ft.
940 Sills Mill Rd, KENNETT SQUARE, PA 19348
MLS# PACT2134958Listed by: KW GREATER WEST CHESTER 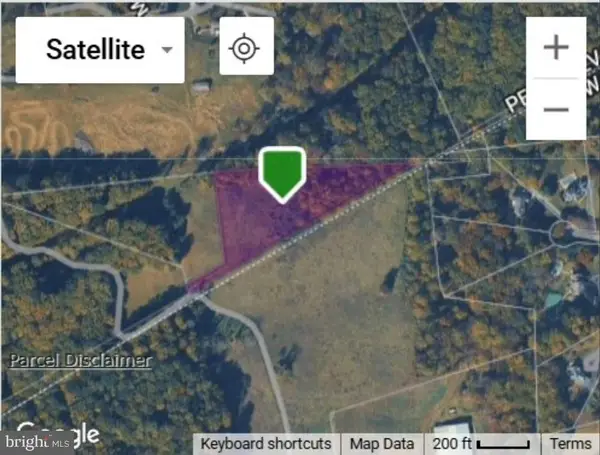 $600,000Pending4.56 Acres
3005 Creek Rd, KENNETT SQUARE, PA 19348
MLS# PACT2134476Listed by: RE/MAX EDGE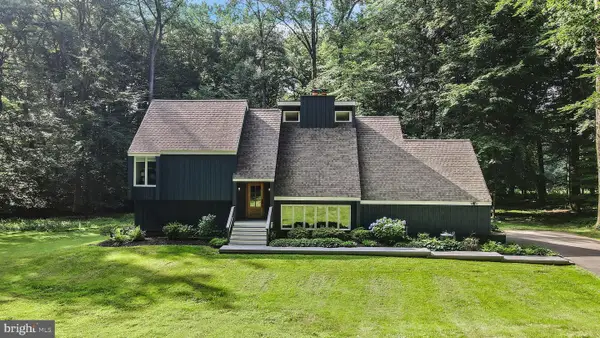 $749,000Pending4 beds 3 baths3,590 sq. ft.
48 Partridge Ln, KENNETT SQUARE, PA 19348
MLS# PACT2134246Listed by: COMPASS PENNSYLVANIA, LLC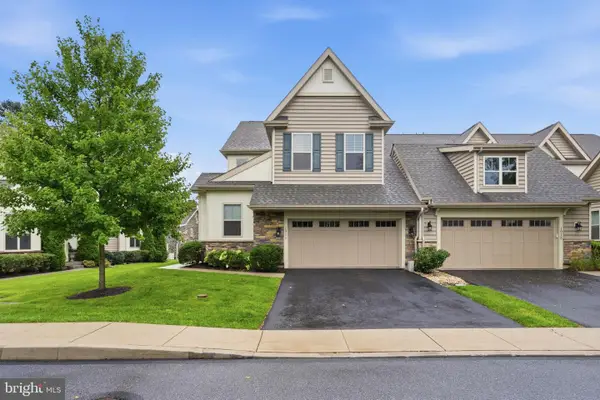 $750,000Pending4 beds 4 baths3,771 sq. ft.
1011 James Walter Way, KENNETT SQUARE, PA 19348
MLS# PACT2134334Listed by: KELLER WILLIAMS REAL ESTATE - WEST CHESTER- Open Thu, 4 to 6pmNew
 $405,000Active3 beds 3 baths2,072 sq. ft.
116 W Thomas Ct #116, KENNETT SQUARE, PA 19348
MLS# PACT2134254Listed by: RE/MAX TOWN & COUNTRY


Protect your home and budget from life's surprises with an Assurant Home Warranty, backed by a partner that supports you through every step of homeownership. Explore Plans.
© 2023 - 2026 ERA Franchise Systems LLC. All rights reserved. ERA Franchise Systems LLC fully supports the principles of the Fair Housing Act and the Equal Opportunity Act. ERA, ERA Real Estate powered, and their respective logos are registered service marks of ERA Franchise Systems LLC. Each office is independently owned and operated.