
48 Partridge Ln, Kennett Square, PA 19348
Local realty services provided by:Pagoda Realty ERA Powered
Listed by: jill r goldman
Office: compass pennsylvania, llc.
MLS#:PACT2134246
Source:BRIGHTMLS
Price summary
- Price:$749,000
- Price per sq. ft.:$208.64
- Monthly HOA dues:$29.17
About this home
Welcome to 48 Partridge Lane, a beautifully updated contemporary bi-level home nestled on a wooded lot in desirable Hamorton Woods, Kennett Square. This spacious and fully renovated 4 bedroom, 2 and 1/2 bath home is situated on a quiet wooded lot backing to the neighborhood open space and walking trails. The unique location is reflected in the home’s natural character. Cypress siding and wood decking match the tree lined neighborhood. The large windows allow natural light to fill this home with the beauty of the outdoors.
A first-floor primary suite provides comfort and convenience, while the main level also features the kitchen, family room and dining room with a wood burning fireplace and main level laundry room.
The fully renovated kitchen features new stainless-steel appliances and flows seamlessly into the open living and dining areas, as well as leading to a 2-story sunroom overlooking the natural surroundings.
Renovated bathrooms, hardwood and luxury vinyl flooring, a new HVAC system, newer roof and skylights and a distinctive mahogany front door adds to the home’s extensive list of updates.
Outdoor living is equally inviting, with a multi-level deck for relaxing, entertaining, or enjoying the peaceful wooded setting. A two-car attached garage and two attics provide exceptional storage.
With low HOA fees and access to a Blue Ribbon elementary school, this home combines modern updates with an ideal location. Enjoy easy access to the Brandywine River Museum, Longwood Gardens, downtown Kennett Square, the major financial and pharmaceutical employers in Wilmington, Delaware, the Philadelphia International Airport, Wilmington’s Amtrak station and the Delaware beaches.
Set in beautiful Chester County, Pennsylvania—consistently recognized as one of the Country’s most desirable places to live—48 Partridge Lane offers incomparable updates, convenience and a natural setting....
Contact an agent
Home facts
- Year built:1974
- Subdivision & Development:HAMORTON WOODS
- Listing ID #:PACT2134246
- Added:5 day(s) ago
- Updated:September 03, 2026 at 08:27 AM
Rooms and interior
- Bedrooms:4
- Total bathrooms:3
- Full bathrooms:2
- Half bathrooms:1
- Flooring:Carpet, Ceramic Tile, Engineered Wood, Luxury Vinyl Plank
- Dining Description:Dining Room
- Living area:3,590 sq. ft.
Heating and cooling
- Cooling:Central A/C
- Heating:90% Forced Air, Baseboard - Electric, Central, Electric
Structure and exterior
- Roof:Architectural Shingle
- Year built:1974
- Building area:3,590 sq. ft.
- Lot area:1.5 Acres
- Architectural Style:Bi-level, Contemporary
- Construction Materials:Wood Siding
- Exterior Features:Chimney Cap(s), Exterior Lighting, Flood Lights
- Foundation Description:Block
- Levels:2 Stories
Schools
- High school:KENNETT
- Middle school:KENNETT
- Elementary school:GREENWOOD
Utilities
- Water:Public
- Sewer:On Site Septic
Finances and disclosures
- Price:$749,000
- Price per sq. ft.:$208.64
- Tax amount:$10,001 (2026)
Features and amenities
- Laundry features:Laundry
- Amenities:200+ Amp Service, Cable TV
Parking
- Parking description:Additional Storage Area, Attached Garage, Garage - Side Entry, Garage Door Opener, Inside Access, Oversized
- Garage:Yes
- Garage spaces:2
New listings near 48 Partridge Ln
- Coming Soon
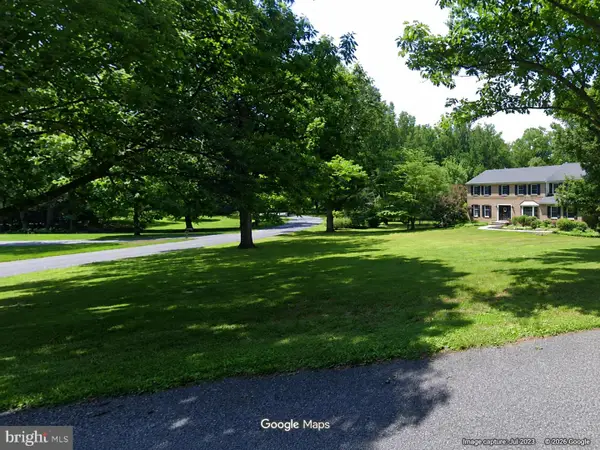 $749,999Coming Soon4 beds 3 baths3,358 sq. ft.
300 Manor Dr, KENNETT SQUARE, PA 19348
MLS# PACT2134940Listed by: COMPASS PENNSYLVANIA, LLC - Coming Soon
 $385,000Coming Soon3 beds 3 baths1,698 sq. ft.
49 E Jonathan Ct #49, KENNETT SQUARE, PA 19348
MLS# PACT2133554Listed by: BHHS FOX & ROACH-CHADDS FORD - Coming Soon
 $599,000Coming Soon3 beds 3 baths3,226 sq. ft.
34 Southridge Dr, KENNETT SQUARE, PA 19348
MLS# PACT2134816Listed by: COMPASS PENNSYLVANIA, LLC - Coming Soon
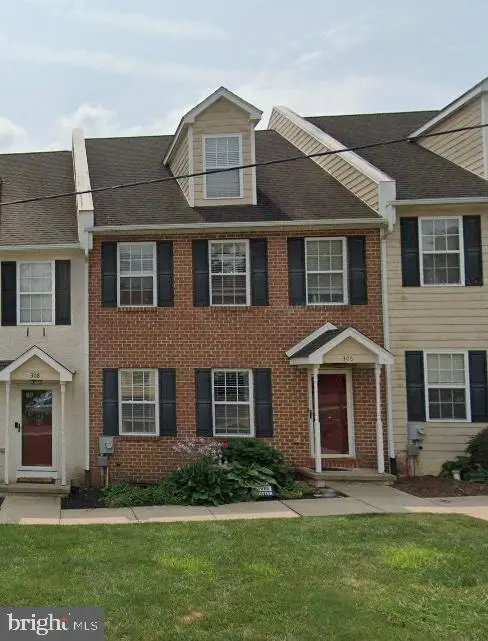 $495,000Coming Soon4 beds 4 baths1,936 sq. ft.
306 E Mulberry, KENNETT SQUARE, PA 19348
MLS# PACT2134402Listed by: KELLER WILLIAMS MAIN LINE - Open Thu, 5 to 6pmNew
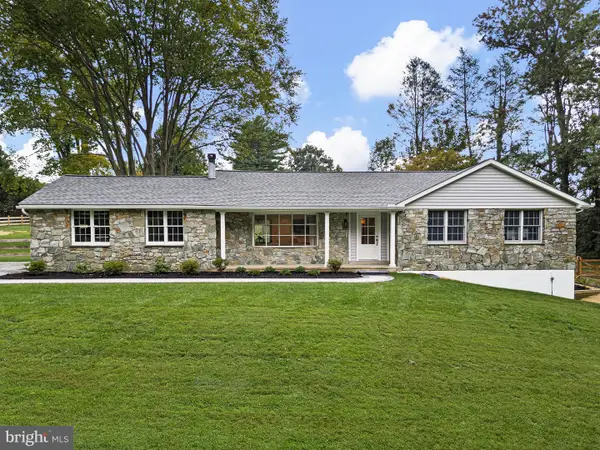 $675,000Active3 beds 2 baths1,728 sq. ft.
940 Sills Mill Rd, KENNETT SQUARE, PA 19348
MLS# PACT2134958Listed by: KW GREATER WEST CHESTER 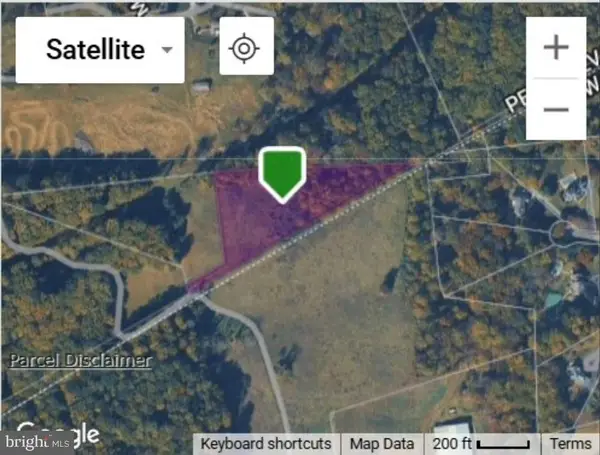 $600,000Pending4.56 Acres
3005 Creek Rd, KENNETT SQUARE, PA 19348
MLS# PACT2134476Listed by: RE/MAX EDGE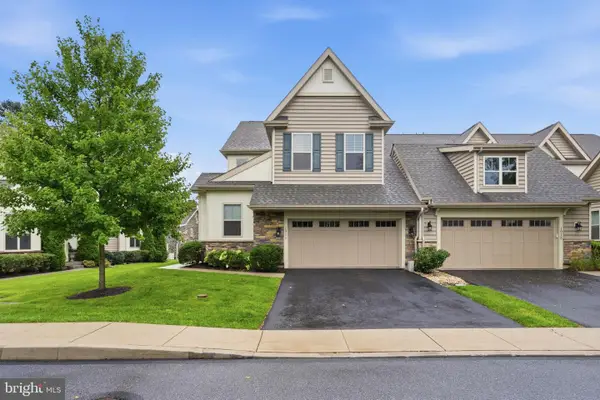 $750,000Pending4 beds 4 baths3,771 sq. ft.
1011 James Walter Way, KENNETT SQUARE, PA 19348
MLS# PACT2134334Listed by: KELLER WILLIAMS REAL ESTATE - WEST CHESTER- Open Thu, 4 to 6pmNew
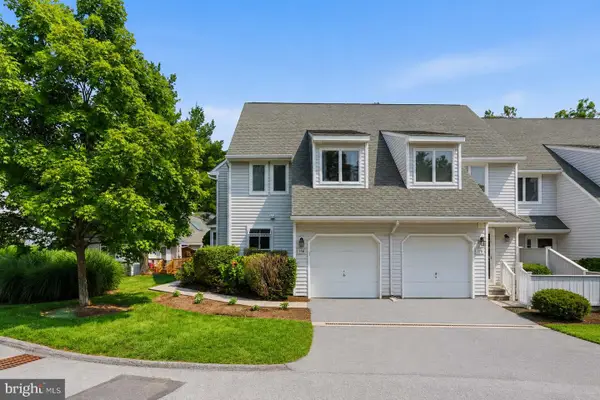 $405,000Active3 beds 3 baths2,072 sq. ft.
116 W Thomas Ct #116, KENNETT SQUARE, PA 19348
MLS# PACT2134254Listed by: RE/MAX TOWN & COUNTRY - New
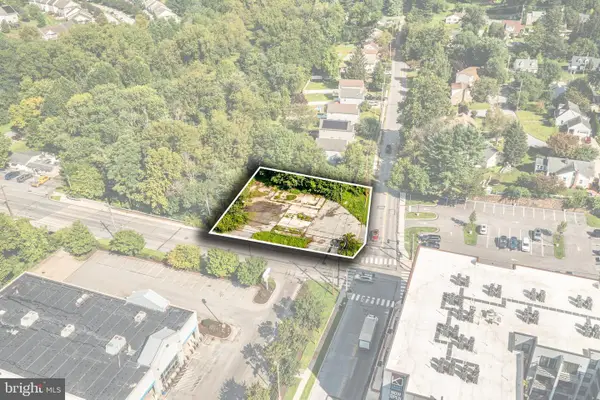 $325,000Active0.42 Acres
701 W State St, KENNETT SQUARE, PA 19348
MLS# PACT2134258Listed by: RE/MAX MAIN LINE-WEST CHESTER


Protect your home and budget from life's surprises with an Assurant Home Warranty, backed by a partner that supports you through every step of homeownership. Explore Plans.
© 2023 - 2026 ERA Franchise Systems LLC. All rights reserved. ERA Franchise Systems LLC fully supports the principles of the Fair Housing Act and the Equal Opportunity Act. ERA, ERA Real Estate powered, and their respective logos are registered service marks of ERA Franchise Systems LLC. Each office is independently owned and operated.