
718 Cascade Way, Kennett Square, PA 19348
Local realty services provided by:O'BRIEN REALTY ERA POWERED
718 Cascade Way,Kennett Square, PA 19348
$620,000
- 3 Beds
- 4 Baths
- 3,279 sq. ft.
- Townhouse
- Coming Soon
Listed by: janine m mcveigh
Office: keller williams real estate -exton
MLS#:PACT2134474
Source:BRIGHTMLS
Price summary
- Price:$620,000
- Price per sq. ft.:$189.08
- Monthly HOA dues:$166
About this home
Don’t miss this spectacular, 5-year-old end-unit townhome offering a premium main-level owner's suite and an expansive finished basement. Boasting over 3,000 square feet of beautifully finished living space, this 3-bedroom, 3.5-bathroom move-in-ready home is nestled in the highly sought-after Longwood Preserve community—just minutes from Longwood Gardens and the vibrant shops and restaurants of Kennett Square.
*** MAIN LEVEL HIGHLIGHTS ***
• Open-Concept Living: Hardwood floors sweep through the main level entertainment area, seamlessly connecting the dining area, gourmet kitchen, and great room under modern recessed lighting.
• Dramatic Great Room: Features a soaring two-story ceiling, a stunning raised-hearth, floor-to-ceiling stone gas fireplace, and direct access to a back deck perfect for outdoor grilling.
• Gourmet Kitchen: Equipped with modern stainless-steel appliances, dual ovens, upgraded quartz countertops, Gas cooking, upgraded cabinetry, beautiful tile backsplash, a convenient pantry, a breakfast bar and custom built-in dining room cabinets.
• Luxurious Owner’s Suite: A rare first-floor retreat enhanced by an elegant tray ceiling, a massive walk-in closet, and a sumptuous ensuite bath featuring a dual-bowl vanity and a gorgeous walk-in shower.
• Convenience: The laundry room, a powder room, and direct access to the 2-car attached garage are all smartly located on this level.
*** SECOND LEVEL VERSATILITY ***
• A spacious open loft overlooking the Great Room below with limitless possibilities, for a second living area – Playroom, 2nd family room, TV room,sitting room
• Two generously sized bedrooms, both boasting with their own walk-in closets.
• A dedicated bonus room, ideal for a private home office, study, or guest bedroom.
• A large full bathroom with a double-bowl vanity.
*** FINISHED LOWER LEVEL & EXTERIOR ***
• 675 Sq. Ft. Basement: Professionally finished serving as the ultimate second family room, space for home theater, workout area, or game room—complete with a full bathroom and a separate Storage/Utility room.
• Parking & Curb Appeal: The rare side-entry 2-car attached garage provides a premium look and an expanded driveway with comfortable parking for up to 4 additional vehicles.
• Community Extras - The community of Longwood Preserve offers a “Welcome to the Community” Gazebo, a playground, a dog park and a walking path that runs immediatly behind this amazing home....
Contact an agent
Home facts
- Year built:2020
- Subdivision & Development:LONGWOOD PRESERVE
- Listing ID #:PACT2134474
- Updated:September 05, 2026 at 03:33 AM
Rooms and interior
- Bedrooms:3
- Total bathrooms:4
- Full bathrooms:3
- Half bathrooms:1
- Flooring:Carpet, Wood
- Dining Description:Combination Kitchen/Dining, Dining Room
- Bathrooms Description:Bathroom 2, Bathroom 3, Half Bath, Primary Bathroom
- Kitchen Description:Built-In Microwave, Built-In Range, Built-Ins, Dishwasher, Pantry, Recessed Lighting, Refrigerator
- Bedroom Description:Entry Level Bedroom, Primary Bedroom, Walk In Closet(s)
- Basement:Yes
- Basement Description:Fully Finished, Heated
- Living area:3,279 sq. ft.
Heating and cooling
- Cooling:Central A/C
- Heating:Forced Air, Natural Gas
Structure and exterior
- Year built:2020
- Building area:3,279 sq. ft.
- Lot area:0.04 Acres
- Architectural Style:Traditional
- Construction Materials:Stone, Vinyl Siding
- Exterior Features:Deck(s)
- Foundation Description:Permanent
- Levels:2 Stories
Utilities
- Water:Public
- Sewer:Public Sewer
Finances and disclosures
- Price:$620,000
- Price per sq. ft.:$189.08
- Tax amount:$9,266 (2026)
Features and amenities
- Laundry features:Dryer, Laundry, Washer
- Amenities:200+ Amp Service, Built-Ins, Recessed Lighting
Parking
- Parking description:Attached Garage, Garage - Side Entry, Garage Door Opener, Inside Access, Paved Driveway
- Garage:Yes
- Garage spaces:2
New listings near 718 Cascade Way
- Coming SoonOpen Fri, 1 to 3pm
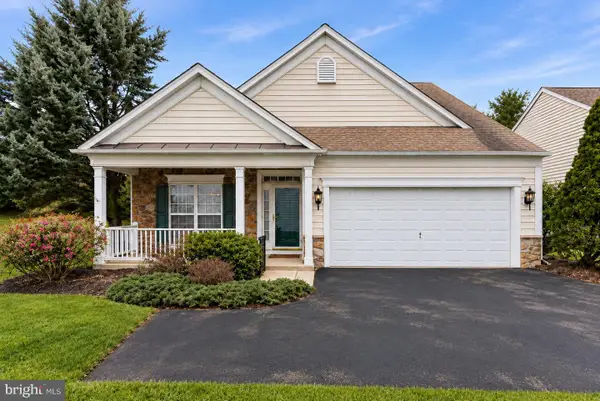 $699,900Coming Soon3 beds 3 baths2,621 sq. ft.
108 Petunia Dr, KENNETT SQUARE, PA 19348
MLS# PACT2135200Listed by: KELLER WILLIAMS REAL ESTATE -EXTON - Coming Soon
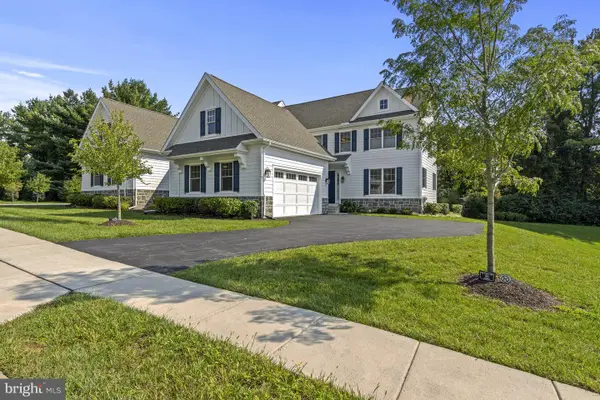 $845,000Coming Soon3 beds 3 baths3,299 sq. ft.
224 Daylesford Ct, KENNETT SQUARE, PA 19348
MLS# PACT2135184Listed by: PATTERSON-SCHWARTZ - GREENVILLE - Coming Soon
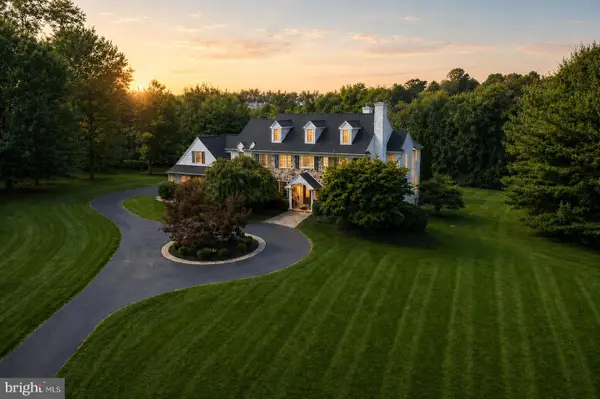 $1,449,999Coming Soon4 beds 6 baths6,737 sq. ft.
105 Nathaniel Ln, KENNETT SQUARE, PA 19348
MLS# PACT2134128Listed by: RE/MAX TOWN & COUNTRY - Coming Soon
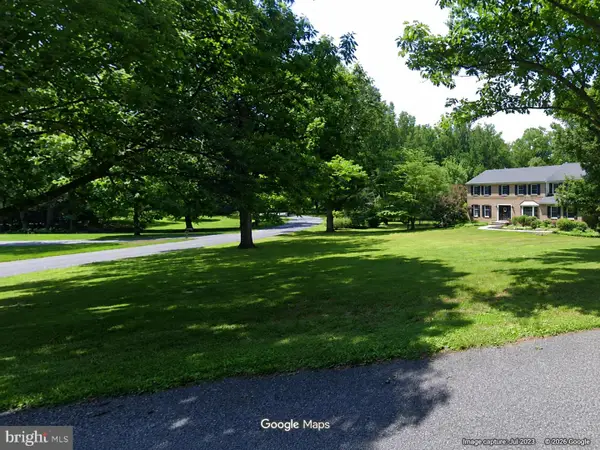 $749,999Coming Soon4 beds 3 baths3,358 sq. ft.
300 Manor Dr, KENNETT SQUARE, PA 19348
MLS# PACT2134940Listed by: COMPASS PENNSYLVANIA, LLC - Coming Soon
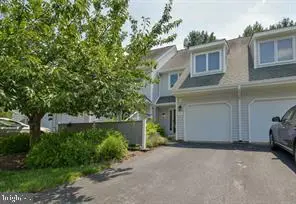 $385,000Coming Soon3 beds 3 baths1,698 sq. ft.
49 E Jonathan Ct #49, KENNETT SQUARE, PA 19348
MLS# PACT2133554Listed by: BHHS FOX & ROACH-CHADDS FORD - Coming Soon
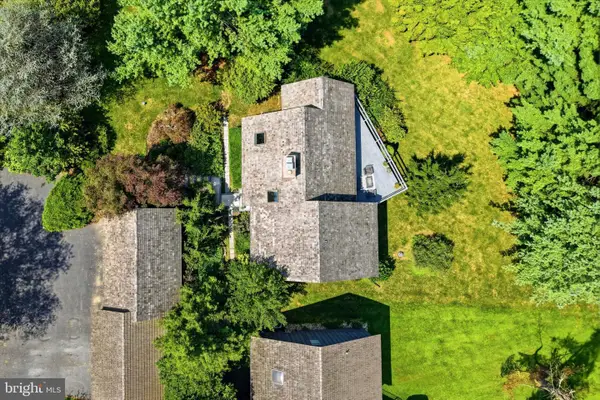 $599,000Coming Soon3 beds 3 baths3,226 sq. ft.
34 Southridge Dr, KENNETT SQUARE, PA 19348
MLS# PACT2134816Listed by: COMPASS PENNSYLVANIA, LLC - Coming SoonOpen Fri, 5 to 7pm
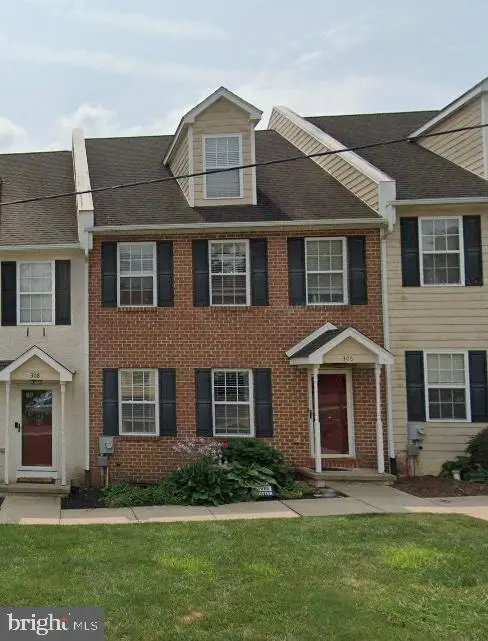 $495,000Coming Soon4 beds 4 baths1,936 sq. ft.
306 E Mulberry, KENNETT SQUARE, PA 19348
MLS# PACT2134402Listed by: KELLER WILLIAMS MAIN LINE - New
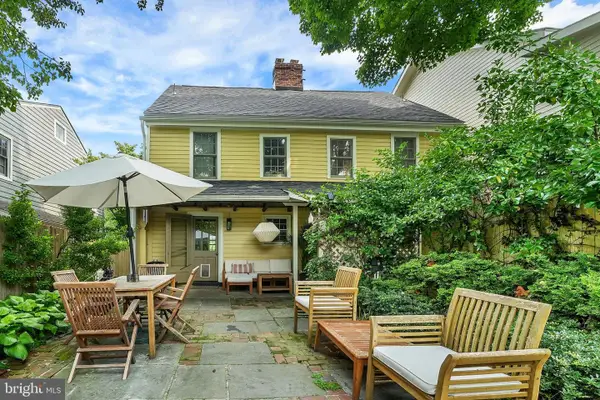 $825,000Active6 beds 2 baths1,716 sq. ft.
9 Buffington St, KENNETT SQUARE, PA 19348
MLS# PACT2132984Listed by: KW GREATER WEST CHESTER - New
 $825,000Active6 beds -- baths1,716 sq. ft.
9 Buffington St, KENNETT SQUARE, PA 19348
MLS# PACT2133048Listed by: KW GREATER WEST CHESTER


Protect your home and budget from life's surprises with an Assurant Home Warranty, backed by a partner that supports you through every step of homeownership. Explore Plans.
© 2023 - 2026 ERA Franchise Systems LLC. All rights reserved. ERA Franchise Systems LLC fully supports the principles of the Fair Housing Act and the Equal Opportunity Act. ERA, ERA Real Estate powered, and their respective logos are registered service marks of ERA Franchise Systems LLC. Each office is independently owned and operated.