
9 Buffington St, Kennett Square, PA 19348
Local realty services provided by:ERA Liberty Realty
Listed by: ian a. brown
Office: kw greater west chester
MLS#:PACT2132984
Source:BRIGHTMLS
Price summary
- Price:$825,000
- Price per sq. ft.:$480.77
About this home
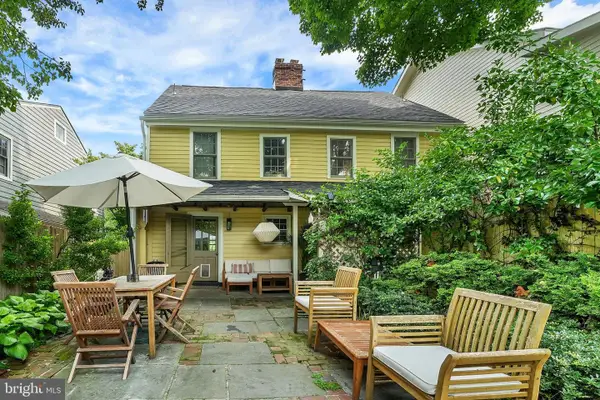
Nestled along historic Buffington Street in Unionville Village, this versatile two-unit property offers a potential dual-income stream or primary-residence setup with an income stream within the top-ranked Unionville-Chadds Ford School District. Grandfathered for multi-family use and carrying desirable C1 Village Commercial zoning, the twin structure rests on a single deed and comes completely turnkey with all furnishings included across both residences.
Capital improvements completed in 2026 deliver true peace of mind, beginning with a brand-new roof covering the entire building backed by a 15-year guarantee. Key mechanical upgrades include a new main sewer line to the grinder pump servicing both units and a newly installed water heater in Unit 9. Both units benefit from central air conditioning, separate full-sized basement laundry setups, a classic shared front porch, and a newly constructed privacy fence dividing the rear grounds.
Unit 9 features a bright main floor with an open layout, custom built-in cabinetry, and a European-style eat-in kitchen equipped with a full appliance package. The upper level includes generous bedroom space and an upgraded full bathroom, topped by a newly finished third-floor attic loft, styled as a primary suite with a luxury soaking tub and a high-end chandelier. Outside, a private brick and slate patio sits surrounded by specimen garden plantings.
Unit 9A provides immediate, consistent cash flow from a reliable long-term tenant currently on a month-to-month lease at $2,300 per month. This unit features three bedrooms, a full bathroom, an eat-in kitchen, a spacious living area, its own distinct rear yard, and a private exterior basement entrance.
Walkable to the local coffee shop, dining, the post office, and a 20-acre township park with walking trails, the location also sits moments from major commuter routes and over 1,200 acres of protected nature at the ChesLen Preserve.
Unit 9 is open for immediate scheduling; Unit 9A requires a second showing arrangement for serious, qualified buyers....
Contact an agent
Home facts
- Year built:1900
- Subdivision & Development:UNIONVILLE
- Listing ID #:PACT2132984
- Added:1 day(s) ago
- Updated:September 05, 2026 at 03:46 AM
Rooms and interior
- Bedrooms:6
- Total bathrooms:2
- Full bathrooms:2
- Rooms Total:10
- Flooring:Hardwood, Vinyl
- Dining Description:Combination Dining/Living
- Bathrooms Description:Bathroom 1, Bathroom 2
- Kitchen Description:Breakfast Area, Cedar Closet(s), Dishwasher, Kitchen - Country
- Bedroom Description:Cedar Closet(s)
- Basement:Yes
- Basement Description:Interior Access, Poured Concrete, Unfinished
- Living area:1,716 sq. ft.
Heating and cooling
- Cooling:Ceiling Fan(s), Central A/C, Window Unit(s)
- Heating:Baseboard - Electric, Forced Air, Oil
Structure and exterior
- Roof:Asphalt
- Year built:1900
- Building area:1,716 sq. ft.
- Lot area:0.14 Acres
- Lot Features:Front Yard, Landscaping, Level, Premium, Private, Suburban, Trees/Wooded, Vegetation Planting
- Architectural Style:Farmhouse/National Folk
- Construction Materials:Frame
- Exterior Features:Brick, Extensive Hardscape, Patio(s), Porch(es), Roof
- Foundation Description:Stone
- Levels:3 Story
Schools
- High school:UNIONVILLE
- Middle school:CHARLES F. PATTON
- Elementary school:UNIONVILLE
Utilities
- Water:Well-Shared
- Sewer:Public Sewer
Finances and disclosures
- Price:$825,000
- Price per sq. ft.:$480.77
- Tax amount:$5,331 (2026)
Features and amenities
- Laundry features:Dryer, Washer
- Amenities:200+ Amp Service, Cable TV Available, Cedar Closet(s), Ceiling Fan(s), Curved Staircase, Efficiency, Phone Available, Replacement Windows, Spiral Staircase
Parking
- Parking description:Gravel Driveway
New listings near 9 Buffington St
- Coming SoonOpen Fri, 1 to 3pm
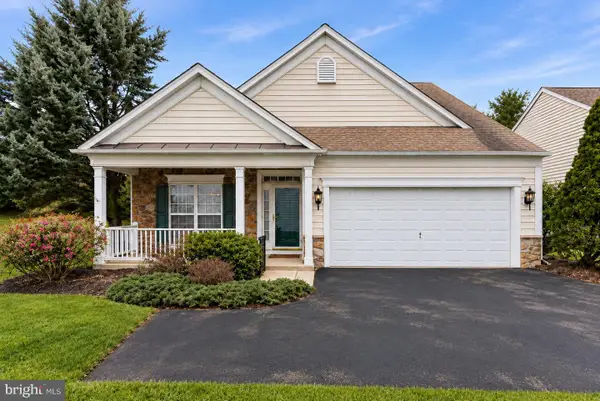 $699,900Coming Soon3 beds 3 baths2,621 sq. ft.
108 Petunia Dr, KENNETT SQUARE, PA 19348
MLS# PACT2135200Listed by: KELLER WILLIAMS REAL ESTATE -EXTON - Coming Soon
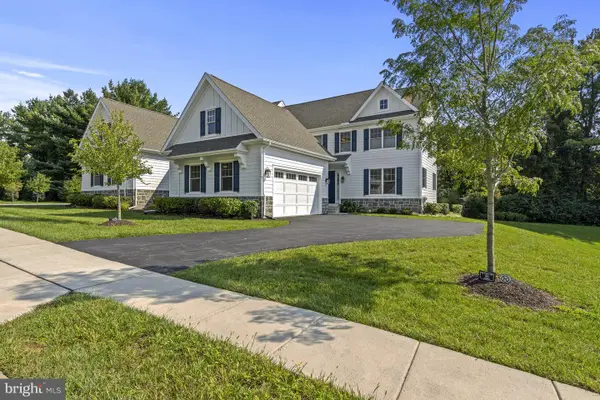 $845,000Coming Soon3 beds 3 baths3,299 sq. ft.
224 Daylesford Ct, KENNETT SQUARE, PA 19348
MLS# PACT2135184Listed by: PATTERSON-SCHWARTZ - GREENVILLE - Coming Soon
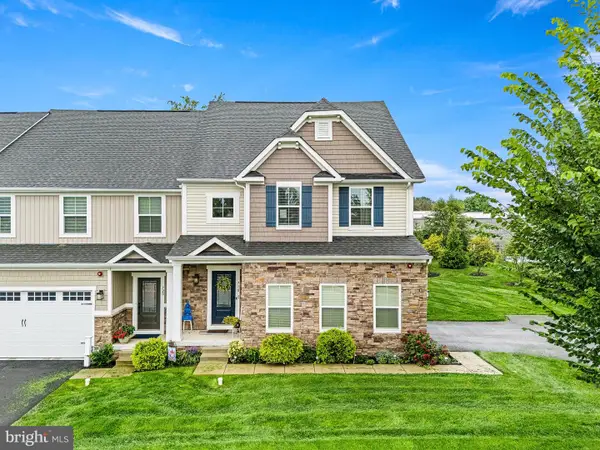 $620,000Coming Soon3 beds 4 baths3,279 sq. ft.
718 Cascade Way, KENNETT SQUARE, PA 19348
MLS# PACT2134474Listed by: KELLER WILLIAMS REAL ESTATE -EXTON - Coming Soon
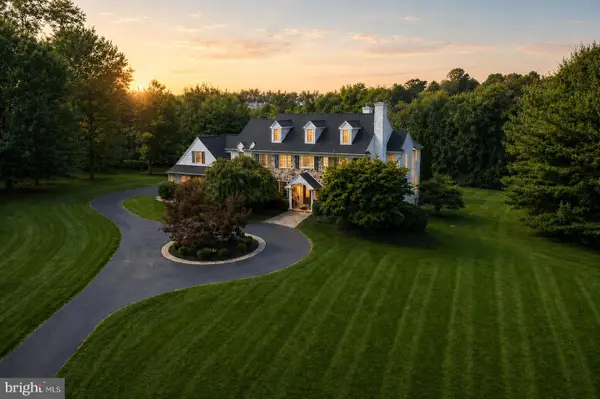 $1,449,999Coming Soon4 beds 6 baths6,737 sq. ft.
105 Nathaniel Ln, KENNETT SQUARE, PA 19348
MLS# PACT2134128Listed by: RE/MAX TOWN & COUNTRY - Coming Soon
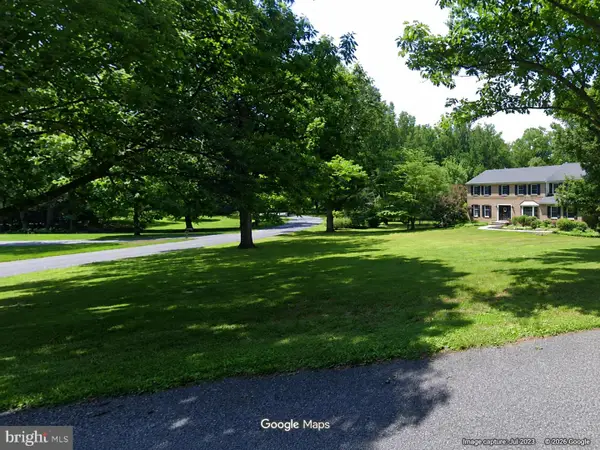 $749,999Coming Soon4 beds 3 baths3,358 sq. ft.
300 Manor Dr, KENNETT SQUARE, PA 19348
MLS# PACT2134940Listed by: COMPASS PENNSYLVANIA, LLC - Coming Soon
 $385,000Coming Soon3 beds 3 baths1,698 sq. ft.
49 E Jonathan Ct #49, KENNETT SQUARE, PA 19348
MLS# PACT2133554Listed by: BHHS FOX & ROACH-CHADDS FORD - Coming Soon
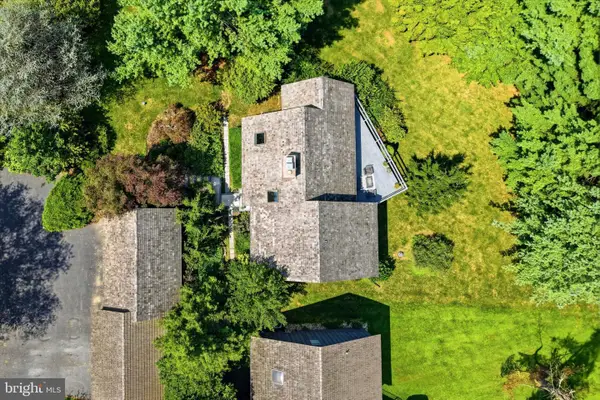 $599,000Coming Soon3 beds 3 baths3,226 sq. ft.
34 Southridge Dr, KENNETT SQUARE, PA 19348
MLS# PACT2134816Listed by: COMPASS PENNSYLVANIA, LLC - Coming SoonOpen Fri, 5 to 7pm
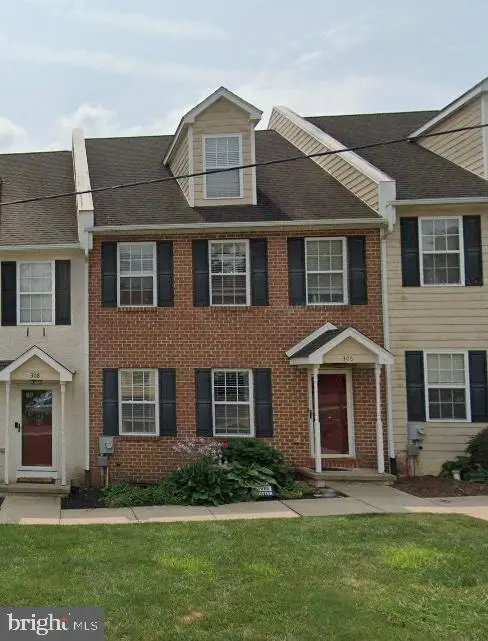 $495,000Coming Soon4 beds 4 baths1,936 sq. ft.
306 E Mulberry, KENNETT SQUARE, PA 19348
MLS# PACT2134402Listed by: KELLER WILLIAMS MAIN LINE - New
 $825,000Active6 beds -- baths1,716 sq. ft.
9 Buffington St, KENNETT SQUARE, PA 19348
MLS# PACT2133048Listed by: KW GREATER WEST CHESTER


Protect your home and budget from life's surprises with an Assurant Home Warranty, backed by a partner that supports you through every step of homeownership. Explore Plans.
© 2023 - 2026 ERA Franchise Systems LLC. All rights reserved. ERA Franchise Systems LLC fully supports the principles of the Fair Housing Act and the Equal Opportunity Act. ERA, ERA Real Estate powered, and their respective logos are registered service marks of ERA Franchise Systems LLC. Each office is independently owned and operated.