
83 Splitrail Lane, Lake Ariel, PA 18436
Local realty services provided by:ERA One Source Realty
83 Splitrail Lane,Lake Ariel, PA 18436
$299,000
- 3 Beds
- 2 Baths
- 1,550 sq. ft.
- Single family
- Active
Listed by:
 Christine Kovaleski(570) 489 - 8080ERA One Source Realty
Office: era one source realty, peckville
MLS#:SC265643
Source:PA_GSBR
Price summary
- Price:$299,000
- Price per sq. ft.:$192.9
- Monthly HOA dues:$194.17
About this home
Chalet home on a private wooded lot in The Hideout--a private, 4-season amenity-filled gated community in the Northern Poconos. 3 Bedrooms, 2 Full bath brand-new kitchen cabinets with granite countertops, eating area, dining area, and a large living room with cathedral ceilings, brick fireplace, and hardwood flooring. Sliding door leads to the front deck with an automatic remote-control awning; High-ceiling loft with a walk-in closet. Finished LL family room with an opportunity to install a wood-burning fireplace/stove, Laundry room and a new bonus room added for additional space. Professional landscaping, horseshoe driveway with parking for 6+ cars and boats, shed, and access to front and backyards. Community Amenities include: Roaming Woods Lake (private docks/waterfront views), beaches, pools, clubhouse with restaurant and pub, golf course, ski hill, tennis courts, indoor recreation complex (fitness center/arcade), basketball courts, ball fields, playground, mini-golf, walking trails, arts & crafts, day camp, campground, and 24-hour security....
Contact an agent
Home facts
- Year built:1977
- Subdivision & Development:Hideout
- Listing ID #:SC265643
- Added:1 day(s) ago
- Updated:November 09, 2026 at 01:48 AM
Rooms and interior
- Bedrooms:3
- Total bathrooms:2
- Full bathrooms:2
- Rooms Total:7
- Flooring:Laminate, Tile, Wood
- Kitchen Description:Dishwasher, Electric Range, Refrigerator
- Basement:Yes
- Basement Description:Finished, Full, Walk-Out Access
- Living area:1,550 sq. ft.
Heating and cooling
- Heating:Baseboard, Electric
Structure and exterior
- Roof:Shingle
- Year built:1977
- Building area:1,550 sq. ft.
- Lot area:0.41 Acres
- Lot Features:Sloped, Wooded Lot
- Architectural Style:Chalet
- Construction Materials:T1-11
- Exterior Features:Awning(s), Deck
- Foundation Description:Block
Utilities
- Water:Public, Water Connected
- Sewer:Public Sewer, Sewer Connected
Finances and disclosures
- Price:$299,000
- Price per sq. ft.:$192.9
- Tax amount:$2,454 (2026)
Features and amenities
- Appliances:Dishwasher, Dryer, Electric Range, Refrigerator
- Laundry features:Dryer, Laundry Room, Lower Level, Washer
- Amenities:Open Floorplan
Parking
- Parking description:Driveway
New listings near 83 Splitrail Lane
- New
 Listed by ERA$299,000Active3 beds 2 baths1,550 sq. ft.
83 Splitrail Lane, Lake Ariel, PA 18436
MLS# SC265643Listed by: ERA ONE SOURCE REALTY, PECKVILLE - New
 $1,199,999Active2 beds 2 baths2,646 sq. ft.
152 N Lake Loop, Lake Ariel, PA 18436
MLS# SC265630Listed by: COBBLESTONE REAL ESTATE LLC - New
 $384,900Active3 beds 3 baths2,280 sq. ft.
45 Brookfield Road, Lake Ariel, PA 18436
MLS# PM-146242Listed by: IRON VALLEY REAL ESTATE OF LEHIGH VALLEY - ALLENTOWN - New
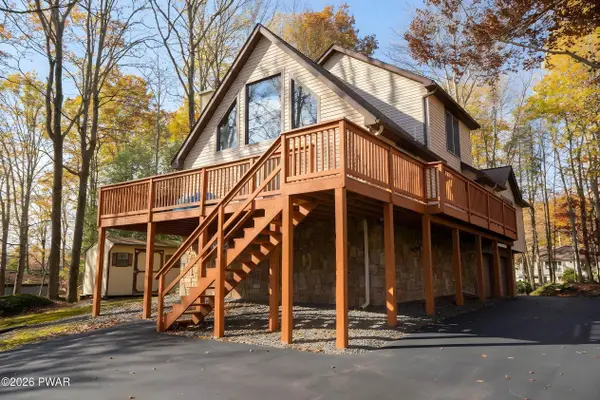 $410,000Active4 beds 3 baths3,027 sq. ft.
3 Woodridge Court, Lake Ariel, PA 18436
MLS# PW263854Listed by: RE/MAX BEST - New
 $129,000Active3 beds 2 baths864 sq. ft.
4334 N Fairway Dr, LAKE ARIEL, PA 18436
MLS# PAWN2000970Listed by: BERKSHIRE HATHAWAY HOME SERVICES POCONO REAL ESTATE - New
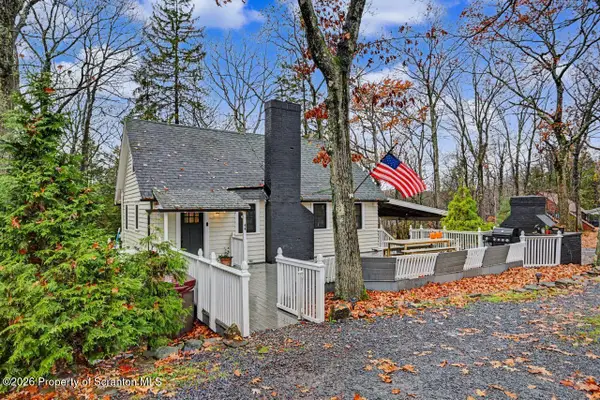 $349,900Active4 beds 2 baths1,634 sq. ft.
44 E Shore Drive, Jefferson Twp, PA 18436
MLS# SC265624Listed by: CLASSIC PROPERTIES - New
 $399,000Active4 beds 3 baths2,583 sq. ft.
173 S Fairway Drive, Lake Ariel, PA 18436
MLS# PW263850Listed by: AMO REALTY - New
 $29,900Active0.16 Acres
Sunrise Boulevard, Jefferson Twp, PA 18436
MLS# SC265620Listed by: IRON VALLEY REAL ESTATE GREATER SCRANTON - New
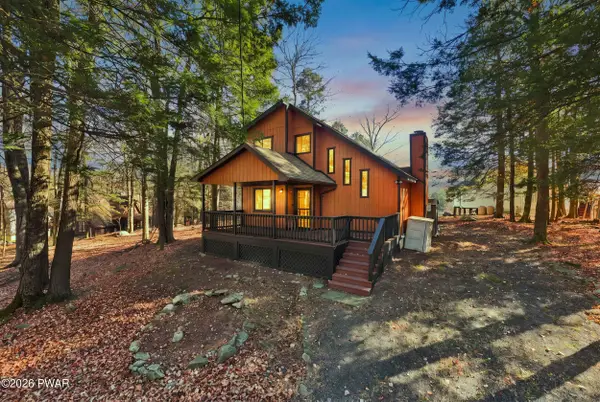 $315,000Active3 beds 2 baths1,287 sq. ft.
1017 Hickory Drive, Lake Ariel, PA 18436
MLS# PW263846Listed by: RE/MAX BEST - New
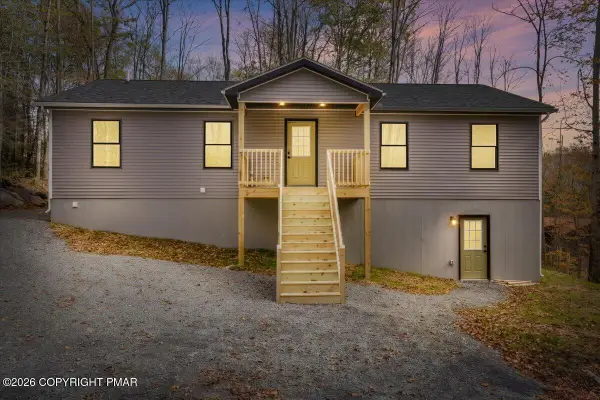 $384,000Active3 beds 2 baths1,500 sq. ft.
19 Tarot Court, Lake Ariel, PA 18436
MLS# PM-146215Listed by: BERKSHIRE HATHAWAY HOMESERVICES POCONO REAL ESTATE - HAWLEY


Protect your home and budget from life's surprises with an Assurant Home Warranty, backed by a partner that supports you through every step of homeownership. Explore Plans.
© 2023 - 2026 ERA Franchise Systems LLC. All rights reserved. ERA Franchise Systems LLC fully supports the principles of the Fair Housing Act and the Equal Opportunity Act. ERA, ERA Real Estate powered, and their respective logos are registered service marks of ERA Franchise Systems LLC. Each office is independently owned and operated.