
6 Fieldstone Ct, Lake Harmony, PA 18624
Local realty services provided by:ERA Byrne Realty
6 Fieldstone Ct,Lake Harmony, PA 18624
$655,000
- 4 Beds
- 3 Baths
- 2,722 sq. ft.
- Single family
- Active
Listed by: erin fleckenstein
Office: weichert realtors
MLS#:PACC2007674
Source:BRIGHTMLS
Price summary
- Price:$655,000
- Price per sq. ft.:$240.63
- Monthly HOA dues:$500
About this home
BIG PRICE REDUCTION! A fantastic opportunity to own a fully furnished, turn-key getaway in the heart of Lake Harmony! This spacious 4-bedroom, 3-full-bath home offers the perfect combination of mountain-lake living, year-round recreation, and short-term rental potential.
Designed for gathering and relaxing, the home features vaulted ceilings, an open-concept living area, and a cozy gas fireplace with beautiful stone accents. Recent improvements include brand-new flooring throughout the first floor, new propane tankless water heater, and smart thermostats with 2 zones.
Enjoy summer days at Boulder Lake Club with access to the beach, pool, sports courts, kayak and boat rentals, and activities. When winter arrives, Big Boulder is just minutes away for skiing and snowboarding. Back at home, relax on the spacious deck or unwind in the private hot tub surrounded by the peaceful Pocono setting.
SHORT-TERM RENTALS ARE PERMITTED, offering the flexibility to enjoy your own Lake Harmony retreat while generating income when you're not using it.
Offered fully furnished and ready to enjoy, this home puts you close to Lake Harmony's restaurants, entertainment, skiing, lake activities, and year-round recreation. Whether you're looking for a family getaway, vacation rental, or a little of both, this is an opportunity worth seeing—especially at the NEW PRICE!...
Contact an agent
Home facts
- Year built:2006
- Subdivision & Development:LAURELWOODS II
- Listing ID #:PACC2007674
- Added:133 day(s) ago
- Updated:October 08, 2026 at 02:05 PM
Rooms and interior
- Bedrooms:4
- Total bathrooms:3
- Full bathrooms:3
- Dining Description:Dining Room
- Bathrooms Description:Bathroom 2, Bathroom 3, Primary Bathroom
- Bedroom Description:Primary Bedroom
- Living area:2,722 sq. ft.
Heating and cooling
- Cooling:Heat Pump(s)
- Heating:Electric, Forced Air
Structure and exterior
- Year built:2006
- Building area:2,722 sq. ft.
- Lot area:0.06 Acres
- Architectural Style:Reverse
- Construction Materials:Vinyl Siding
- Foundation Description:Slab
- Levels:2 Stories
Utilities
- Water:Private/Community Water
- Sewer:Private Sewer
Finances and disclosures
- Price:$655,000
- Price per sq. ft.:$240.63
- Tax amount:$10,026 (2026)
Features and amenities
- Laundry features:Dryer In Unit, Hookup, Laundry, Washer In Unit
Parking
- Parking description:Attached Garage, Garage - Front Entry
- Garage:Yes
- Garage spaces:2
New listings near 6 Fieldstone Ct
- New
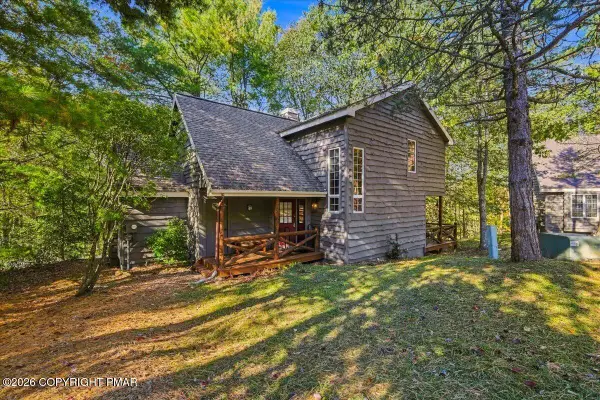 $499,000Active4 beds 3 baths2,053 sq. ft.
53 Aspenwall, Lake Harmony, PA 18624
MLS# PM-145373Listed by: KELLER WILLIAMS REAL ESTATE - STROUDSBURG - New
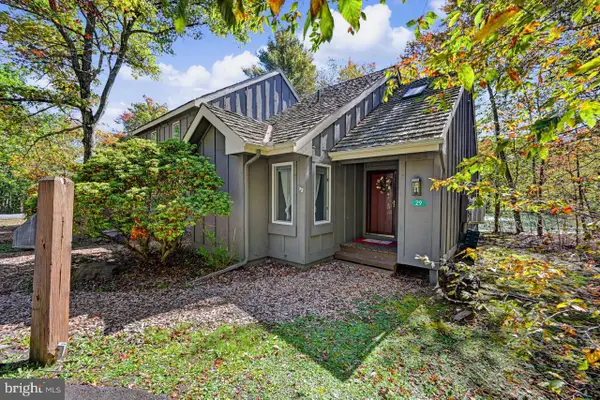 $204,900Active2 beds 2 baths986 sq. ft.
29 Snow Shoe, LAKE HARMONY, PA 18624
MLS# PACC2008302Listed by: POCONO AREA REALTY BENZ GROUP - New
 $490,000Active5 beds 4 baths2,112 sq. ft.
46 Mountainwoods Dr, LAKE HARMONY, PA 18624
MLS# PACC2008292Listed by: REAL OF PENNSYLVANIA - New
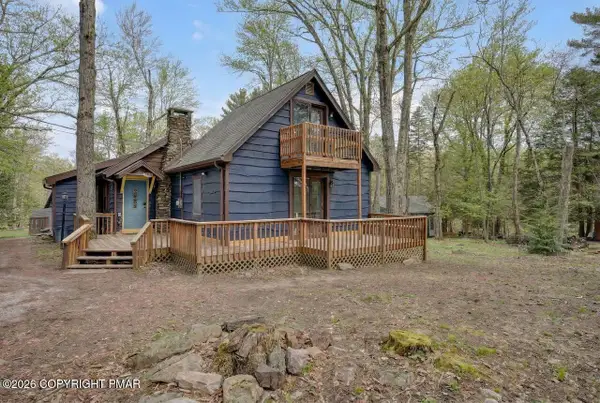 $489,000Active3 beds 2 baths1,598 sq. ft.
8 Buttonwood Road, Lake Harmony, PA 18624
MLS# PM-145348Listed by: CENTURY 21 SELECT GROUP - LAKE HARMONY - New
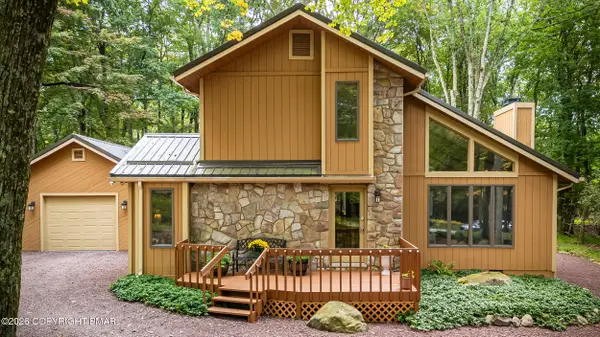 $579,000Active3 beds 2 baths1,900 sq. ft.
10 Linden Drive, Lake Harmony, PA 18624
MLS# PM-145292Listed by: POCONO MOUNTAIN LAKES REALTY - BLAKESLEE - New
 $989,900Active4 beds 4 baths3,296 sq. ft.
235 Wolf Hollow Rd, LAKE HARMONY, PA 18624
MLS# PACC2008288Listed by: DIMARIA REALTY SERVICES, LLC - New
 $825,000Active6 beds 5 baths3,712 sq. ft.
158 Pineknoll Drive, Kidder Twp, PA 18624
MLS# 785677Listed by: KELLER WILLIAMS ALLENTOWN - New
 $699,000Active5 beds 4 baths3,365 sq. ft.
9 Woods End, Lake Harmony, PA 18624
MLS# PM-145297Listed by: KELLER WILLIAMS REAL ESTATE - ALBRIGHTSVILLE - New
 $225,000Active2 beds 2 baths1,069 sq. ft.
37 Free Style, LAKE HARMONY, PA 18624
MLS# PACC2008284Listed by: POCONO AREA REALTY BENZ GROUP  $624,000Pending4 beds 2 baths1,800 sq. ft.
20 Vista Lane, Lake Harmony, PA 18624
MLS# PM-145240Listed by: CARR REALTY OF THE POCONOS


Protect your home and budget from life's surprises with an Assurant Home Warranty, backed by a partner that supports you through every step of homeownership. Explore Plans.
© 2023 - 2026 ERA Franchise Systems LLC. All rights reserved. ERA Franchise Systems LLC fully supports the principles of the Fair Housing Act and the Equal Opportunity Act. ERA, ERA Real Estate powered, and their respective logos are registered service marks of ERA Franchise Systems LLC. Each office is independently owned and operated.