
9 Skye Drive, Lake Harmony, PA 18624
Local realty services provided by:ERA One Source Realty
Listed by: vincent capria, jr.
Office: dimaria realty, llc.
MLS#:PM-142751
Source:PA_PMAR
Price summary
- Price:$1,100,000
- Price per sq. ft.:$347.22
About this home
Back on market by no fault of the seller. Exceptional turnkey 7-bedroom 4 bath Pocono Mountain chalet in Lake Harmony Estates with proven short-term rental appeal and steady six-figure rental income history. Fully furnished and
being sold turnkey, this spacious retreat is ready for personal enjoyment, continued rental use, or both.
The home features an inviting open-concept layout with soaring cathedral ceilings, dramatic windows, abundant natural light and two beautiful stone fireplaces--including a striking
indoor/outdoor fireplace--creating the perfect setting for gatherings in every season. The kitchen is well appointed with granite countertops and plenty of space for preparing meals for
family, friends and guests.
With multiple living areas, generously sized bedrooms and room for large groups, this home is ideal for vacationers, family getaways and entertaining. Indoor and outdoor amenities
include a pool table, large deck, hot tub, outdoor fire pit and peaceful wooded surroundings.
Conveniently located near Lake Harmony, Jack Frost, Big Boulder, golf, restaurants, hiking, water activities and area attractions. An active STR with strong rental history, impressive
amenities, and true turnkey convenience--rental history available for qualified buyers....
Contact an agent
Home facts
- Year built:2015
- Subdivision & Development:Lake Harmony Estates
- Listing ID #:PM-142751
- Added:41 day(s) ago
- Updated:August 11, 2026 at 08:38 AM
Rooms and interior
- Bedrooms:7
- Total bathrooms:4
- Full bathrooms:4
- Flooring:Carpet, Laminate
- Kitchen Description:Electric Oven, Electric Range, Kitchen Island, Microwave, Refrigerator, Stainless Steel Appliance(s)
- Living area:3,168 sq. ft.
Heating and cooling
- Cooling:Ceiling Fan(s), Ductless
- Heating:Baseboard, Ductless, Heat Pump, Heating
Structure and exterior
- Year built:2015
- Building area:3,168 sq. ft.
- Lot area:0.43 Acres
- Lot Features:Level, Sloped
- Architectural Style:Chalet
- Construction Materials:Stone Veneer, Vinyl Siding
Utilities
- Water:Private, Well
- Sewer:Public Sewer
Finances and disclosures
- Price:$1,100,000
- Price per sq. ft.:$347.22
- Tax amount:$10,969
Features and amenities
- Appliances:Dryer, Electric Oven, Electric Range, Microwave, Refrigerator, Stainless Steel Appliance(s), Washer
- Laundry features:Dryer, Washer
- Amenities:Cathedral Ceiling(s), Ceiling Fan(s), Clubhouse, Golf Carts Allowed, Granite Counters, Tennis Court(s)
New listings near 9 Skye Drive
- New
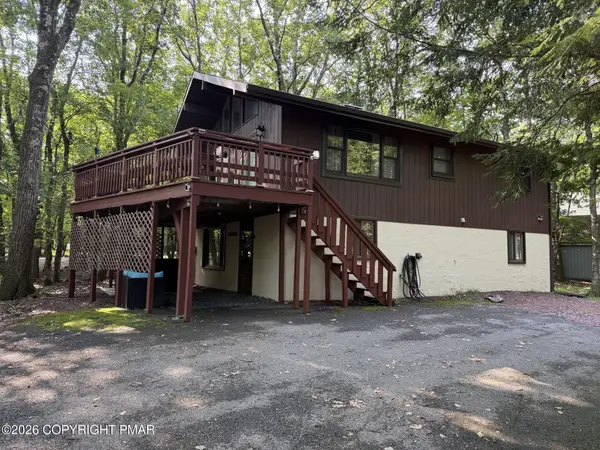 $659,000Active4 beds 2 baths1,800 sq. ft.
56 Skye Drive, Lake Harmony, PA 18624
MLS# PM-143868Listed by: RE/MAX CENTRAL - ALLENTOWN - New
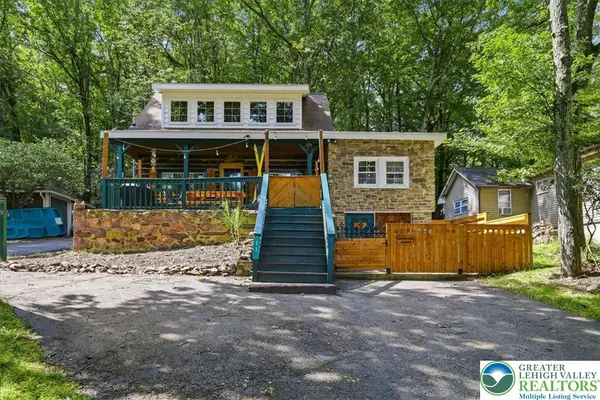 $565,000Active3 beds 2 baths1,152 sq. ft.
71 S Lake Drive, Kidder Twp, PA 18624
MLS# 782495Listed by: REDSTONE RUN REALTY - Coming Soon
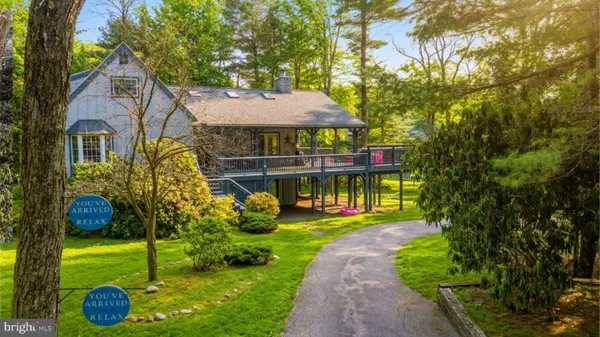 $1,575,000Coming Soon6 beds 4 baths
119 N Lake Dr, LAKE HARMONY, PA 18624
MLS# PACC2008018Listed by: RE/MAX CENTRAL - BLUE BELL - New
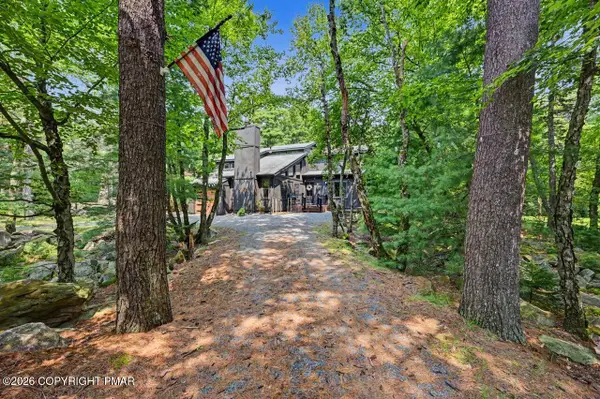 $499,000Active3 beds 2 baths1,781 sq. ft.
44 Chestnut Road, Lake Harmony, PA 18624
MLS# PM-143837Listed by: POCONO AREA REALTY BENZ GROUP, LLC - New
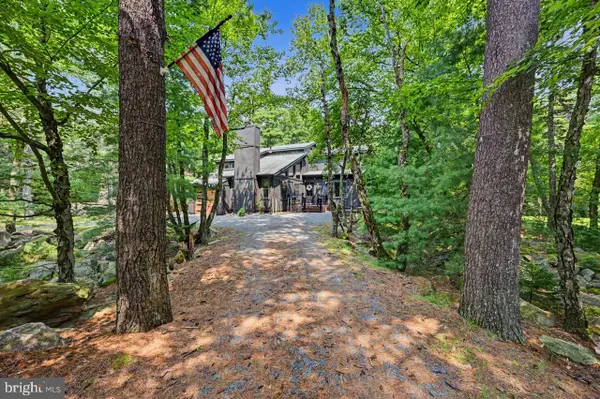 $499,000Active3 beds 2 baths1,781 sq. ft.
44 Chestnut St, LAKE HARMONY, PA 18624
MLS# PACC2008016Listed by: POCONO AREA REALTY BENZ GROUP - Open Sat, 12 to 2pmNew
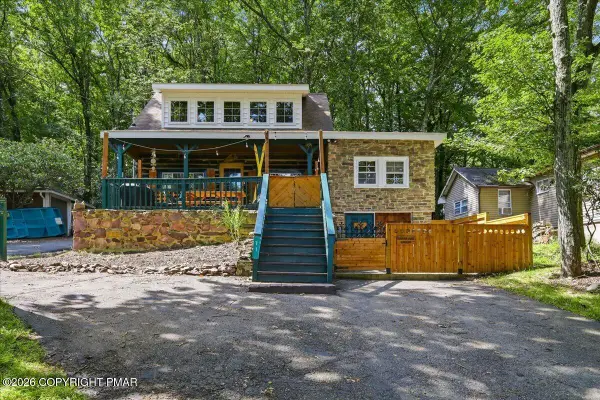 $565,000Active3 beds 2 baths1,152 sq. ft.
71 S Lake Drive, Lake Harmony, PA 18624
MLS# PM-143711Listed by: REDSTONE RUN REALTY, LLC - STROUDSBURG - New
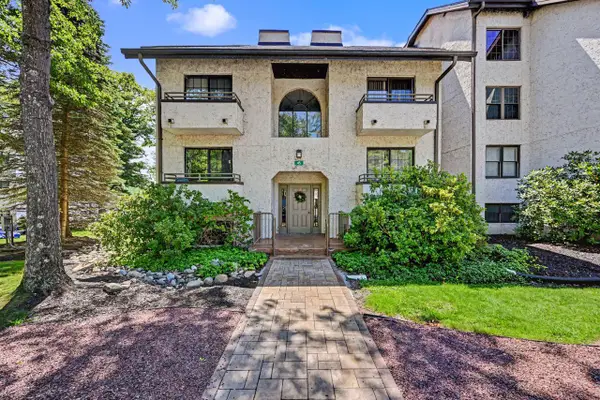 $405,000Active2 beds 2 baths1,096 sq. ft.
45 Midlake Dr #102, LAKE HARMONY, PA 18624
MLS# PACC2007990Listed by: POCONO AREA REALTY BENZ GROUP - New
 $405,000Active2 beds 2 baths1,096 sq. ft.
45 Midlake Drive, Lake Harmony, PA 18624
MLS# PM-143647Listed by: POCONO AREA REALTY BENZ GROUP, LLC - New
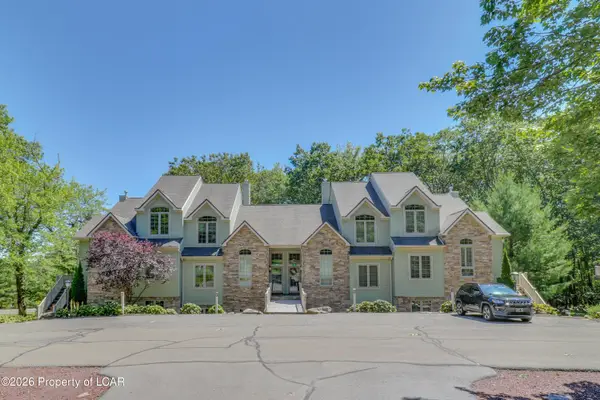 $499,999Active5 beds 4 baths2,112 sq. ft.
46 Mountainwoods Drive, Lake Harmony, PA 18624
MLS# 26-3820Listed by: REAL BROKER LLC D/B/A REAL OF PENNSYLVANIA 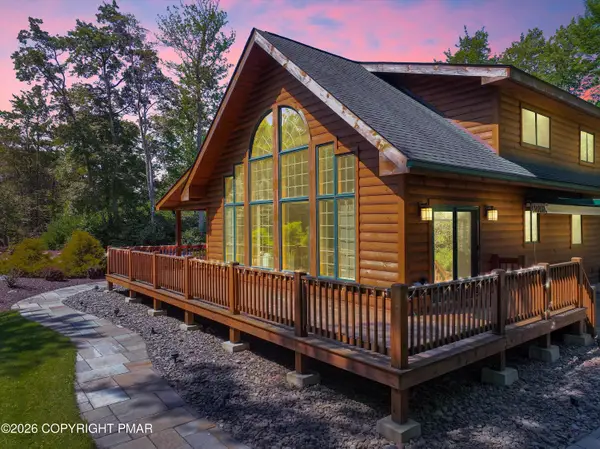 $629,000Active3 beds 2 baths1,922 sq. ft.
7(15) Lookout Point, Lake Harmony, PA 18624
MLS# PM-143460Listed by: KELLER WILLIAMS REAL ESTATE - ALBRIGHTSVILLE


Protect your home and budget from life's surprises with an Assurant Home Warranty, backed by a partner that supports you through every step of homeownership. Explore Plans.
© 2023 - 2026 ERA Franchise Systems LLC. All rights reserved. ERA Franchise Systems LLC fully supports the principles of the Fair Housing Act and the Equal Opportunity Act. ERA, ERA Real Estate powered, and their respective logos are registered service marks of ERA Franchise Systems LLC. Each office is independently owned and operated.