
1280 Wheatland Ave, Lancaster, PA 17603
Local realty services provided by:Pagoda Realty ERA Powered
Upcoming open houses
- Sun, Nov 1501:00 pm - 03:00 pm
Listed by: gil b lyons
Office: re/max pinnacle
MLS#:PALA2096542
Source:BRIGHTMLS
Price summary
- Price:$875,000
- Price per sq. ft.:$206.66
About this home
With its beautiful stone and brick walls, slate roof, and mature, colorful landscaping, 1280 Wheatland Avenue welcomes you before you reach the front door. These natural materials and thoughtfully tended gardens give the home its enduring charm and exceptional curb appeal. Step inside, and that warmth continues through inviting rooms, sunlight across hardwood floors, and the unmistakable feeling of a home that has been loved and carefully cared for.
Built in 1952, this charming School Lane Hills home has been in the same family since 1978. For nearly 50 years, its owners have shared its warmth and cared for it thoughtfully. That stewardship continues today: the home has been pre-inspected and diligently prepared for the market, ready to welcome its next fortunate stewards.
A gracious foyer leads to the spacious living room, where a handsome woodburning fireplace framed by custom cabinetry invites you to gather. Beautiful hardwood floors and abundant natural light make this a comfortable setting for conversation or a quiet evening by the fire.
In the formal dining room, a large picture window overlooks the manicured front yard, providing a lovely backdrop for meals that bring everyone together. The compact, functional eat-in kitchen offers ample cabinetry and counters. Just outside, the covered side patio and natural gas grill invite you to grill outdoors throughout the year.
With four or five bedrooms, two full baths, and two half baths, the home offers room for togetherness and privacy. The first-floor primary suite features generous closets and a custom bath with a walk-in shower and custom vanity. The nearby office could welcome overnight guests. Upstairs, three spacious bedrooms, a full bath, and a large laundry room accommodate daily routines, while the accessible attic provides expansive storage.
The daylight lower level offers another place to gather, with a spacious recreation room, bar, built-ins, and abundant natural light. A flue provides the option of adding a wood stove for extra warmth and ambiance. There is room for work or creative projects, along with a half bath, generous storage, and an oversized two-car garage.
Outside, mature landscaping brings changing color throughout the seasons. The fenced rear yard invites a gardener’s touch, adding to the pleasure of this approximately 0.32-acre setting.
School Lane Hills extends that sense of home into the neighborhood. Known for its walkability and classic architecture, it places you minutes from downtown Lancaster, Central Market, the Fulton Theatre, Lancaster Country Day School, Franklin & Marshall College, galleries, coffee shops, grocery stores, parks, recreation, health care, and major highways.
Room for the Next Chapter
The adjoining approximately 0.48-acre building lot is offered separately for $400,000. Served by public water and sewer and open to any builder, its well-tended lawn is framed by towering trees and lush, colorful landscaping.
An additional home, pool, tennis court, or gardens are possibilities to explore, subject to applicable approvals. Together with the home, it could become a wonderful setting for generations of gatherings, outdoor pleasures, and memories yet to be made.
Lovingly cared for and thoughtfully prepared, this home is ready for its next chapter—and the fortunate stewards who will make it their own....
Contact an agent
Home facts
- Year built:1952
- Subdivision & Development:SCHOOL LANE HILLS
- Listing ID #:PALA2096542
- Added:1 day(s) ago
- Updated:November 15, 2026 at 10:49 PM
Rooms and interior
- Bedrooms:5
- Total bathrooms:4
- Full bathrooms:2
- Half bathrooms:2
- Flooring:Solid Hardwood, Tile/Brick
- Dining Description:Formal/Separate Dining Room
- Bathrooms Description:Primary Bath(s)
- Kitchen Description:Breakfast Area, Built-In Microwave, Built-In Range, Built-Ins, Dishwasher, Kitchen - Eat-In, Oven/Range - Gas, Refrigerator, Water Heater, Wet/Dry Bar
- Bedroom Description:Entry Level Bedroom, Walk In Closet(s)
- Basement:Yes
- Basement Description:Connecting Stairway, Daylight, Drain, Drainage System, Full, Garage Access, Heated, Improved, Interior Access, Outside Entrance, Rear Entrance, Rough Bath Plumb, Shelving, Sump Pump, Walkout Level, Water Proofing System, Windows, Workshop
- Living area:4,234 sq. ft.
Heating and cooling
- Cooling:Central A/C
- Heating:Hot Water, Natural Gas, Radiator, Zoned
Structure and exterior
- Roof:Slate
- Year built:1952
- Building area:4,234 sq. ft.
- Lot area:0.32 Acres
- Lot Features:Additional Lot(s), Corner, Front Yard, Landscaping, Rear Yard, SideYard(s)
- Architectural Style:Cape Cod
- Construction Materials:Brick, Stone
- Exterior Features:Chimney Cap(s), Exterior Lighting, Gutter System, Patio(s), Porch(es), Sidewalks, Street Lights
- Foundation Description:Block
- Levels:1 1/2 Story
Schools
- High school:MCCASKEY CAMPUS
- Middle school:MCCASKEY EAST
- Elementary school:WHARTON
Utilities
- Water:Public
- Sewer:Public Sewer
Finances and disclosures
- Price:$875,000
- Price per sq. ft.:$206.66
- Tax amount:$11,020 (2026)
Features and amenities
- Laundry features:Dryer, Has Laundry, Washer
- Amenities:200+ Amp Service, Attic, Attic/House Fan, Bar, Built-Ins, Cable TV, Ceiling Fan(s), Double Hung Windows, Electric Available, Natural Gas Available, Phone Available, Wet/Dry Bar, Window Treatments
Parking
- Parking description:Additional Storage Area, Asphalt Driveway, Attached Garage, Basement Garage, Built In, Garage - Rear Entry, Garage Door Opener, Inside Access, Off Street, Oversized
- Garage:Yes
- Garage spaces:2
New listings near 1280 Wheatland Ave
- Coming SoonOpen Sun, 1 to 3pm
 $665,000Coming Soon4 beds 3 baths3,637 sq. ft.
409 Lancaster Ave, LANCASTER, PA 17603
MLS# PALA2098926Listed by: KELLER WILLIAMS ELITE - Coming Soon
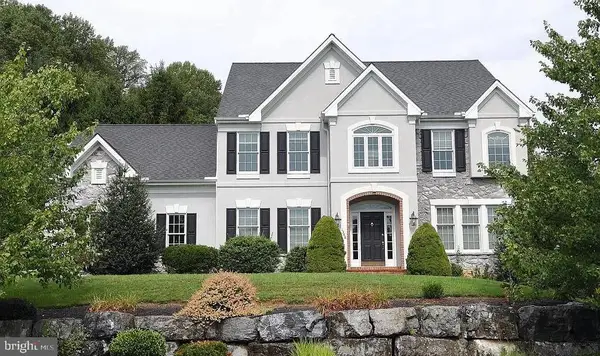 $1,015,000Coming Soon4 beds 5 baths4,419 sq. ft.
1348 Jasmine Ln, LANCASTER, PA 17601
MLS# PALA2098186Listed by: IRON VALLEY REAL ESTATE OF LANCASTER - Coming Soon
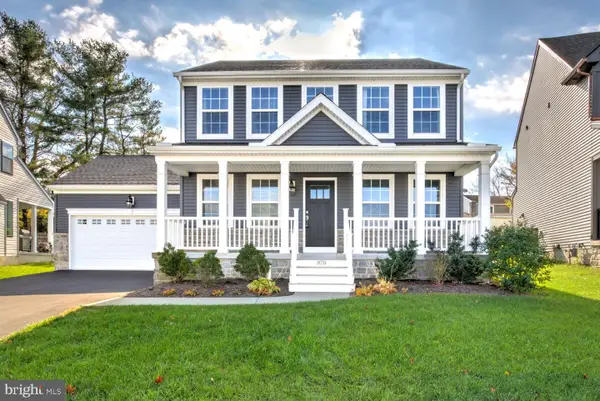 $585,000Coming Soon3 beds 3 baths1,732 sq. ft.
878 Fenton Ave, LANCASTER, PA 17601
MLS# PALA2098814Listed by: HOSTETTER REALTY LLC - Coming Soon
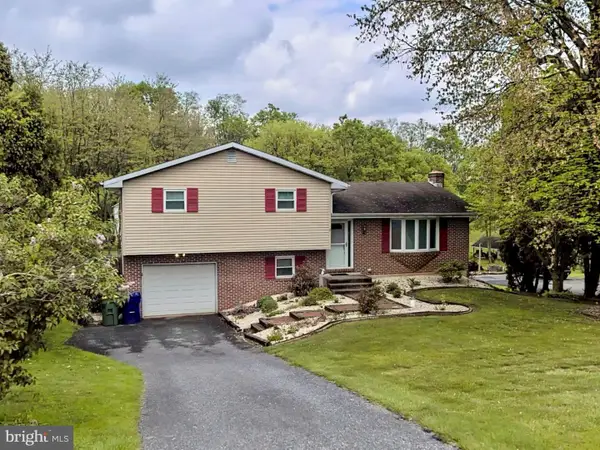 $349,900Coming Soon3 beds 2 baths1,468 sq. ft.
8 Mark Ave, LANCASTER, PA 17602
MLS# PALA2097790Listed by: IRON VALLEY REAL ESTATE OF LANCASTER - Coming Soon
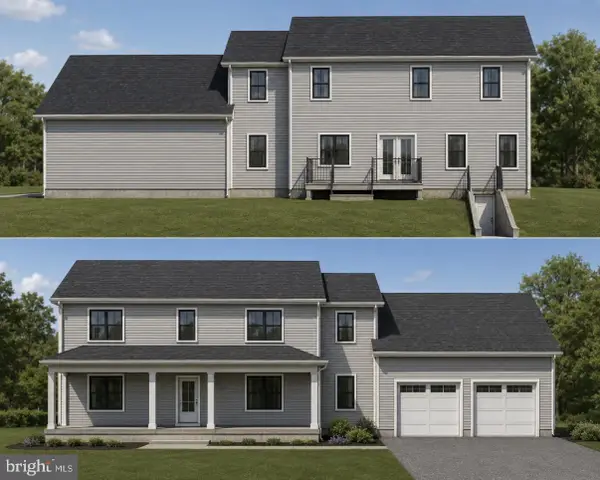 $750,000Coming Soon4 beds 4 baths2,880 sq. ft.
2318 Rockvale Rd, LANCASTER, PA 17602
MLS# PALA2092070Listed by: FOWLER AND CO - New
 $398,500Active3 beds 2 baths1,617 sq. ft.
560 W Orange St, LANCASTER, PA 17603
MLS# PALA2097406Listed by: RE/MAX 1ST CLASS - New
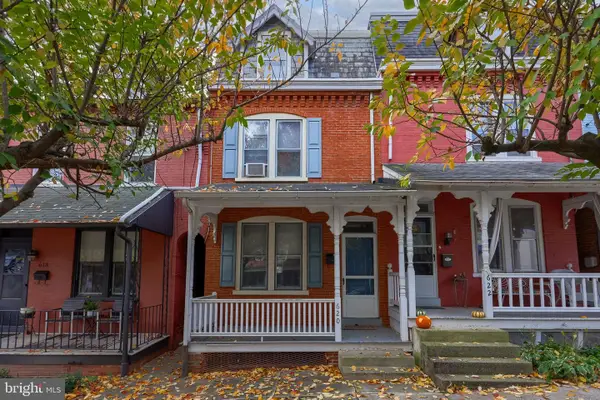 $169,900Active3 beds 2 baths1,484 sq. ft.
620 2nd St, LANCASTER, PA 17603
MLS# PALA2098116Listed by: BERKSHIRE HATHAWAY HOMESERVICES HOMESALE REALTY - New
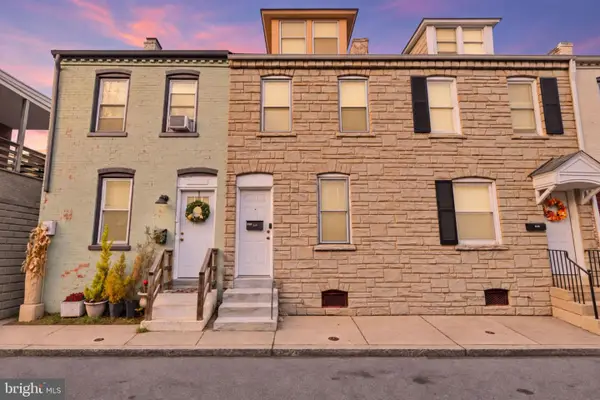 $195,000Active4 beds 1 baths1,127 sq. ft.
525 Spruce St, LANCASTER, PA 17603
MLS# PALA2098832Listed by: HOUSE BROKER REALTY LLC - New
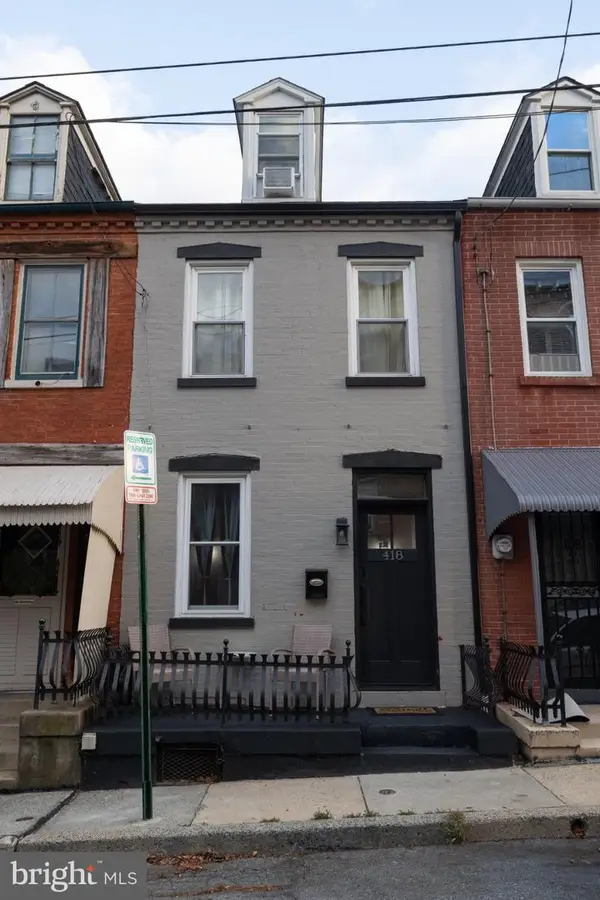 $260,000Active2 beds 3 baths1,288 sq. ft.
418 Poplar St, LANCASTER, PA 17603
MLS# PALA2098766Listed by: REALTY ONE GROUP UNLIMITED


Protect your home and budget from life's surprises with an Assurant Home Warranty, backed by a partner that supports you through every step of homeownership. Explore Plans.
© 2023 - 2026 ERA Franchise Systems LLC. All rights reserved. ERA Franchise Systems LLC fully supports the principles of the Fair Housing Act and the Equal Opportunity Act. ERA, ERA Real Estate powered, and their respective logos are registered service marks of ERA Franchise Systems LLC. Each office is independently owned and operated.