
218 W Chestnut St, Lancaster, PA 17603
Local realty services provided by:O'BRIEN REALTY ERA POWERED
218 W Chestnut St,Lancaster, PA 17603
$495,900
- 3 Beds
- 1 Baths
- 1,269 sq. ft.
- Townhouse
- Active
Listed by: wendell huyard
Office: coldwell banker realty
MLS#:PALA2094924
Source:BRIGHTMLS
Price summary
- Price:$495,900
- Price per sq. ft.:$390.78
About this home
Located just two blocks from Penn Square, 218 W Chestnut Street offers the character of a classic Lancaster City home with an updated interior. Exposed brick, original hardwood floors and an exposed wood ceiling in the living room add warmth and character throughout. The kitchen features marble countertops and stainless steel appliances. The first floor includes a comfortable living room, kitchen and half bath. Upstairs, the second floor offers two spacious bedrooms, a full bath and access to a large rear deck. The third floor provides an additional large bedroom with exposed brick and plenty of natural light. Off-street parking for one vehicle is located behind the home, with a public parking garage conveniently located across the street. Enjoy being within walking distance of Central Market, restaurants, cafés, shops and everything downtown Lancaster has to offer.
Contact an agent
Home facts
- Year built:1860
- Subdivision & Development:NONE AVAILABLE
- Listing ID #:PALA2094924
- Added:22 day(s) ago
- Updated:September 26, 2026 at 01:52 PM
Rooms and interior
- Bedrooms:3
- Total bathrooms:1
- Full bathrooms:1
- Rooms Total:6
- Basement:Yes
- Basement Description:Unfinished
- Living area:1,269 sq. ft.
Heating and cooling
- Cooling:Central A/C
- Heating:Forced Air, Natural Gas
Structure and exterior
- Year built:1860
- Building area:1,269 sq. ft.
- Lot area:0.02 Acres
- Architectural Style:Traditional
- Construction Materials:Brick, Masonry
- Foundation Description:Stone
- Levels:3 Story
Utilities
- Water:Public
- Sewer:Public Sewer
Finances and disclosures
- Price:$495,900
- Price per sq. ft.:$390.78
- Tax amount:$6,760 (2026)
Features and amenities
- Laundry features:Has Laundry
Parking
- Parking description:Asphalt Driveway, Off Street
New listings near 218 W Chestnut St
- Coming Soon
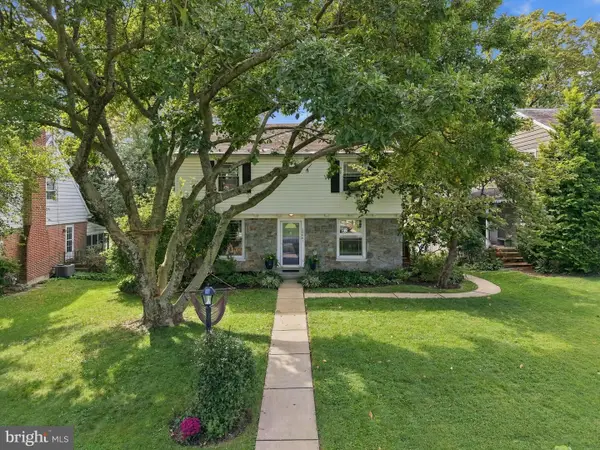 $439,900Coming Soon4 beds 2 baths2,185 sq. ft.
1008 Skyline Dr, LANCASTER, PA 17601
MLS# PALA2096044Listed by: LPT REALTY, LLC - Coming Soon
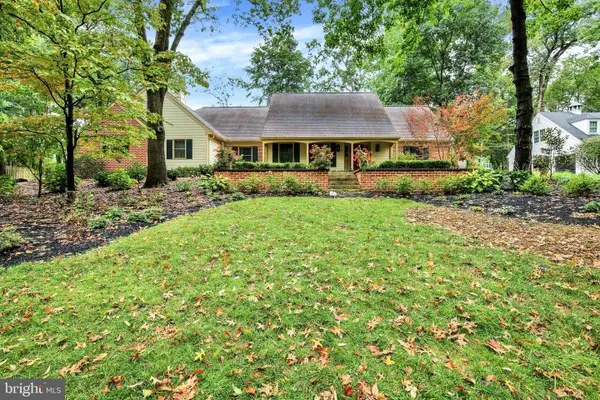 $808,900Coming Soon4 beds 4 baths4,470 sq. ft.
1059 Hunters Path, LANCASTER, PA 17601
MLS# PALA2095990Listed by: BERKSHIRE HATHAWAY HOMESERVICES HOMESALE REALTY - Coming SoonOpen Sun, 1 to 3pm
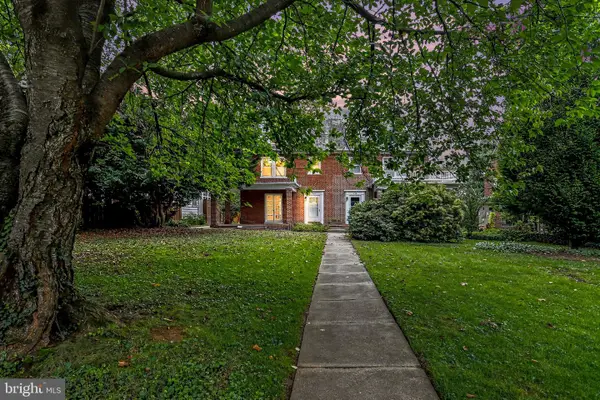 $449,900Coming Soon4 beds 2 baths1,472 sq. ft.
610 Race Ave, LANCASTER, PA 17603
MLS# PALA2094970Listed by: KELLER WILLIAMS ELITE - Coming Soon
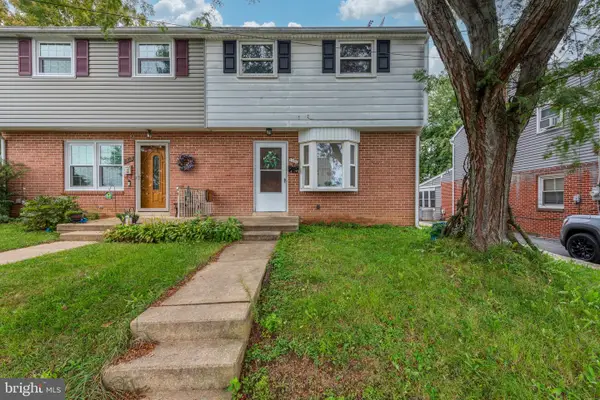 $235,000Coming Soon4 beds 3 baths1,920 sq. ft.
1357 Calvert Ln, LANCASTER, PA 17603
MLS# PALA2096030Listed by: CENTURY 21 HOME ADVISORS - Coming Soon
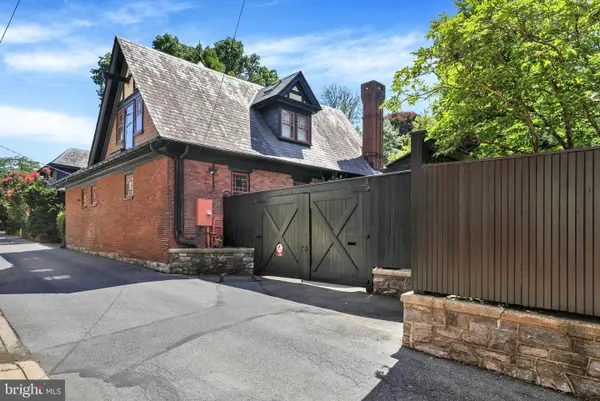 $1,400,000Coming Soon4 beds 7 baths4,582 sq. ft.
236 N Concord St, LANCASTER, PA 17603
MLS# PALA2092326Listed by: RE/MAX PINNACLE - Coming Soon
 $345,000Coming Soon3 beds 1 baths1,690 sq. ft.
3157 Greenridge Dr, LANCASTER, PA 17601
MLS# PALA2094746Listed by: KINGSWAY REALTY - LANCASTER - Coming Soon
 $365,000Coming Soon3 beds 2 baths1,976 sq. ft.
3160 Greenridge Dr, LANCASTER, PA 17601
MLS# PALA2094732Listed by: KINGSWAY REALTY - LANCASTER - Coming Soon
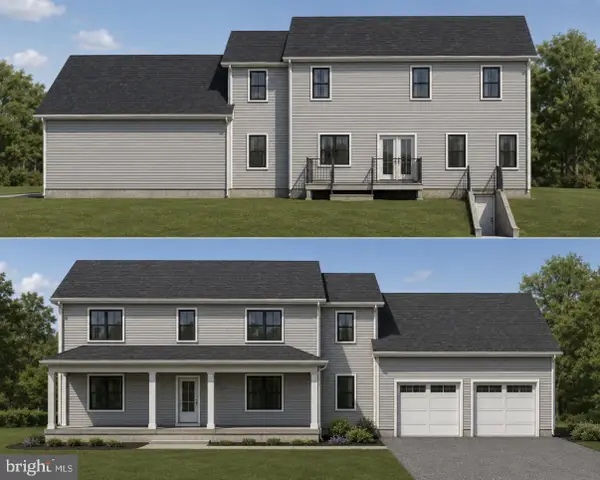 $750,000Coming Soon4 beds 4 baths2,880 sq. ft.
2318 Rockvale Rd, LANCASTER, PA 17602
MLS# PALA2092070Listed by: FOWLER AND CO - New
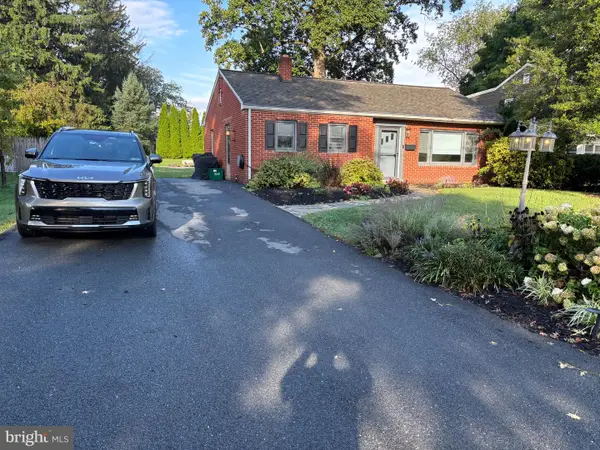 $320,000Active3 beds 1 baths1,542 sq. ft.
1882 Manor Ridge Dr, LANCASTER, PA 17603
MLS# PALA2096096Listed by: KINGSWAY REALTY - EPHRATA - New
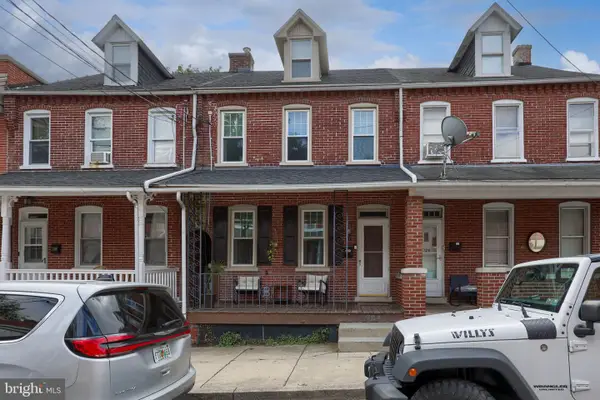 $210,000Active3 beds 2 baths1,602 sq. ft.
724 W Vine St, LANCASTER, PA 17603
MLS# PALA2096094Listed by: BERKSHIRE HATHAWAY HOMESERVICES HOMESALE REALTY


Protect your home and budget from life's surprises with an Assurant Home Warranty, backed by a partner that supports you through every step of homeownership. Explore Plans.
© 2023 - 2026 ERA Franchise Systems LLC. All rights reserved. ERA Franchise Systems LLC fully supports the principles of the Fair Housing Act and the Equal Opportunity Act. ERA, ERA Real Estate powered, and their respective logos are registered service marks of ERA Franchise Systems LLC. Each office is independently owned and operated.