
248 E Walnut St, Lancaster, PA 17602
Local realty services provided by:Pagoda Realty ERA Powered
248 E Walnut St,Lancaster, PA 17602
$315,000
- 3 Beds
- 3 Baths
- 1,649 sq. ft.
- Townhouse
- Pending
Listed by: tyler stoltz
Office: berkshire hathaway homeservices homesale realty
MLS#:PALA2091890
Source:BRIGHTMLS
Price summary
- Price:$315,000
- Price per sq. ft.:$191.02
About this home
Welcome to 248 E. Walnut Street, where historic Lancaster City charm meets modern updates in one of the city's most convenient locations. Just two blocks from Musser Park and within walking distance of Downtown Lancaster, Lancaster General Hospital, restaurants, coffee shops, boutiques, and countless city favorites, this east side location also offers quick and easy access in and out of the city. Inside, you'll find an open and inviting first floor featuring 9-foot ceilings, updated vinyl flooring, and an updated kitchen complete with granite countertops, tile backsplash, and stainless steel appliances. The home offers 3 bedrooms, 2.5 bathrooms, and includes beautifully finished bathrooms with ceramic tile showers, plus the convenience of second-floor laundry. Additional highlights include central air conditioning, replacement vinyl windows, and a fully fenced rear yard - perfect for entertaining, pets, or simply enjoying your own private outdoor space. Combining modern finishes, functional living spaces, and an unbeatable walkable location, this home offers the best of Lancaster City living....
Contact an agent
Home facts
- Year built:1868
- Subdivision & Development:MUSSER PARK
- Listing ID #:PALA2091890
- Added:49 day(s) ago
- Updated:September 03, 2026 at 08:26 AM
Rooms and interior
- Bedrooms:3
- Total bathrooms:3
- Full bathrooms:2
- Half bathrooms:1
- Flooring:Carpet, Hardwood, Luxury Vinyl Plank, Tile/Brick
- Dining Description:Combination Dining/Living, Dining Area
- Bathrooms Description:Primary Bath(s)
- Kitchen Description:Breakfast Area, Carpet, Kitchen - Eat-In, Kitchen - Table Space, Recessed Lighting, Upgraded Countertops
- Bedroom Description:Carpet, Walk In Closet(s)
- Basement:Yes
- Basement Description:Interior Access, Poured Concrete, Space For Rooms, Unfinished
- Living area:1,649 sq. ft.
Heating and cooling
- Cooling:Central A/C
- Heating:Electric, Forced Air, Heat Pump(s)
Structure and exterior
- Roof:Rubber
- Year built:1868
- Building area:1,649 sq. ft.
- Lot area:0.04 Acres
- Architectural Style:Straight Thru, Traditional
- Construction Materials:Block, Brick, CPVC/PVC, Concrete, Masonry, Stone
- Exterior Features:Patio(s)
- Foundation Description:Brick/Mortar, Stone
- Levels:3 Story
Utilities
- Water:Public
- Sewer:Public Sewer
Finances and disclosures
- Price:$315,000
- Price per sq. ft.:$191.02
- Tax amount:$5,446 (2026)
Features and amenities
- Amenities:200+ Amp Service, Carpet, Insulated Windows, Recessed Lighting, Replacement Windows
Parking
- Parking description:On Street
New listings near 248 E Walnut St
- Coming Soon
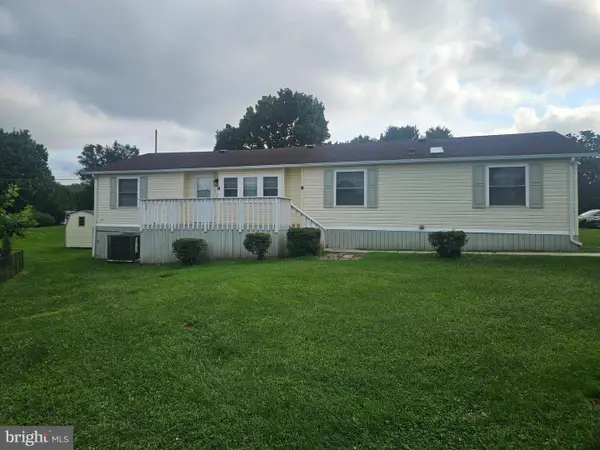 $120,000Coming Soon3 beds 2 baths1,680 sq. ft.
112 Trails End Ct S, LANCASTER, PA 17603
MLS# PALA2094828Listed by: KELLER WILLIAMS ELITE - Coming Soon
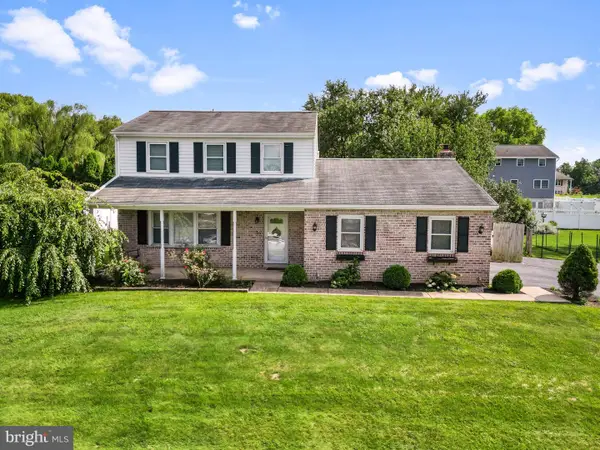 $410,000Coming Soon3 beds 3 baths2,044 sq. ft.
2440 Douglas Dr, LANCASTER, PA 17602
MLS# PALA2094804Listed by: HOSTETTER REALTY LLC - Coming SoonOpen Sun, 12 to 2pm
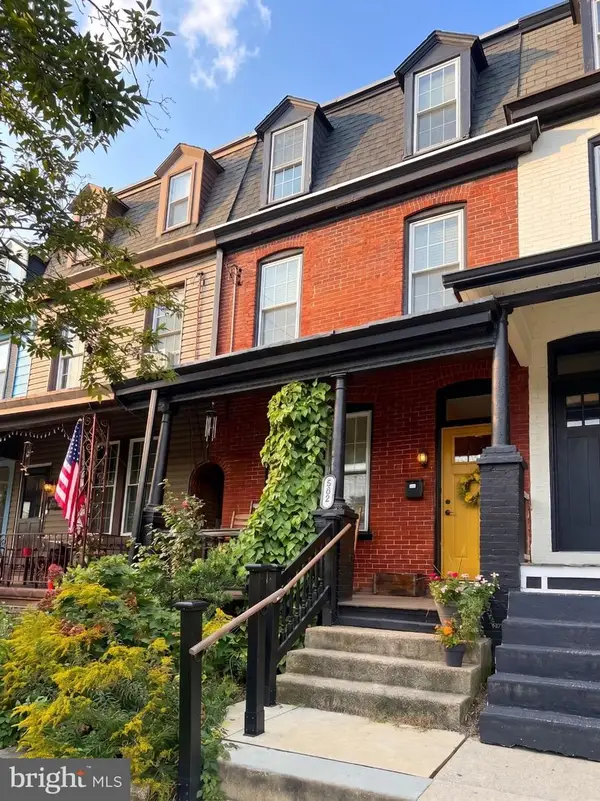 $325,000Coming Soon5 beds 2 baths1,748 sq. ft.
582 N Plum St, LANCASTER, PA 17602
MLS# PALA2094764Listed by: IRON VALLEY REAL ESTATE OF YORK COUNTY - Coming Soon
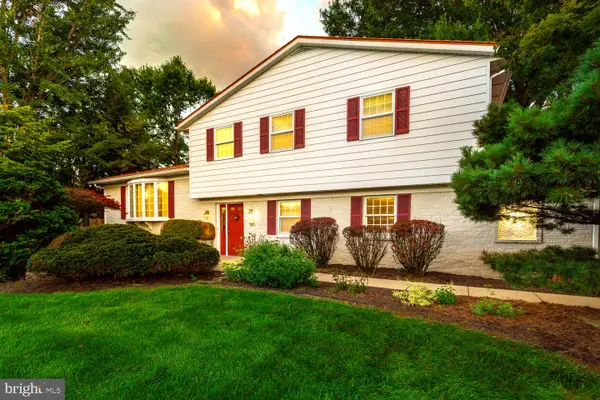 $475,000Coming Soon3 beds 4 baths2,874 sq. ft.
436 Trena Ave, LANCASTER, PA 17601
MLS# PALA2094706Listed by: RE/MAX SMARTHUB REALTY - Coming Soon
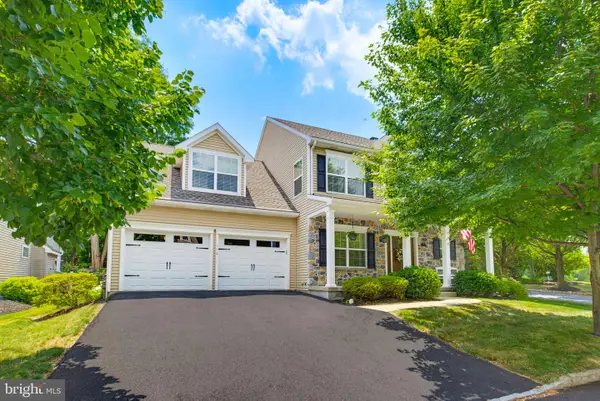 $550,000Coming Soon4 beds 3 baths3,238 sq. ft.
116 Hawthorne Cir, LANCASTER, PA 17602
MLS# PALA2093920Listed by: KELLER WILLIAMS ELITE - Coming Soon
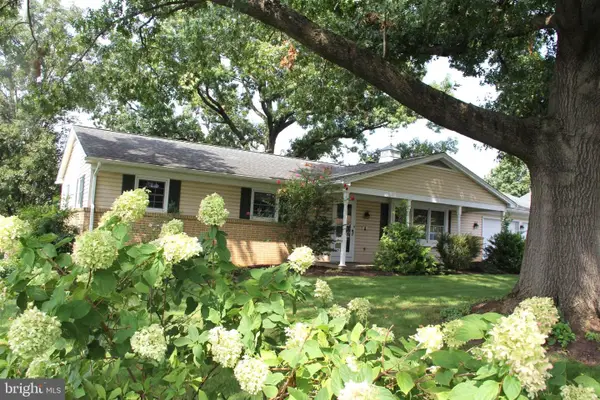 $420,000Coming Soon3 beds 2 baths2,172 sq. ft.
2071 Thoroughbred Ln, LANCASTER, PA 17601
MLS# PALA2094712Listed by: GATEWAY REALTY INC. - Coming Soon
 $345,000Coming Soon3 beds 1 baths1,690 sq. ft.
3157 Greenridge Dr, LANCASTER, PA 17601
MLS# PALA2094746Listed by: KINGSWAY REALTY - LANCASTER - Coming Soon
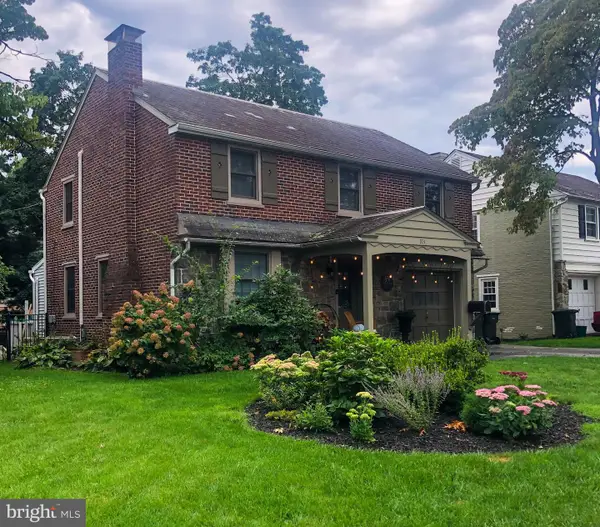 $474,900Coming Soon4 beds 2 baths1,942 sq. ft.
974 Pleasure Rd, LANCASTER, PA 17601
MLS# PALA2094752Listed by: BERKSHIRE HATHAWAY HOMESERVICES HOMESALE REALTY - Coming Soon
 $365,000Coming Soon3 beds 2 baths1,976 sq. ft.
3160 Greenridge Dr, LANCASTER, PA 17601
MLS# PALA2094732Listed by: KINGSWAY REALTY - LANCASTER - Coming Soon
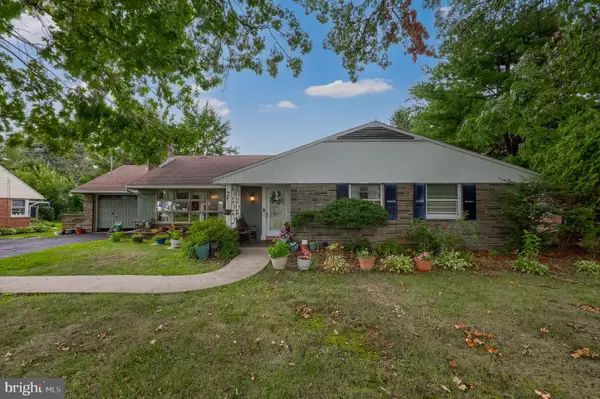 $400,000Coming Soon3 beds 2 baths1,571 sq. ft.
201 Murry Hill Dr, LANCASTER, PA 17601
MLS# PALA2094164Listed by: BERKSHIRE HATHAWAY HOMESERVICES HOMESALE REALTY


Protect your home and budget from life's surprises with an Assurant Home Warranty, backed by a partner that supports you through every step of homeownership. Explore Plans.
© 2023 - 2026 ERA Franchise Systems LLC. All rights reserved. ERA Franchise Systems LLC fully supports the principles of the Fair Housing Act and the Equal Opportunity Act. ERA, ERA Real Estate powered, and their respective logos are registered service marks of ERA Franchise Systems LLC. Each office is independently owned and operated.