
2527 Valley Dr, Lancaster, PA 17603
Local realty services provided by:ERA Central Realty Group
2527 Valley Dr,Lancaster, PA 17603
$364,900
- 3 Beds
- 2 Baths
- 1,612 sq. ft.
- Single family
- Active
Listed by: john marcello spidaliere
Office: puffer morris real estate, inc.
MLS#:PALA2092768
Source:BRIGHTMLS
Price summary
- Price:$364,900
- Price per sq. ft.:$226.36
About this home
NEW PRICE: Set in an established suburban neighborhood near Millersville, this warm and welcoming home offers comfortable spaces for everyday living and gathering. The traditional 3-bedroom, 1½-bath layout includes more than 1,600 square feet, with a living room, dining room, family room, main-floor laundry, central air, and a wood-burning stove that adds warmth and character. The home has been well maintained and offers an opportunity to update select finishes and make the space your own. An attached garage and spacious driveway provide ample parking, while the generous one-third-acre lot offers room for gardening, recreation, entertaining, or simply relaxing outdoors. You'll appreciate the oversized workshop/shed in the back yard, shaded by established trees. While the home does not have a basement -- common for homes in this neighborhood--, it offers ample storage space throughout. Located within the sought-after Penn Manor School District, near Charlestown Park and Little Conestoga Creek, this inviting home offers convenient access to area amenities and is ready for its next chapter....
Contact an agent
Home facts
- Year built:1981
- Subdivision & Development:NONE AVAILABLE
- Listing ID #:PALA2092768
- Added:58 day(s) ago
- Updated:September 26, 2026 at 01:51 PM
Rooms and interior
- Bedrooms:3
- Total bathrooms:2
- Full bathrooms:1
- Half bathrooms:1
- Dining Description:Dining Room
- Bathrooms Description:Full Bath
- Bedroom Description:Primary Bedroom
- Living area:1,612 sq. ft.
Heating and cooling
- Cooling:Central A/C
- Heating:Electric, Forced Air, Wood Burn Stove
Structure and exterior
- Roof:Asphalt
- Year built:1981
- Building area:1,612 sq. ft.
- Lot area:0.33 Acres
- Architectural Style:Colonial, Traditional
- Construction Materials:Frame, Vinyl Siding
- Foundation Description:Block
- Levels:2 Stories
Schools
- High school:PENN MANOR H.S.
- Middle school:MANOR
- Elementary school:CENTRAL MANOR
Utilities
- Water:Public
- Sewer:Public Sewer
Finances and disclosures
- Price:$364,900
- Price per sq. ft.:$226.36
- Tax amount:$4,035 (2026)
Features and amenities
- Laundry features:Has Laundry, Laundry
Parking
- Parking description:Asphalt Driveway, Attached Garage, Garage - Front Entry
- Garage:Yes
- Garage spaces:1
New listings near 2527 Valley Dr
- Coming Soon
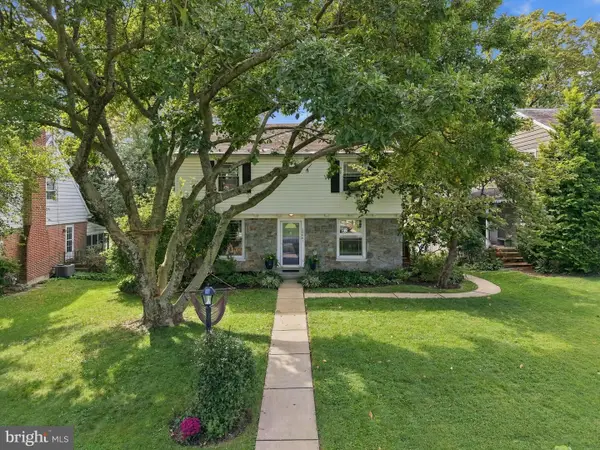 $439,900Coming Soon4 beds 2 baths2,185 sq. ft.
1008 Skyline Dr, LANCASTER, PA 17601
MLS# PALA2096044Listed by: LPT REALTY, LLC - Coming Soon
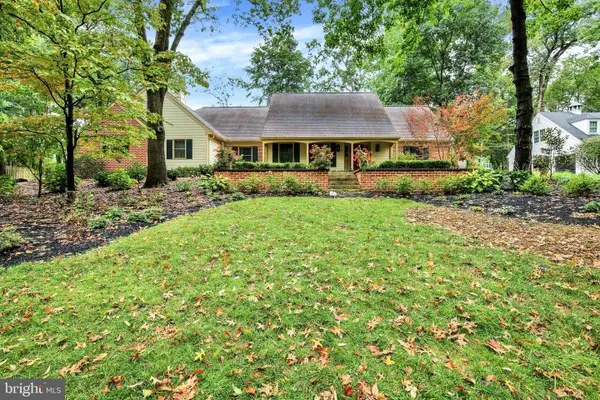 $808,900Coming Soon4 beds 4 baths4,470 sq. ft.
1059 Hunters Path, LANCASTER, PA 17601
MLS# PALA2095990Listed by: BERKSHIRE HATHAWAY HOMESERVICES HOMESALE REALTY - Coming SoonOpen Sun, 1 to 3pm
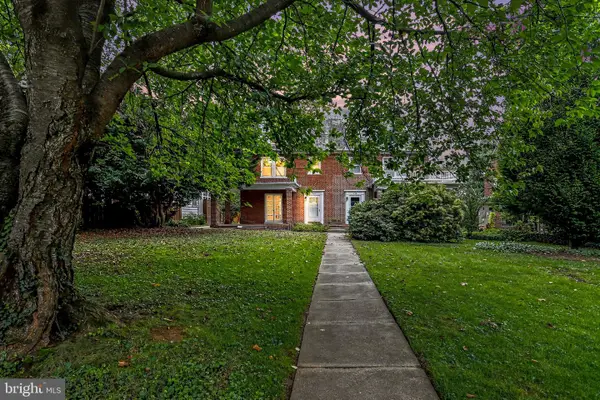 $449,900Coming Soon4 beds 2 baths1,472 sq. ft.
610 Race Ave, LANCASTER, PA 17603
MLS# PALA2094970Listed by: KELLER WILLIAMS ELITE - Coming Soon
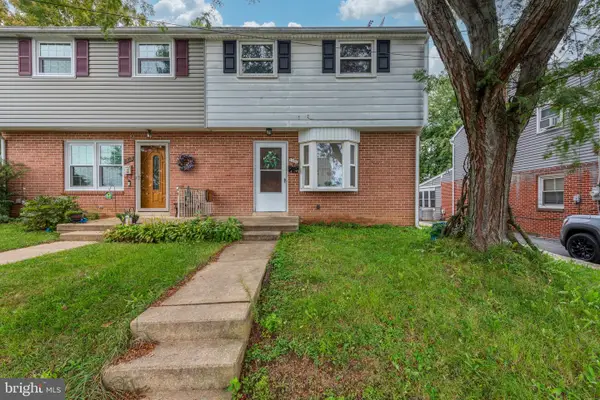 $235,000Coming Soon4 beds 3 baths1,920 sq. ft.
1357 Calvert Ln, LANCASTER, PA 17603
MLS# PALA2096030Listed by: CENTURY 21 HOME ADVISORS - Coming Soon
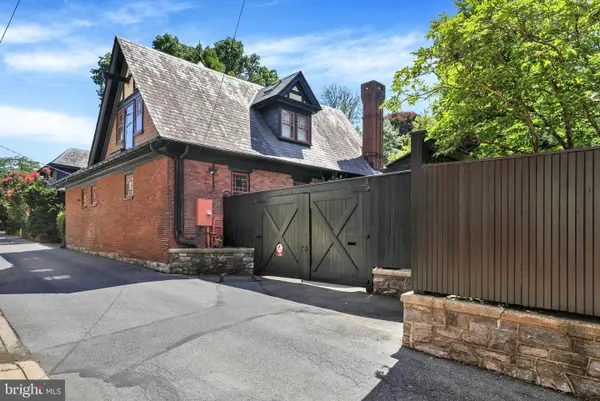 $1,400,000Coming Soon4 beds 7 baths4,582 sq. ft.
236 N Concord St, LANCASTER, PA 17603
MLS# PALA2092326Listed by: RE/MAX PINNACLE - Coming Soon
 $345,000Coming Soon3 beds 1 baths1,690 sq. ft.
3157 Greenridge Dr, LANCASTER, PA 17601
MLS# PALA2094746Listed by: KINGSWAY REALTY - LANCASTER - Coming Soon
 $365,000Coming Soon3 beds 2 baths1,976 sq. ft.
3160 Greenridge Dr, LANCASTER, PA 17601
MLS# PALA2094732Listed by: KINGSWAY REALTY - LANCASTER - Coming Soon
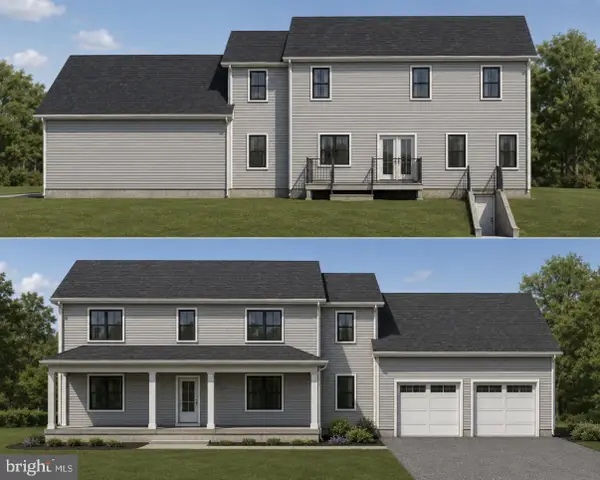 $750,000Coming Soon4 beds 4 baths2,880 sq. ft.
2318 Rockvale Rd, LANCASTER, PA 17602
MLS# PALA2092070Listed by: FOWLER AND CO - New
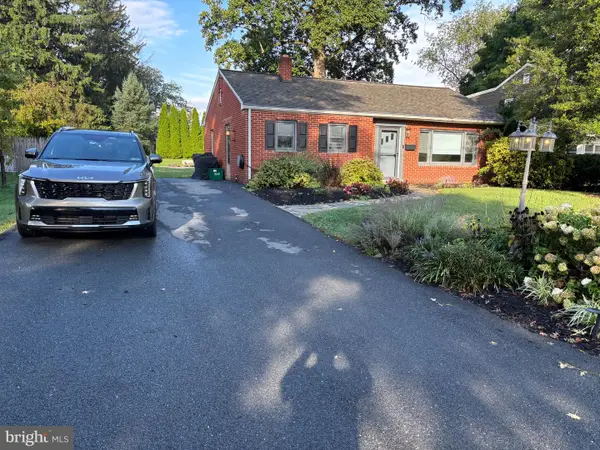 $320,000Active3 beds 1 baths1,542 sq. ft.
1882 Manor Ridge Dr, LANCASTER, PA 17603
MLS# PALA2096096Listed by: KINGSWAY REALTY - EPHRATA - New
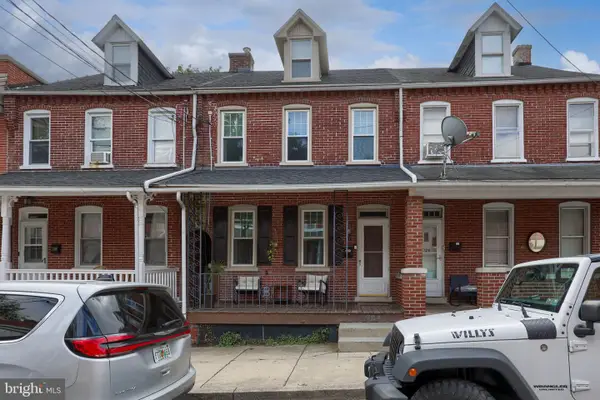 $210,000Active3 beds 2 baths1,602 sq. ft.
724 W Vine St, LANCASTER, PA 17603
MLS# PALA2096094Listed by: BERKSHIRE HATHAWAY HOMESERVICES HOMESALE REALTY


Protect your home and budget from life's surprises with an Assurant Home Warranty, backed by a partner that supports you through every step of homeownership. Explore Plans.
© 2023 - 2026 ERA Franchise Systems LLC. All rights reserved. ERA Franchise Systems LLC fully supports the principles of the Fair Housing Act and the Equal Opportunity Act. ERA, ERA Real Estate powered, and their respective logos are registered service marks of ERA Franchise Systems LLC. Each office is independently owned and operated.