
2810 Harrisburg Pike, Lancaster, PA 17601
Local realty services provided by:Pagoda Realty ERA Powered
2810 Harrisburg Pike,Lancaster, PA 17601
$450,000
- 4 Beds
- 3 Baths
- - sq. ft.
- Single family
- Sold
Listed by: dennis r hopper, jeff peters
Office: re/max evolved
MLS#:PALA2091006
Source:BRIGHTMLS
Sorry, we are unable to map this address
Price summary
- Price:$450,000
About this home
Welcome to 2810 Harrisburg Pike, a spacious and well-maintained bi-level located in the desirable Hempfield School District. Offering 4 bedrooms, 2.5 baths, a 3-car garage, and 2,464 square feet, this home provides a flexible layout with plenty of room for everyday living, entertaining, and storage.
Inside, you’ll find bright and comfortable living spaces with hardwood flooring, neutral finishes, and an easy-flowing layout. The main living and dining areas are filled with natural light, while the updated kitchen features attractive cabinetry, generous counter space, and a stylish tile backsplash. A large adjoining great room with vaulted ceilings creates an inviting space to relax, host, or enjoy time with family and friends.
The home also offers multiple flexible-use areas, ideal for bedrooms, guest space, a home office, hobbies, or recreation. The lower level adds additional usable space, making it perfect for a game room, workout area, playroom, or entertaining space.
Outdoor living is another standout feature, with a screened porch, deck, mature trees, and an expansive yard that offers plenty of space to enjoy the outdoors. The 3 garage spaces, and oversized driveway provide excellent parking, storage, and convenience.
Located just down the road from Amos Herr Park, this property offers close proximity to Route 30, Route 283, Penn State Medical Center, Penn Medicine Lancaster General Health Campus, Park City Mall, schools, shopping, and parks. A great combination of space, location, and everyday convenience in the heart of Lancaster County....
Contact an agent
Home facts
- Year built:1974
- Subdivision & Development:HARRISBURG PIKE
- Listing ID #:PALA2091006
- Added:47 day(s) ago
- Updated:August 17, 2026 at 05:57 AM
Rooms and interior
- Bedrooms:4
- Total bathrooms:3
- Full bathrooms:2
- Half bathrooms:1
- Flooring:Carpet, Hardwood, Luxury Vinyl Plank, Vinyl
- Dining Description:Dining Area, Dining Room, Formal/Separate Dining Room
- Bathrooms Description:Bathroom 2, Bathroom 3, Half Bath, Primary Bath(s), Primary Bathroom
- Kitchen Description:Built-In Microwave, Carpet, Kitchen - Country, Microwave, Oven/Range - Electric, Pantry, Recessed Lighting, Refrigerator, Water Heater
- Bedroom Description:Carpet, Primary Bedroom, Walk In Closet(s)
- Basement:Yes
- Basement Description:Daylight, Full, Garage Access, Heated, Improved, Interior Access, Outside Entrance, Partial, Side Entrance, Walkout Level, Windows
Heating and cooling
- Cooling:Central A/C
- Heating:Baseboard - Electric, Forced Air, Oil, Wood Burn Stove
Structure and exterior
- Roof:Shingle
- Year built:1974
- Lot Features:Front Yard, Open, Private, Rear Yard
- Architectural Style:Split Foyer
- Construction Materials:Brick, Frame, Vinyl Siding
- Exterior Features:Deck(s), Enclosed, Flood Lights, Porch(es), Roof, Screened, Sidewalks
- Foundation Description:Block
- Levels:1 Story
Utilities
- Water:Public Hook-up Available, Well
- Sewer:Public Sewer
Finances and disclosures
- Price:$450,000
- Tax amount:$5,556 (2025)
Features and amenities
- Laundry features:Hookup, Laundry, Washer/Dryer Hookups Only
- Amenities:Attic, Carpet, Ceiling Fan(s), Recessed Lighting, Water Treat System, Window Treatments
Parking
- Parking description:Additional Storage Area, Attached Garage, Basement Garage, Garage - Side Entry, Garage Door Opener, Inside Access, Off Street, Paved Driveway, Paved Parking
- Garage:Yes
- Garage spaces:3
New listings near 2810 Harrisburg Pike
- Coming Soon
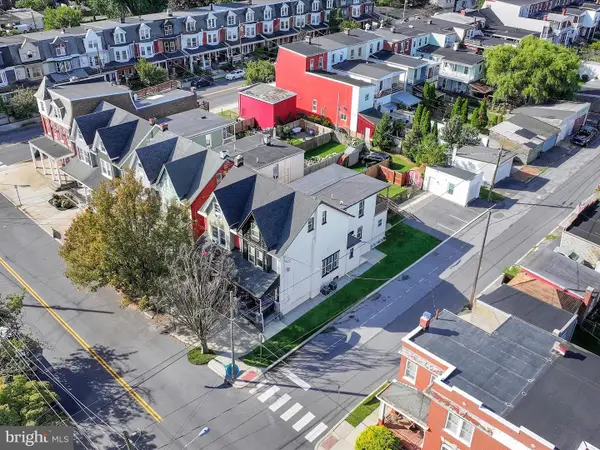 $459,900Coming Soon3 beds -- baths
814 N Shippen St, LANCASTER, PA 17602
MLS# PALA2093816Listed by: IRON VALLEY REAL ESTATE OF LANCASTER - Coming Soon
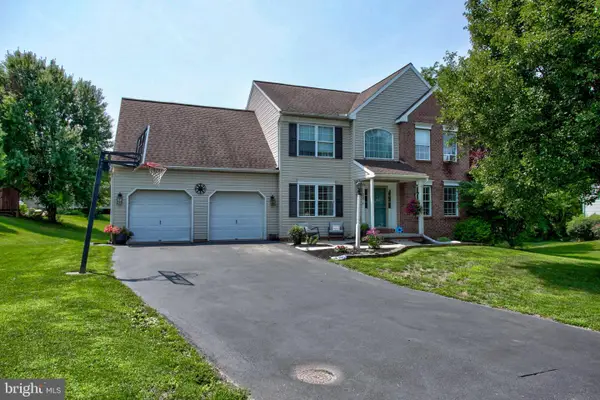 $549,900Coming Soon4 beds 3 baths
16 Hemlock Dr, LANCASTER, PA 17602
MLS# PALA2093736Listed by: RE/MAX SMARTHUB REALTY - New
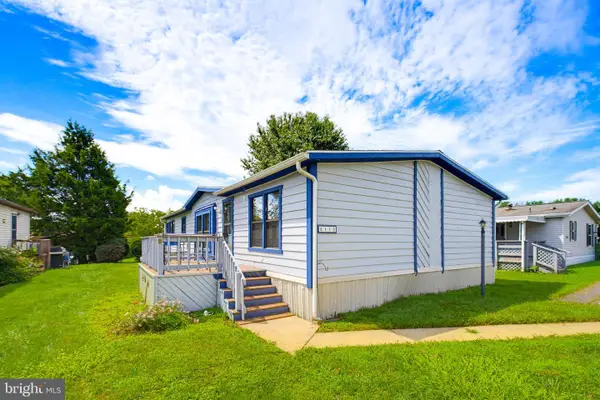 $99,900Active3 beds 2 baths1,568 sq. ft.
211 Greyfield Dr, LANCASTER, PA 17603
MLS# PALA2093562Listed by: KELLER WILLIAMS ELITE - Coming SoonOpen Sat, 11am to 1pm
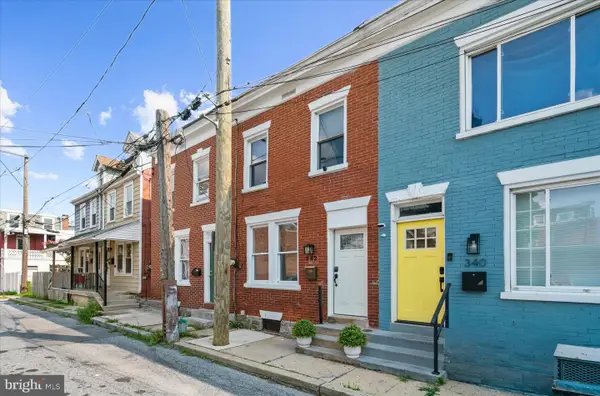 $239,000Coming Soon3 beds 1 baths
342 Hand Ave, LANCASTER, PA 17602
MLS# PALA2093752Listed by: LUSK & ASSOCIATES SOTHEBY'S INTERNATIONAL REALTY - Coming Soon
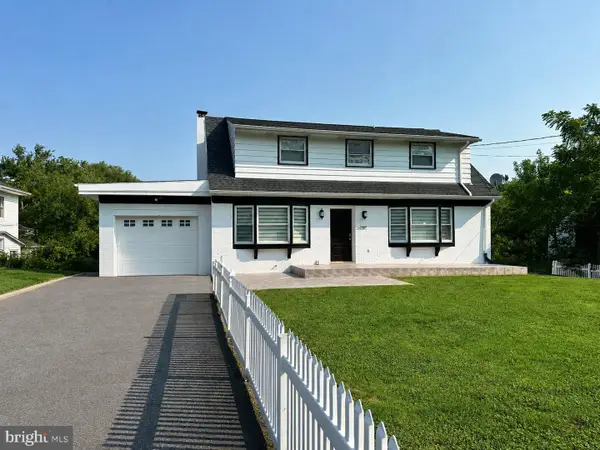 $579,900Coming Soon3 beds 3 baths
35 Meadow Ln, LANCASTER, PA 17601
MLS# PALA2093722Listed by: KELLER WILLIAMS ELITE - Coming Soon
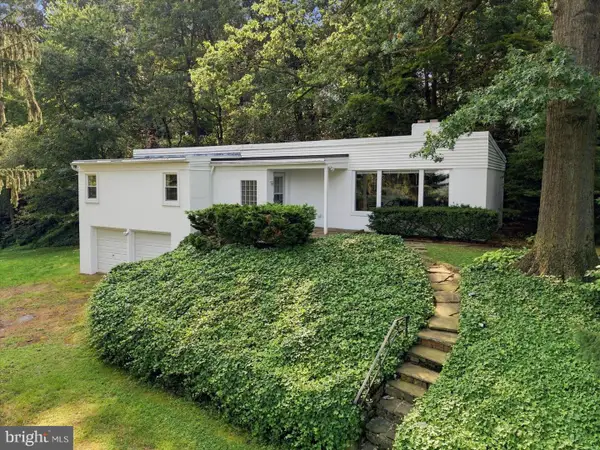 $275,000Coming Soon3 beds 2 baths
35 Orchard Rd, LANCASTER, PA 17601
MLS# PALA2092182Listed by: RE/MAX SMARTHUB REALTY - New
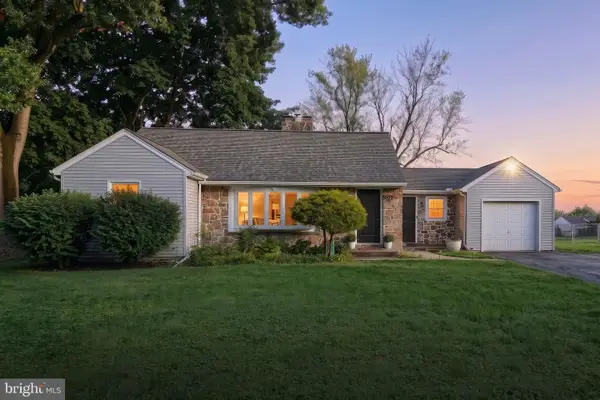 $349,900Active2 beds 2 baths1,848 sq. ft.
3608 Horizon Dr, LANCASTER, PA 17601
MLS# PALA2093710Listed by: LIME HOUSE - New
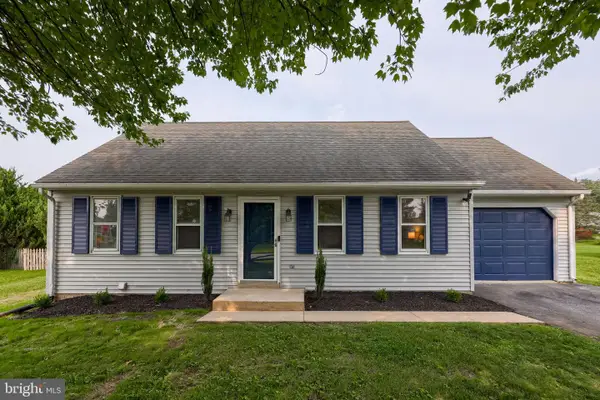 $399,900Active4 beds 2 baths2,050 sq. ft.
1409 Stony Battery Rd, LANCASTER, PA 17601
MLS# PALA2093718Listed by: BERKSHIRE HATHAWAY HOMESERVICES HOMESALE REALTY - New
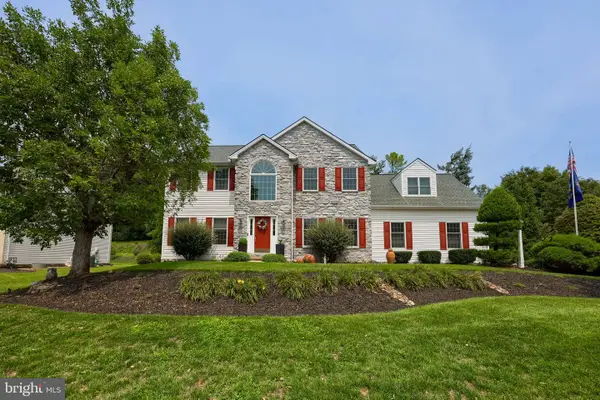 $699,500Active4 beds 3 baths3,541 sq. ft.
355 Buch Ave, LANCASTER, PA 17601
MLS# PALA2093658Listed by: RE/MAX PINNACLE - New
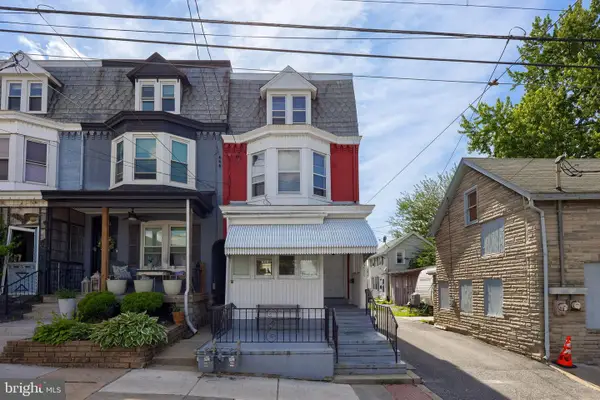 $287,900Active4 beds -- baths1,997 sq. ft.
236 N Franklin St, LANCASTER, PA 17602
MLS# PALA2093734Listed by: HOSTETTER REALTY LLC


Protect your home and budget from life's surprises with an Assurant Home Warranty, backed by a partner that supports you through every step of homeownership. Explore Plans.
© 2023 - 2026 ERA Franchise Systems LLC. All rights reserved. ERA Franchise Systems LLC fully supports the principles of the Fair Housing Act and the Equal Opportunity Act. ERA, ERA Real Estate powered, and their respective logos are registered service marks of ERA Franchise Systems LLC. Each office is independently owned and operated.