
311 Ruby St, Lancaster, PA 17603
Local realty services provided by:ERA Martin Associates
311 Ruby St,Lancaster, PA 17603
$205,000
- 3 Beds
- 2 Baths
- - sq. ft.
- Single family
- Sold
Listed by: ken kirchoff
Office: berkshire hathaway homeservices homesale realty
MLS#:PALA2088948
Source:BRIGHTMLS
Sorry, we are unable to map this address
Price summary
- Price:$205,000
About this home
Wonderful Semi Detached 3 Bedroom 2 Full Bath Home With Oversized 1 Car Garage in West End of Lancaster! Home has been well maintained and loved for the 40+ years the family has occuppied this home. There are some repairs needed to the garage and the balcony. The home also could use some updating but it is a solid home ready for its next chapter.
Contact an agent
Home facts
- Year built:1930
- Subdivision & Development:WEST END LANCASTER
- Listing ID #:PALA2088948
- Added:78 day(s) ago
- Updated:August 17, 2026 at 05:57 AM
Rooms and interior
- Bedrooms:3
- Total bathrooms:2
- Full bathrooms:2
- Flooring:Carpet, Fully Carpeted, Laminated, Vinyl
- Dining Description:Dining Room
- Bathrooms Description:Bathroom 1, Bathroom 2
- Kitchen Description:Carpet
- Bedroom Description:Carpet
- Basement:Yes
- Basement Description:Fully Finished, Heated, Improved, Interior Access, Outside Entrance, Rear Entrance
Heating and cooling
- Cooling:Window Unit(s)
- Heating:Forced Air, Oil
Structure and exterior
- Roof:Metal, Rubber
- Year built:1930
- Architectural Style:Traditional
- Construction Materials:Brick, Masonry
- Exterior Features:Balcony, Patio(s), Porch(es)
- Foundation Description:Brick/Mortar
- Levels:2 Stories
Schools
- High school:MCCASKEY CAMPUS
- Middle school:WHEATLAND
Utilities
- Water:Public
- Sewer:Public Sewer
Finances and disclosures
- Price:$205,000
- Tax amount:$3,777 (2025)
Features and amenities
- Amenities:Bar, Cable TV Available, Carpet, Ceiling Fan(s)
Parking
- Parking description:Detached Garage, Oversized
- Garage:Yes
- Garage spaces:1
New listings near 311 Ruby St
- Coming Soon
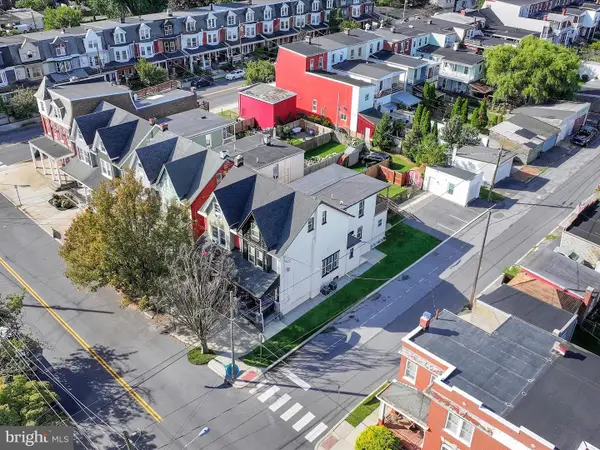 $459,900Coming Soon3 beds -- baths
814 N Shippen St, LANCASTER, PA 17602
MLS# PALA2093816Listed by: IRON VALLEY REAL ESTATE OF LANCASTER - Coming Soon
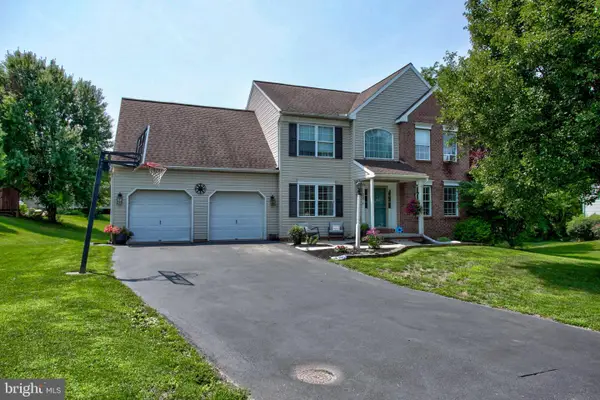 $549,900Coming Soon4 beds 3 baths
16 Hemlock Dr, LANCASTER, PA 17602
MLS# PALA2093736Listed by: RE/MAX SMARTHUB REALTY - New
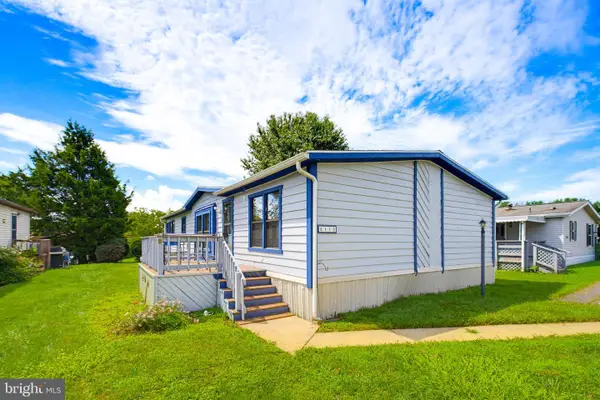 $99,900Active3 beds 2 baths1,568 sq. ft.
211 Greyfield Dr, LANCASTER, PA 17603
MLS# PALA2093562Listed by: KELLER WILLIAMS ELITE - Coming SoonOpen Sat, 11am to 1pm
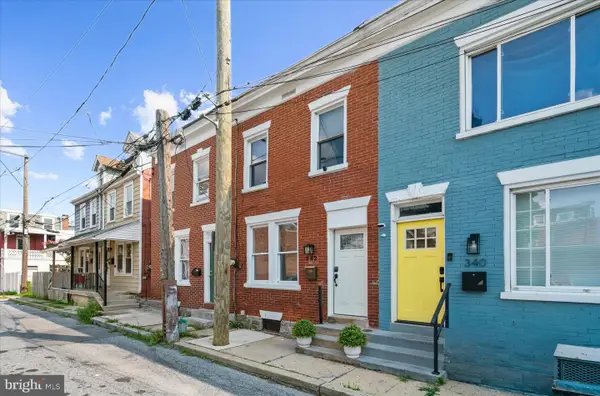 $239,000Coming Soon3 beds 1 baths
342 Hand Ave, LANCASTER, PA 17602
MLS# PALA2093752Listed by: LUSK & ASSOCIATES SOTHEBY'S INTERNATIONAL REALTY - Coming Soon
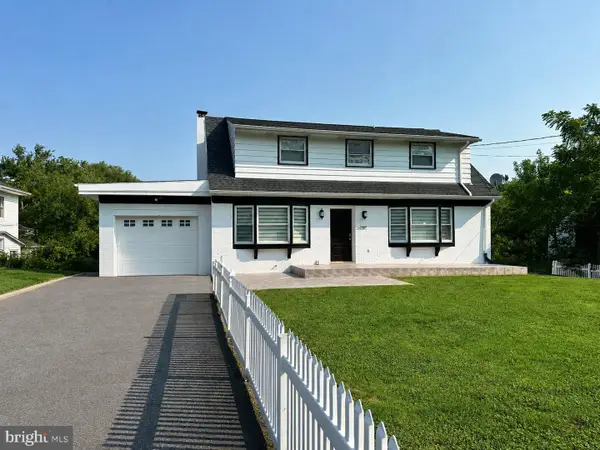 $579,900Coming Soon3 beds 3 baths
35 Meadow Ln, LANCASTER, PA 17601
MLS# PALA2093722Listed by: KELLER WILLIAMS ELITE - Coming Soon
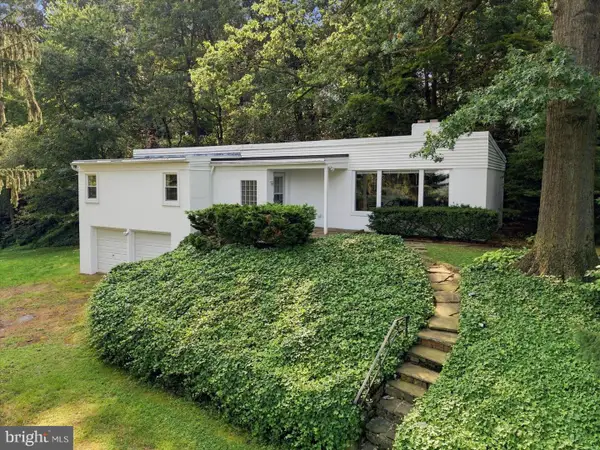 $275,000Coming Soon3 beds 2 baths
35 Orchard Rd, LANCASTER, PA 17601
MLS# PALA2092182Listed by: RE/MAX SMARTHUB REALTY - New
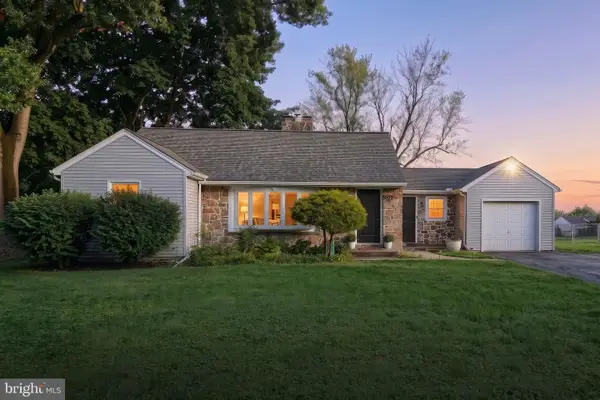 $349,900Active2 beds 2 baths1,848 sq. ft.
3608 Horizon Dr, LANCASTER, PA 17601
MLS# PALA2093710Listed by: LIME HOUSE - New
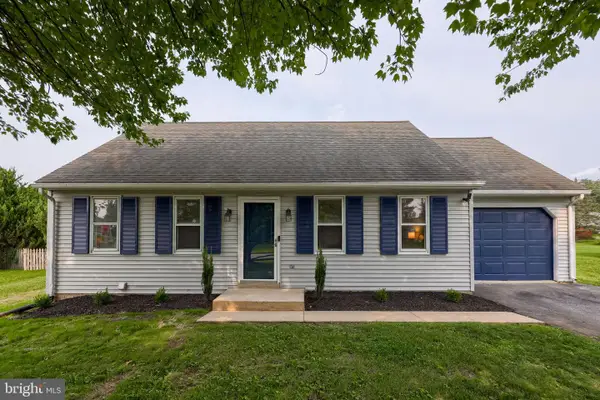 $399,900Active4 beds 2 baths2,050 sq. ft.
1409 Stony Battery Rd, LANCASTER, PA 17601
MLS# PALA2093718Listed by: BERKSHIRE HATHAWAY HOMESERVICES HOMESALE REALTY - New
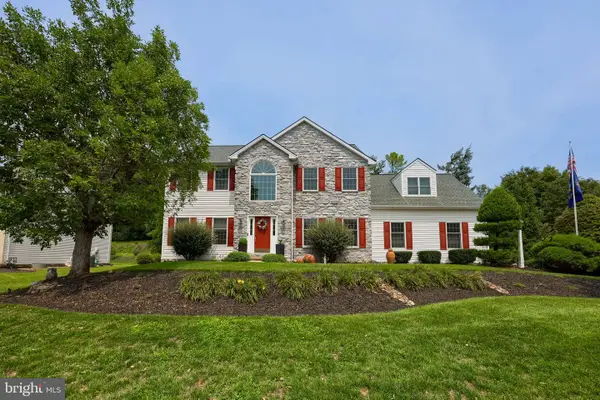 $699,500Active4 beds 3 baths3,541 sq. ft.
355 Buch Ave, LANCASTER, PA 17601
MLS# PALA2093658Listed by: RE/MAX PINNACLE - New
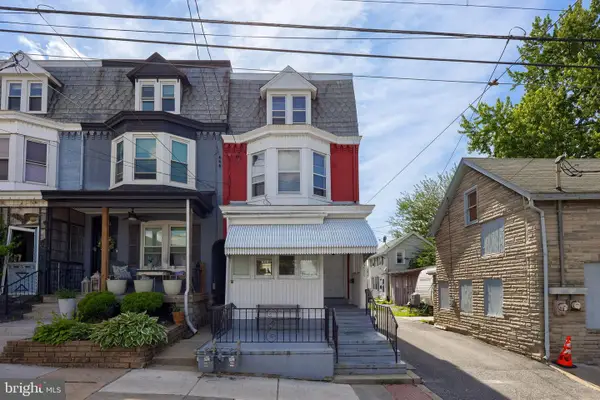 $287,900Active4 beds -- baths1,997 sq. ft.
236 N Franklin St, LANCASTER, PA 17602
MLS# PALA2093734Listed by: HOSTETTER REALTY LLC


Protect your home and budget from life's surprises with an Assurant Home Warranty, backed by a partner that supports you through every step of homeownership. Explore Plans.
© 2023 - 2026 ERA Franchise Systems LLC. All rights reserved. ERA Franchise Systems LLC fully supports the principles of the Fair Housing Act and the Equal Opportunity Act. ERA, ERA Real Estate powered, and their respective logos are registered service marks of ERA Franchise Systems LLC. Each office is independently owned and operated.