
503 S Prince St, Lancaster, PA 17603
Local realty services provided by:ERA Byrne Realty
Listed by: kiersten moyer
Office: keller williams elite
MLS#:PALA2091412
Source:BRIGHTMLS
Price summary
- Price:$290,000
- Price per sq. ft.:$200.41
About this home
Welcome to 503 S Prince Street, where Lancaster City's historic charm meets modern living. This beautifully renovated 3-bedroom, 2.5-bath home offers over 1,350 square feet of thoughtfully designed living space, blending exposed brick, original hardwood floors, and stylish contemporary finishes throughout. The bright, open main level features spacious living and dining areas that flow seamlessly into the updated kitchen, complete with white shaker cabinetry, granite countertops, stainless steel appliances, and natural gas cooking. A convenient first-floor laundry room with powder room provides everyday functionality while offering direct access to the private, fully fenced backyard. Upstairs, the spacious primary suite features exposed brick and a private ensuite bath, while a second bedroom and additional full bath complete the second floor. The finished third floor offers a generous third bedroom or versatile flex space perfect for guests, a home office, gym, or media room. Enjoy peace of mind with updated HVAC, plumbing, electrical, replacement windows, central air conditioning, natural gas heat, and a clean basement ideal for storage. Two off-street parking spaces eliminate the hassle of city parking, while the fenced backyard creates a private outdoor retreat rarely found in Lancaster City. Just minutes from Downtown Lancaster's award-winning restaurants, coffee shops, Central Market, galleries, and entertainment, this move-in ready home offers the perfect combination of character, convenience, and modern comfort....
Contact an agent
Home facts
- Year built:1878
- Subdivision & Development:SOUTH SIDE OF CITY
- Listing ID #:PALA2091412
- Added:59 day(s) ago
- Updated:September 04, 2026 at 08:08 AM
Rooms and interior
- Bedrooms:3
- Total bathrooms:3
- Full bathrooms:2
- Half bathrooms:1
- Flooring:Ceramic Tile, Hardwood
- Dining Description:Dining Area
- Bathrooms Description:Primary Bath(s)
- Kitchen Description:Dishwasher, Energy Efficient Appliances, Exhaust Fan, Microwave, Oven/Range - Gas, Recessed Lighting, Upgraded Countertops, Water Heater - High-Efficiency
- Basement:Yes
- Basement Description:Full, Walkout Stairs
- Living area:1,447 sq. ft.
Heating and cooling
- Cooling:Central A/C
- Heating:Forced Air, Natural Gas
Structure and exterior
- Roof:Architectural Shingle
- Year built:1878
- Building area:1,447 sq. ft.
- Lot area:0.04 Acres
- Lot Features:Rear Yard
- Architectural Style:Traditional
- Construction Materials:Brick, Masonry
- Exterior Features:Patio(s), Porch(es)
- Foundation Description:Stone
- Levels:3 Story
Schools
- High school:MCCASKEY H.S.
Utilities
- Water:Public
- Sewer:Public Sewer
Finances and disclosures
- Price:$290,000
- Price per sq. ft.:$200.41
- Tax amount:$1,814 (2026)
Features and amenities
- Amenities:200+ Amp Service, Natural Gas Available, Recessed Lighting, Replacement Windows
Parking
- Parking description:Off Street, On Street, Private
New listings near 503 S Prince St
- Coming Soon
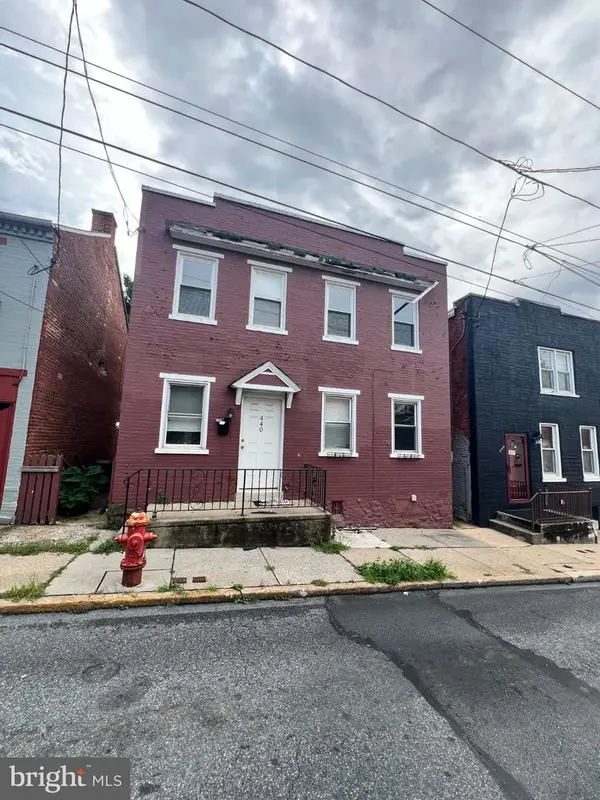 $119,000Coming Soon3 beds 1 baths1,350 sq. ft.
440 High St, LANCASTER, PA 17603
MLS# PALA2094904Listed by: WEICHERT REALTORS - THE ORTEGA GROUP - Coming Soon
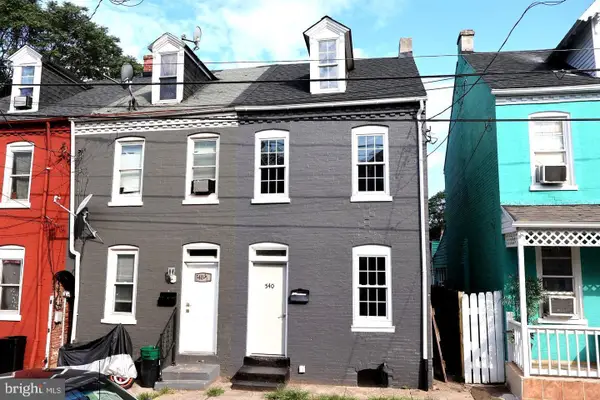 $214,900Coming Soon3 beds 1 baths1,204 sq. ft.
540 Green St, LANCASTER, PA 17602
MLS# PALA2094914Listed by: PRIME HOME REAL ESTATE, LLC - Coming Soon
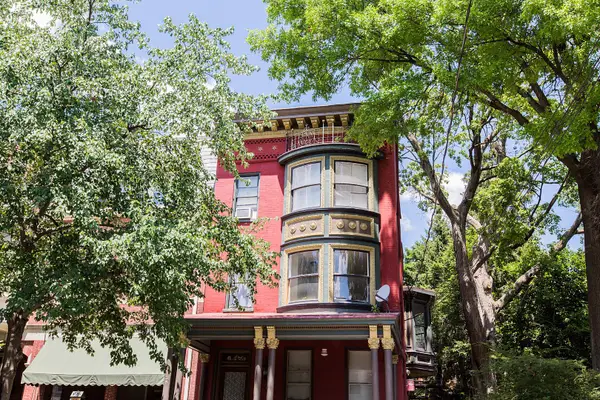 $699,000Coming Soon6 beds -- baths3,513 sq. ft.
419 W Orange St, LANCASTER, PA 17603
MLS# PALA2094530Listed by: ASTORIA REALTY ADVISORS LLC - Coming Soon
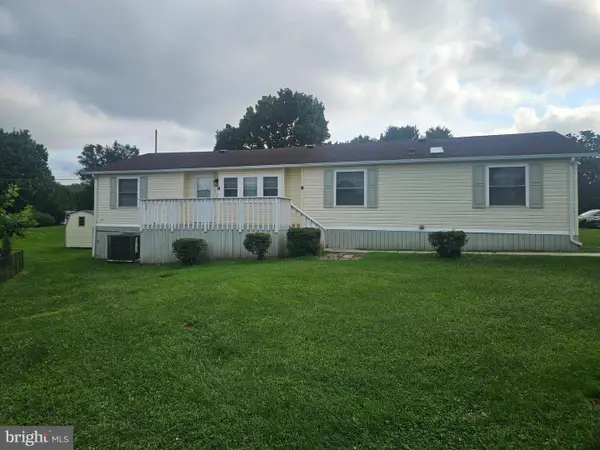 $120,000Coming Soon3 beds 2 baths1,680 sq. ft.
112 Trails End Ct S, LANCASTER, PA 17603
MLS# PALA2094828Listed by: KELLER WILLIAMS ELITE - Coming Soon
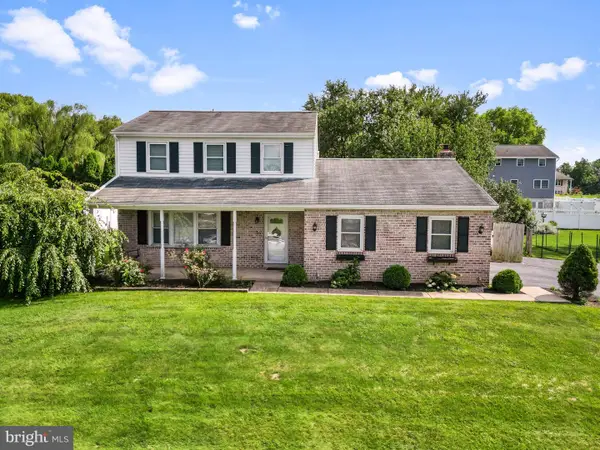 $410,000Coming Soon3 beds 3 baths2,044 sq. ft.
2440 Douglas Dr, LANCASTER, PA 17602
MLS# PALA2094804Listed by: HOSTETTER REALTY LLC - Coming SoonOpen Sun, 12 to 2pm
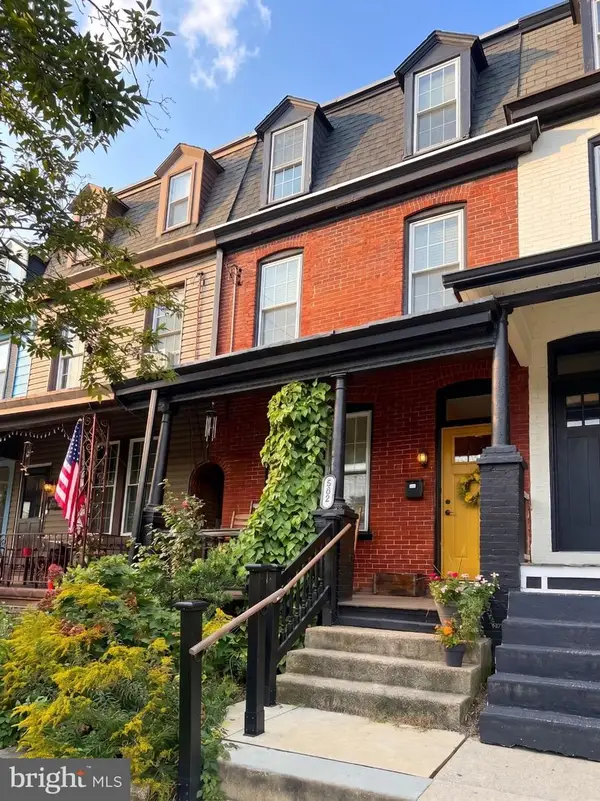 $325,000Coming Soon5 beds 2 baths1,748 sq. ft.
582 N Plum St, LANCASTER, PA 17602
MLS# PALA2094764Listed by: IRON VALLEY REAL ESTATE OF YORK COUNTY - Coming Soon
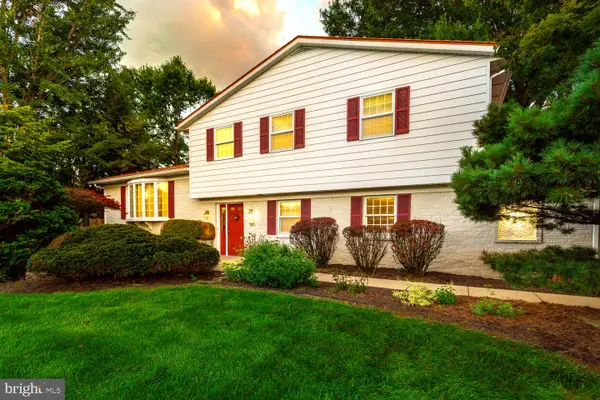 $475,000Coming Soon3 beds 3 baths2,874 sq. ft.
436 Trena Ave, LANCASTER, PA 17601
MLS# PALA2094706Listed by: RE/MAX SMARTHUB REALTY - Coming Soon
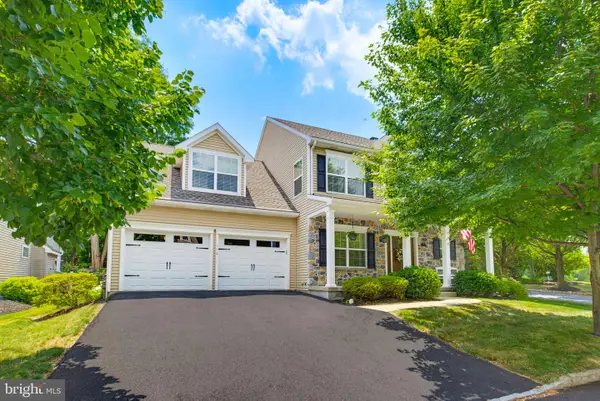 $550,000Coming Soon4 beds 3 baths3,238 sq. ft.
116 Hawthorn Cir, LANCASTER, PA 17602
MLS# PALA2093920Listed by: KELLER WILLIAMS ELITE - Coming Soon
 $420,000Coming Soon3 beds 2 baths2,172 sq. ft.
2071 Thoroughbred Ln, LANCASTER, PA 17601
MLS# PALA2094712Listed by: GATEWAY REALTY INC. - Coming Soon
 $345,000Coming Soon3 beds 1 baths1,690 sq. ft.
3157 Greenridge Dr, LANCASTER, PA 17601
MLS# PALA2094746Listed by: KINGSWAY REALTY - LANCASTER


Protect your home and budget from life's surprises with an Assurant Home Warranty, backed by a partner that supports you through every step of homeownership. Explore Plans.
© 2023 - 2026 ERA Franchise Systems LLC. All rights reserved. ERA Franchise Systems LLC fully supports the principles of the Fair Housing Act and the Equal Opportunity Act. ERA, ERA Real Estate powered, and their respective logos are registered service marks of ERA Franchise Systems LLC. Each office is independently owned and operated.