
620 4th St, Lancaster, PA 17603
Local realty services provided by:ERA Liberty Realty
620 4th St,Lancaster, PA 17603
$245,000
- 3 Beds
- 1 Baths
- 1,160 sq. ft.
- Single family
- Active
Listed by: robert lagrassa
Office: signature property professionals llc.
MLS#:PALA2093628
Source:BRIGHTMLS
Price summary
- Price:$245,000
- Price per sq. ft.:$211.21
About this home
Welcome to your new home! This charming brick semi-detached property in the heart of Lancaster City offers the perfect blend of historic character, modern updates, and urban convenience. Step inside to discover a spacious, sun-drenched first-floor layout featuring meticulously refinished hardwood flooring throughout. The brand-new chef’s kitchen serves as the true centerpiece of the home, beautifully appointed with a stylish tile backsplash, upgraded stainless steel appliances, and premium granite countertops. Upstairs, the second level hosts two bright bedrooms and a completely renovated full bathroom. The second bedroom features a rare luxury: a private balcony overlooking your expansive backyard. Need more space? The third-floor bonus room provides the ultimate flexible area for a home office, gym, bedroom, or playroom. Enjoy total peace of mind with extensive functional upgrades, including newer windows and doors, alongside highly economical gas heat. Outside, the fully fenced rear yard provides a private oasis that is completely ready for outdoor dining and entertaining. Don't miss this West End gem—schedule your private showing today! 3rd bedroom as listed on tax card may not conform to current appraisal standards.....
Contact an agent
Home facts
- Year built:1928
- Subdivision & Development:NONE AVAILABLE
- Listing ID #:PALA2093628
- Added:44 day(s) ago
- Updated:September 26, 2026 at 01:51 PM
Rooms and interior
- Bedrooms:3
- Total bathrooms:1
- Full bathrooms:1
- Flooring:Carpet, Ceramic Tile, Hardwood
- Dining Description:Combination Dining/Living, Dining Area
- Kitchen Description:Built-In Microwave, Built-In Range, Dishwasher, Kitchen - Eat-In
- Basement:Yes
- Basement Description:Full, Outside Entrance, Poured Concrete, Unfinished
- Living area:1,160 sq. ft.
Heating and cooling
- Heating:Forced Air, Natural Gas
Structure and exterior
- Year built:1928
- Building area:1,160 sq. ft.
- Lot area:0.04 Acres
- Lot Features:Level, Rear Yard
- Architectural Style:Traditional
- Construction Materials:Brick, Stick Built
- Exterior Features:Satellite Dish, Street Lights
- Foundation Description:Brick/Mortar
- Levels:2 1/2 Stories
Schools
- High school:MCCASKEY CAMPUS
- Middle school:WHEATLAND
- Elementary school:BUCHANAN
Utilities
- Water:Public
- Sewer:Public Sewer
Finances and disclosures
- Price:$245,000
- Price per sq. ft.:$211.21
- Tax amount:$3,278 (2026)
Features and amenities
- Amenities:Cable TV Available, Electric Available, Natural Gas Available
Parking
- Parking description:On Street
New listings near 620 4th St
- Coming Soon
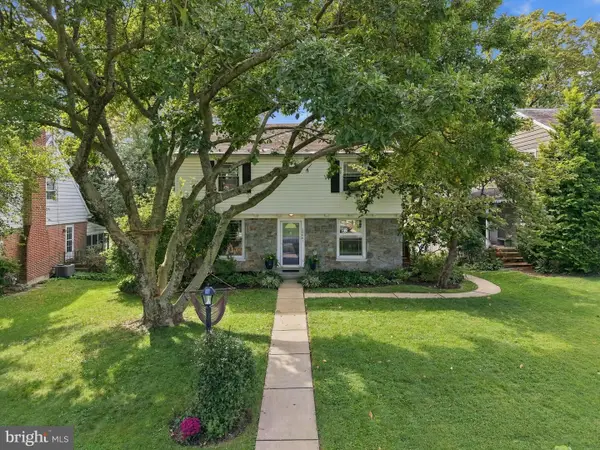 $439,900Coming Soon4 beds 2 baths2,185 sq. ft.
1008 Skyline Dr, LANCASTER, PA 17601
MLS# PALA2096044Listed by: LPT REALTY, LLC - Coming Soon
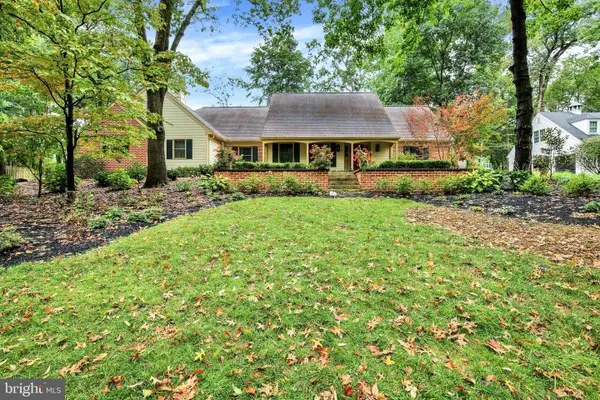 $808,900Coming Soon4 beds 4 baths4,470 sq. ft.
1059 Hunters Path, LANCASTER, PA 17601
MLS# PALA2095990Listed by: BERKSHIRE HATHAWAY HOMESERVICES HOMESALE REALTY - Coming SoonOpen Sun, 1 to 3pm
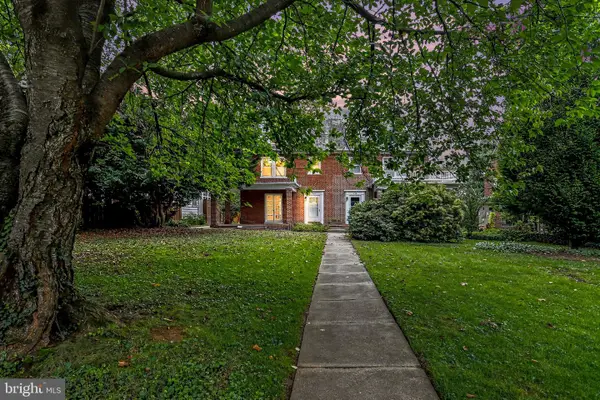 $449,900Coming Soon4 beds 2 baths1,472 sq. ft.
610 Race Ave, LANCASTER, PA 17603
MLS# PALA2094970Listed by: KELLER WILLIAMS ELITE - Coming Soon
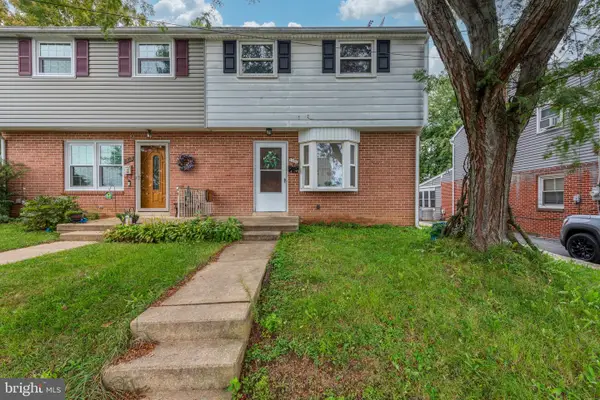 $235,000Coming Soon4 beds 3 baths1,920 sq. ft.
1357 Calvert Ln, LANCASTER, PA 17603
MLS# PALA2096030Listed by: CENTURY 21 HOME ADVISORS - Coming Soon
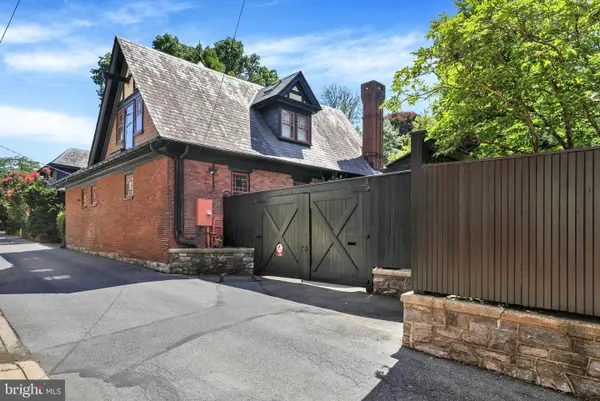 $1,400,000Coming Soon4 beds 7 baths4,582 sq. ft.
236 N Concord St, LANCASTER, PA 17603
MLS# PALA2092326Listed by: RE/MAX PINNACLE - Coming Soon
 $345,000Coming Soon3 beds 1 baths1,690 sq. ft.
3157 Greenridge Dr, LANCASTER, PA 17601
MLS# PALA2094746Listed by: KINGSWAY REALTY - LANCASTER - Coming Soon
 $365,000Coming Soon3 beds 2 baths1,976 sq. ft.
3160 Greenridge Dr, LANCASTER, PA 17601
MLS# PALA2094732Listed by: KINGSWAY REALTY - LANCASTER - Coming Soon
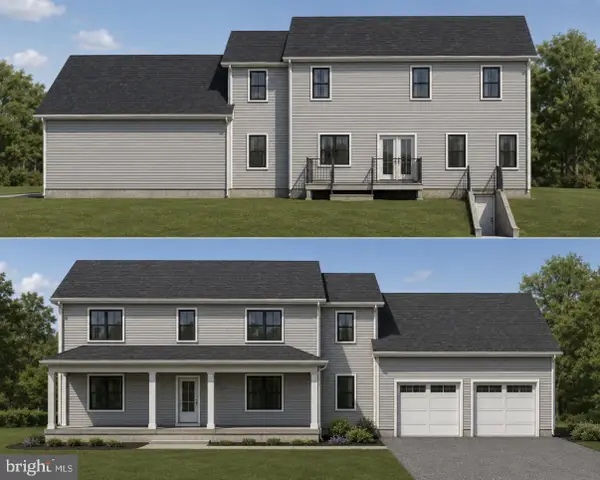 $750,000Coming Soon4 beds 4 baths2,880 sq. ft.
2318 Rockvale Rd, LANCASTER, PA 17602
MLS# PALA2092070Listed by: FOWLER AND CO - New
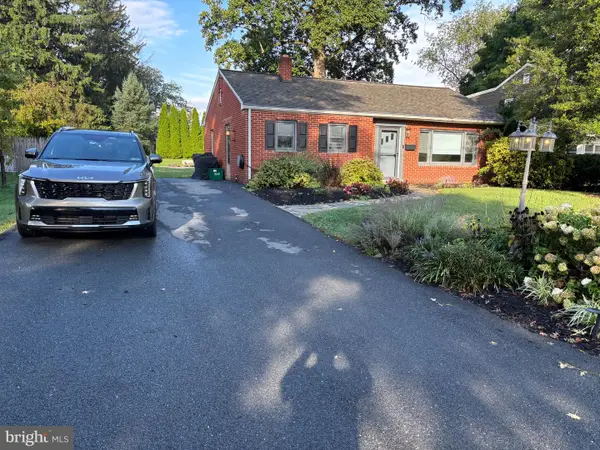 $320,000Active3 beds 1 baths1,542 sq. ft.
1882 Manor Ridge Dr, LANCASTER, PA 17603
MLS# PALA2096096Listed by: KINGSWAY REALTY - EPHRATA - New
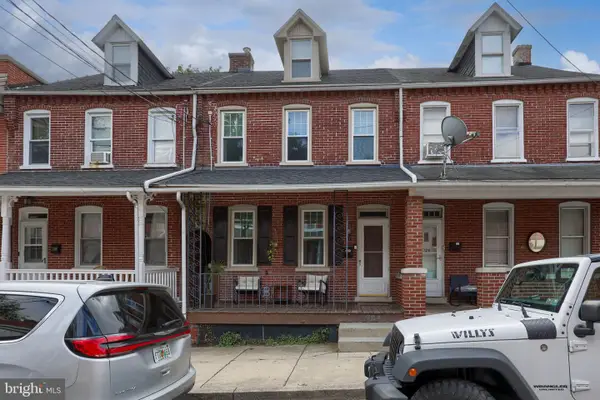 $210,000Active3 beds 2 baths1,602 sq. ft.
724 W Vine St, LANCASTER, PA 17603
MLS# PALA2096094Listed by: BERKSHIRE HATHAWAY HOMESERVICES HOMESALE REALTY


Protect your home and budget from life's surprises with an Assurant Home Warranty, backed by a partner that supports you through every step of homeownership. Explore Plans.
© 2023 - 2026 ERA Franchise Systems LLC. All rights reserved. ERA Franchise Systems LLC fully supports the principles of the Fair Housing Act and the Equal Opportunity Act. ERA, ERA Real Estate powered, and their respective logos are registered service marks of ERA Franchise Systems LLC. Each office is independently owned and operated.