
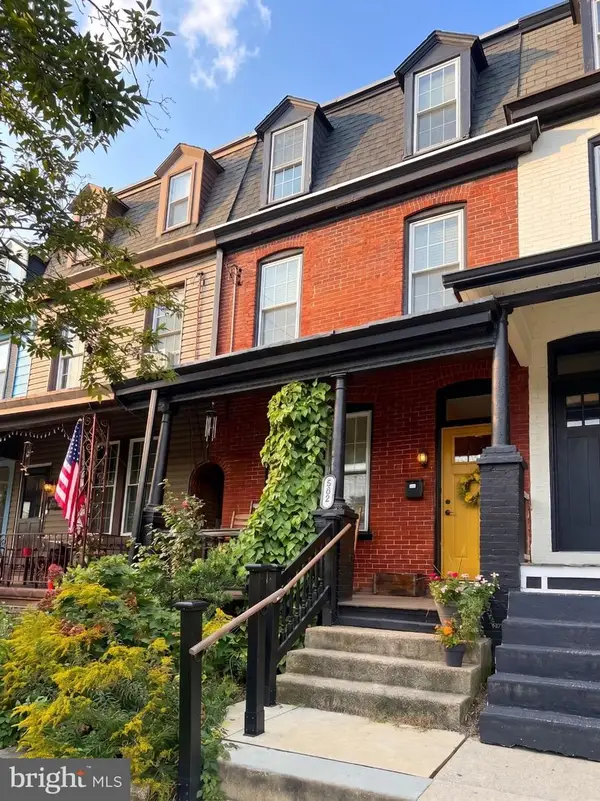
632 N Pine St, Lancaster, PA 17603
Local realty services provided by:ERA OakCrest Realty, Inc.
632 N Pine St,Lancaster, PA 17603
$349,900
- 3 Beds
- 1 Baths
- 1,424 sq. ft.
- Townhouse
- Active
Listed by: chad hurst
Office: kingsway realty - lancaster
MLS#:PALA2094346
Source:BRIGHTMLS
Price summary
- Price:$349,900
- Price per sq. ft.:$245.72
About this home
Beautiful west end property, Lancaster's most sought after location. Half block from Franklin and Marshall college with off street parking. Beautiful kitchen with quartz countertops and new LVP floors, hardwood. Tons of character throughout, including fireplace, high ceilings with moldings, tile bath, new carpet. Upstairs porch and balcony. A must see home in an ultimate location!
Contact an agent
Home facts
- Year built:1919
- Subdivision & Development:NONE AVAILABLE
- Listing ID #:PALA2094346
- Added:8 day(s) ago
- Updated:September 03, 2026 at 02:10 PM
Rooms and interior
- Bedrooms:3
- Total bathrooms:1
- Full bathrooms:1
- Flooring:Carpet, Luxury Vinyl Plank, Wood
- Dining Description:Dining Room
- Bathrooms Description:Bathroom 1
- Kitchen Description:Dishwasher, Oven/Range - Electric, Refrigerator
- Basement:Yes
- Basement Description:Outside Entrance, Poured Concrete
- Living area:1,424 sq. ft.
Heating and cooling
- Cooling:Central A/C
- Heating:Forced Air, Natural Gas
Structure and exterior
- Roof:Rubber
- Year built:1919
- Building area:1,424 sq. ft.
- Lot area:0.04 Acres
- Architectural Style:Traditional
- Construction Materials:Brick
- Exterior Features:Balcony, Porch(es)
- Levels:2 Stories
Utilities
- Water:Public
- Sewer:Public Sewer
Finances and disclosures
- Price:$349,900
- Price per sq. ft.:$245.72
- Tax amount:$5,276 (2026)
Features and amenities
- Amenities:100 Amp Service, Replacement Windows
Parking
- Parking description:Gravel Driveway, Off Street
New listings near 632 N Pine St
- Coming Soon
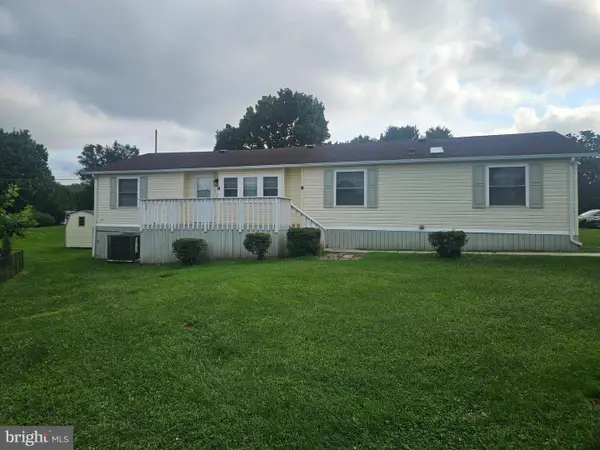 $120,000Coming Soon3 beds 2 baths1,680 sq. ft.
112 Trails End Ct S, LANCASTER, PA 17603
MLS# PALA2094828Listed by: KELLER WILLIAMS ELITE - Coming Soon
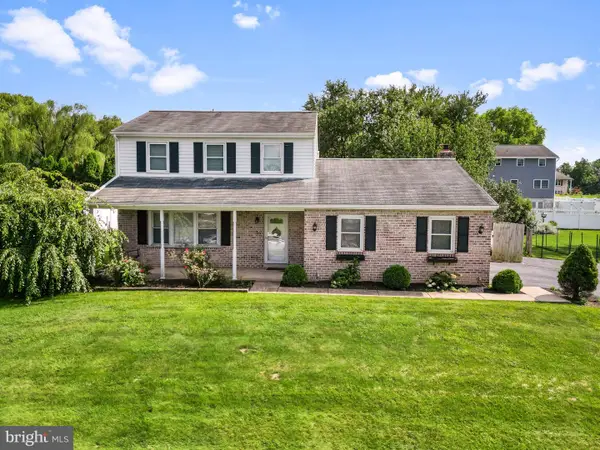 $410,000Coming Soon3 beds 3 baths2,044 sq. ft.
2440 Douglas Dr, LANCASTER, PA 17602
MLS# PALA2094804Listed by: HOSTETTER REALTY LLC - Coming SoonOpen Sun, 12 to 2pm
 $325,000Coming Soon5 beds 2 baths1,748 sq. ft.
582 N Plum St, LANCASTER, PA 17602
MLS# PALA2094764Listed by: IRON VALLEY REAL ESTATE OF YORK COUNTY - Coming Soon
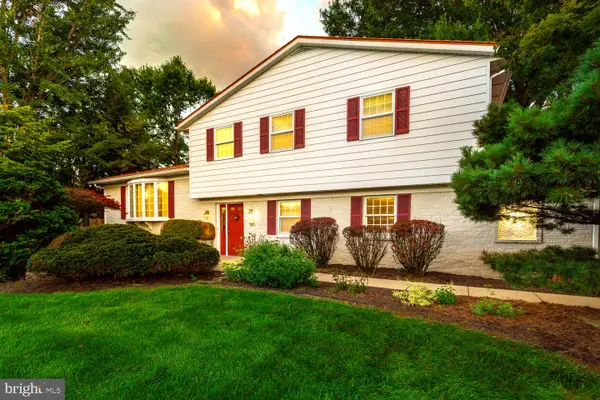 $475,000Coming Soon3 beds 3 baths2,874 sq. ft.
436 Trena Ave, LANCASTER, PA 17601
MLS# PALA2094706Listed by: RE/MAX SMARTHUB REALTY - Coming Soon
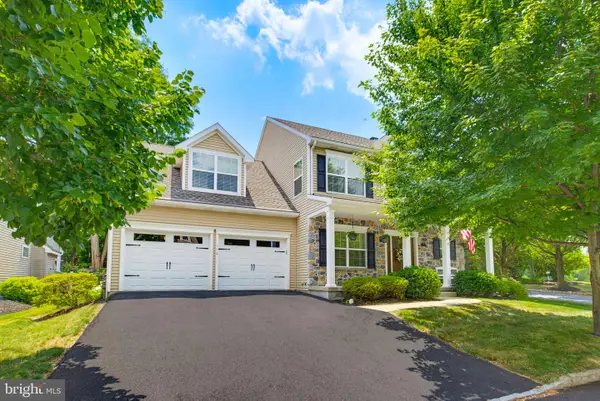 $550,000Coming Soon4 beds 3 baths3,238 sq. ft.
116 Hawthorne Cir, LANCASTER, PA 17602
MLS# PALA2093920Listed by: KELLER WILLIAMS ELITE - Coming Soon
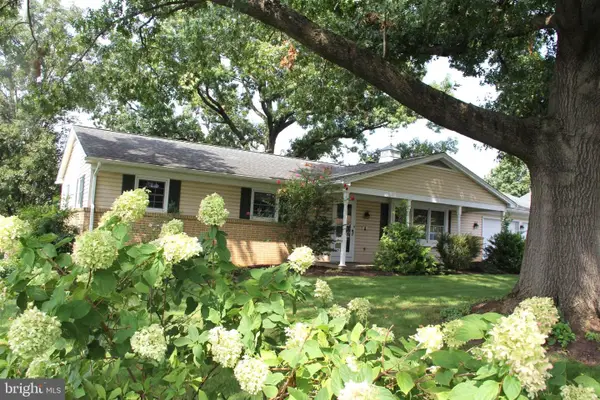 $420,000Coming Soon3 beds 2 baths2,172 sq. ft.
2071 Thoroughbred Ln, LANCASTER, PA 17601
MLS# PALA2094712Listed by: GATEWAY REALTY INC. - Coming Soon
 $345,000Coming Soon3 beds 1 baths1,690 sq. ft.
3157 Greenridge Dr, LANCASTER, PA 17601
MLS# PALA2094746Listed by: KINGSWAY REALTY - LANCASTER - Coming Soon
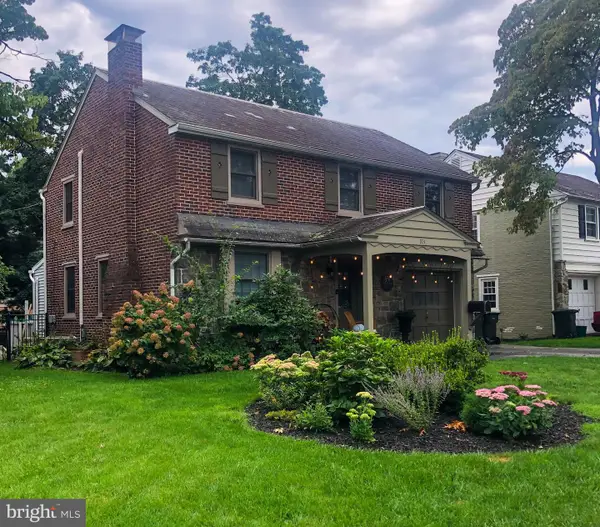 $474,900Coming Soon4 beds 2 baths1,942 sq. ft.
974 Pleasure Rd, LANCASTER, PA 17601
MLS# PALA2094752Listed by: BERKSHIRE HATHAWAY HOMESERVICES HOMESALE REALTY - Coming Soon
 $365,000Coming Soon3 beds 2 baths1,976 sq. ft.
3160 Greenridge Dr, LANCASTER, PA 17601
MLS# PALA2094732Listed by: KINGSWAY REALTY - LANCASTER - Coming Soon
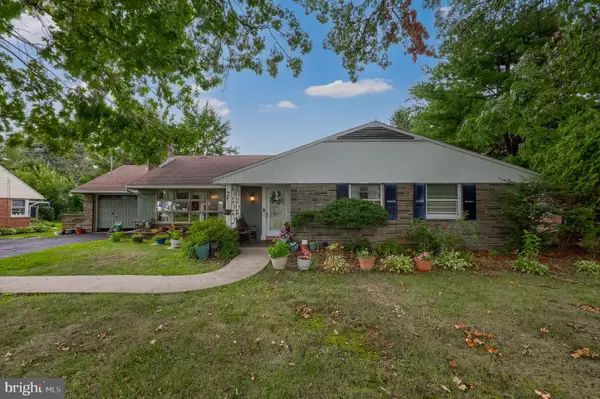 $400,000Coming Soon3 beds 2 baths1,571 sq. ft.
201 Murry Hill Dr, LANCASTER, PA 17601
MLS# PALA2094164Listed by: BERKSHIRE HATHAWAY HOMESERVICES HOMESALE REALTY


Protect your home and budget from life's surprises with an Assurant Home Warranty, backed by a partner that supports you through every step of homeownership. Explore Plans.
© 2023 - 2026 ERA Franchise Systems LLC. All rights reserved. ERA Franchise Systems LLC fully supports the principles of the Fair Housing Act and the Equal Opportunity Act. ERA, ERA Real Estate powered, and their respective logos are registered service marks of ERA Franchise Systems LLC. Each office is independently owned and operated.