
635 N Pine St, Lancaster, PA 17603
Local realty services provided by:Pagoda Realty ERA Powered
635 N Pine St,Lancaster, PA 17603
$319,900
- 3 Beds
- 2 Baths
- 1,386 sq. ft.
- Townhouse
- Active
Upcoming open houses
- Sat, Sep 2601:00 pm - 03:00 pm
Listed by: kevin brown
Office: coldwell banker realty
MLS#:PALA2096006
Source:BRIGHTMLS
Price summary
- Price:$319,900
- Price per sq. ft.:$230.81
About this home
Beautifully re-finished original hardwood floors, hardwood staircase, large baseboard trim, updated kitchen with Quartzite Counter Tops, Tile Backsplash, Brand New Stainless Steel Appliances (Refrigerator, Dishwasher, Oven/Range with Airfryer) and Under Cabinet Lighting. Large windows providing tons of natural light. Economical Natural Gas Heat with Central Air. Freshly painted first floor and lower level. New Lighting throughout. Renovated main bath with wainscoting, and LED Medicine Cabinet with Anti-Fog Technology. Lower Level with full bathroom, outside entrance (Bilco door), washer, dryer, utility sink. If you are looking for city living with an amazing location walkable to restaurants, shopping, Franklin & Marshal College, and the dog park, check out the photos, and floor plans, schedule your showing today. Don't miss your opportunity to own this great home.
Contact an agent
Home facts
- Year built:1900
- Subdivision & Development:CHESTNUT HILL
- Listing ID #:PALA2096006
- Added:2 day(s) ago
- Updated:September 26, 2026 at 01:51 PM
Rooms and interior
- Bedrooms:3
- Total bathrooms:2
- Full bathrooms:2
- Kitchen Description:Dishwasher, Oven/Range - Electric, Refrigerator, Stainless Steel Appliances, Upgraded Countertops
- Basement:Yes
- Basement Description:Full, Outside Entrance, Windows
- Living area:1,386 sq. ft.
Heating and cooling
- Cooling:Central A/C
- Heating:Forced Air, Natural Gas
Structure and exterior
- Year built:1900
- Building area:1,386 sq. ft.
- Lot area:0.04 Acres
- Architectural Style:Traditional
- Construction Materials:Brick, Stick Built
- Foundation Description:Stone
- Levels:2 Stories
Utilities
- Water:Public
- Sewer:Public Sewer
Finances and disclosures
- Price:$319,900
- Price per sq. ft.:$230.81
- Tax amount:$5,191 (2026)
Features and amenities
- Laundry features:Dryer, Washer
- Amenities:200+ Amp Service
Parking
- Parking description:Alley, Off Street, On Street
New listings near 635 N Pine St
- Coming Soon
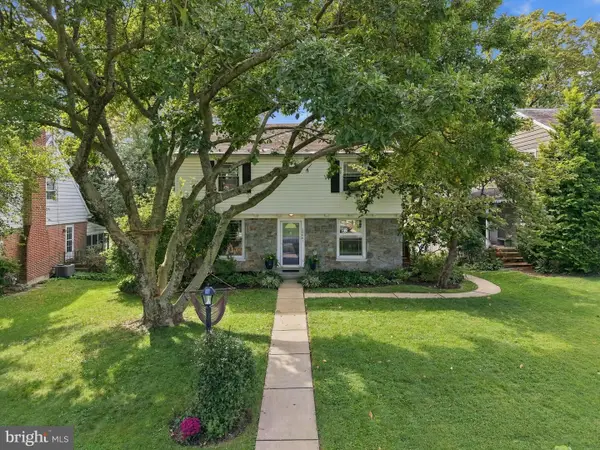 $439,900Coming Soon4 beds 2 baths2,185 sq. ft.
1008 Skyline Dr, LANCASTER, PA 17601
MLS# PALA2096044Listed by: LPT REALTY, LLC - Coming Soon
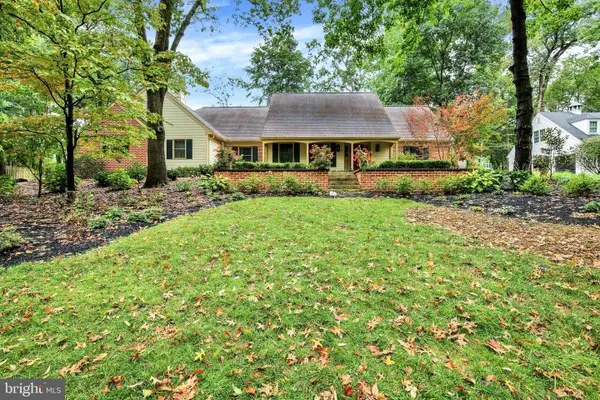 $808,900Coming Soon4 beds 4 baths4,470 sq. ft.
1059 Hunters Path, LANCASTER, PA 17601
MLS# PALA2095990Listed by: BERKSHIRE HATHAWAY HOMESERVICES HOMESALE REALTY - Coming SoonOpen Sun, 1 to 3pm
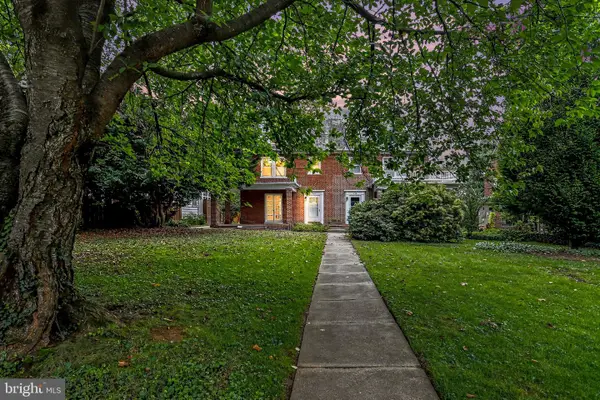 $449,900Coming Soon4 beds 2 baths1,472 sq. ft.
610 Race Ave, LANCASTER, PA 17603
MLS# PALA2094970Listed by: KELLER WILLIAMS ELITE - Coming Soon
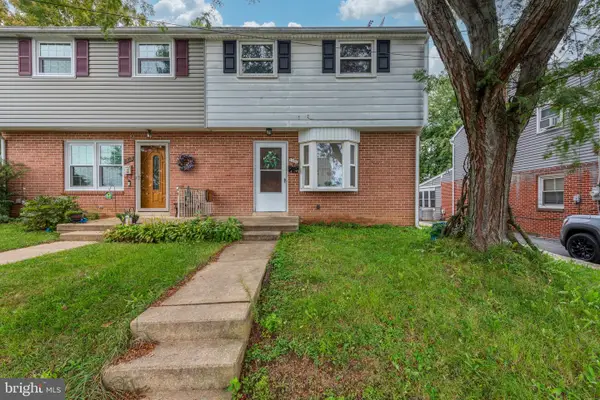 $235,000Coming Soon4 beds 3 baths1,920 sq. ft.
1357 Calvert Ln, LANCASTER, PA 17603
MLS# PALA2096030Listed by: CENTURY 21 HOME ADVISORS - Coming Soon
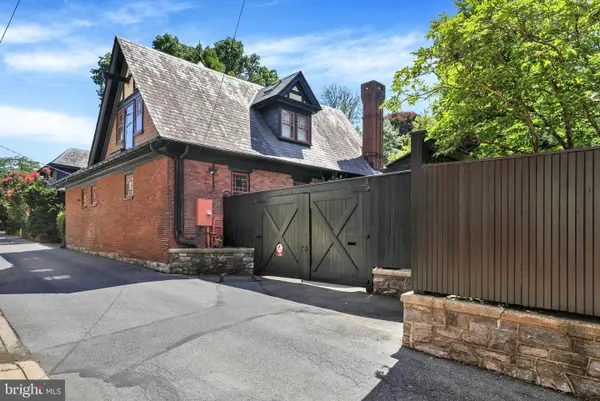 $1,400,000Coming Soon4 beds 7 baths4,582 sq. ft.
236 N Concord St, LANCASTER, PA 17603
MLS# PALA2092326Listed by: RE/MAX PINNACLE - Coming Soon
 $345,000Coming Soon3 beds 1 baths1,690 sq. ft.
3157 Greenridge Dr, LANCASTER, PA 17601
MLS# PALA2094746Listed by: KINGSWAY REALTY - LANCASTER - Coming Soon
 $365,000Coming Soon3 beds 2 baths1,976 sq. ft.
3160 Greenridge Dr, LANCASTER, PA 17601
MLS# PALA2094732Listed by: KINGSWAY REALTY - LANCASTER - Coming Soon
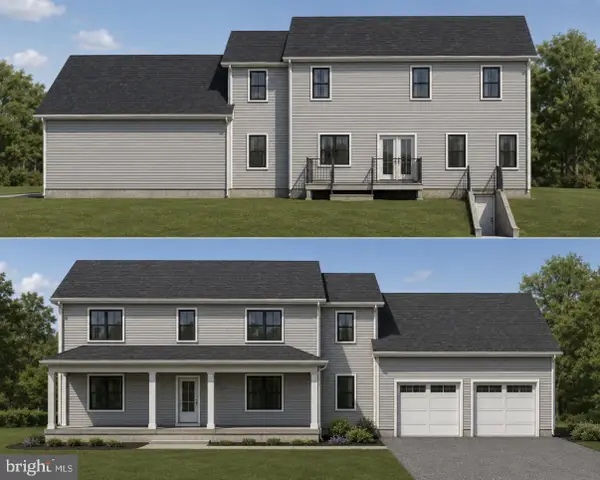 $750,000Coming Soon4 beds 4 baths2,880 sq. ft.
2318 Rockvale Rd, LANCASTER, PA 17602
MLS# PALA2092070Listed by: FOWLER AND CO - New
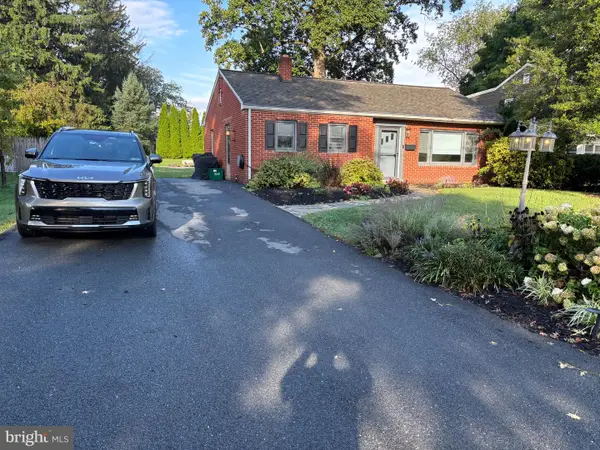 $320,000Active3 beds 1 baths1,542 sq. ft.
1882 Manor Ridge Dr, LANCASTER, PA 17603
MLS# PALA2096096Listed by: KINGSWAY REALTY - EPHRATA - New
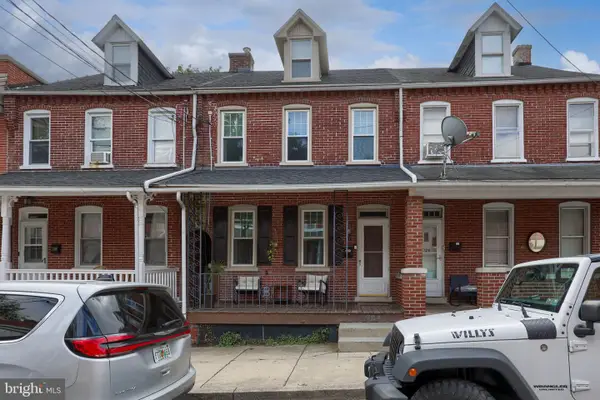 $210,000Active3 beds 2 baths1,602 sq. ft.
724 W Vine St, LANCASTER, PA 17603
MLS# PALA2096094Listed by: BERKSHIRE HATHAWAY HOMESERVICES HOMESALE REALTY


Protect your home and budget from life's surprises with an Assurant Home Warranty, backed by a partner that supports you through every step of homeownership. Explore Plans.
© 2023 - 2026 ERA Franchise Systems LLC. All rights reserved. ERA Franchise Systems LLC fully supports the principles of the Fair Housing Act and the Equal Opportunity Act. ERA, ERA Real Estate powered, and their respective logos are registered service marks of ERA Franchise Systems LLC. Each office is independently owned and operated.