
812 Mayer Pl, Lancaster, PA 17601
Local realty services provided by:ERA OakCrest Realty, Inc.
812 Mayer Pl,Lancaster, PA 17601
$400,000
- 3 Beds
- 3 Baths
- 1,810 sq. ft.
- Townhouse
- Active
Listed by: kevin brown
Office: coldwell banker realty
MLS#:PALA2094296
Source:BRIGHTMLS
Price summary
- Price:$400,000
- Price per sq. ft.:$220.99
- Monthly HOA dues:$221
About this home
Welcome Home to Belmont. Maintenance free living close to so many amenities. Walk to, Target, Nordstrom Rack, Harvest Seasonal Grill, Whole Foods, and many other great stores and restaurants. Easy access to, Route 30, 283, 222, 272, and still only 7 minutes to downtown Lancaster. Bright open floor plan, High ceilings, large windows, hardwood floors, timeless cabinetry, and a neutral canvas to decorate effortlessly. Large two car garage. Don't miss your opportunity to own this great home in an amazing location. Check out the photos and floor plans and schedule your showing today.
Contact an agent
Home facts
- Year built:2018
- Subdivision & Development:BELMONT
- Listing ID #:PALA2094296
- Added:8 day(s) ago
- Updated:September 03, 2026 at 02:11 PM
Rooms and interior
- Bedrooms:3
- Total bathrooms:3
- Full bathrooms:2
- Half bathrooms:1
- Basement:Yes
- Basement Description:Garage Access, Outside Entrance, Partial
- Living area:1,810 sq. ft.
Heating and cooling
- Cooling:Central A/C
- Heating:Forced Air, Natural Gas
Structure and exterior
- Year built:2018
- Building area:1,810 sq. ft.
- Architectural Style:Traditional
- Construction Materials:Frame, Vinyl Siding
- Foundation Description:Concrete Perimeter
- Levels:3 Story
Utilities
- Water:Public
- Sewer:Public Sewer
Finances and disclosures
- Price:$400,000
- Price per sq. ft.:$220.99
- Tax amount:$6,005 (2026)
Features and amenities
- Amenities:200+ Amp Service
Parking
- Parking description:Attached Garage, Garage Door Opener, On Street
- Garage:Yes
- Garage spaces:2
New listings near 812 Mayer Pl
- Coming Soon
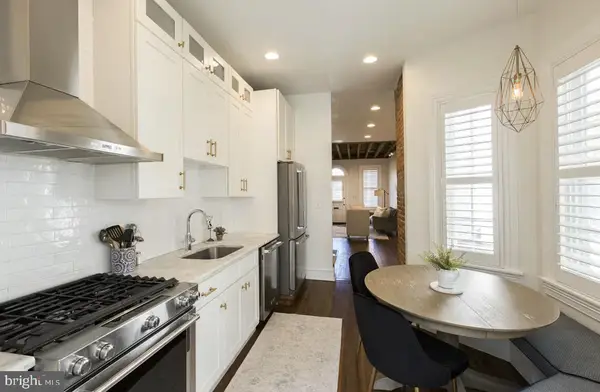 $495,900Coming Soon3 beds 1 baths1,269 sq. ft.
218 W Chestnut St, LANCASTER, PA 17603
MLS# PALA2094924Listed by: COLDWELL BANKER REALTY - Coming SoonOpen Wed, 5 to 7pm
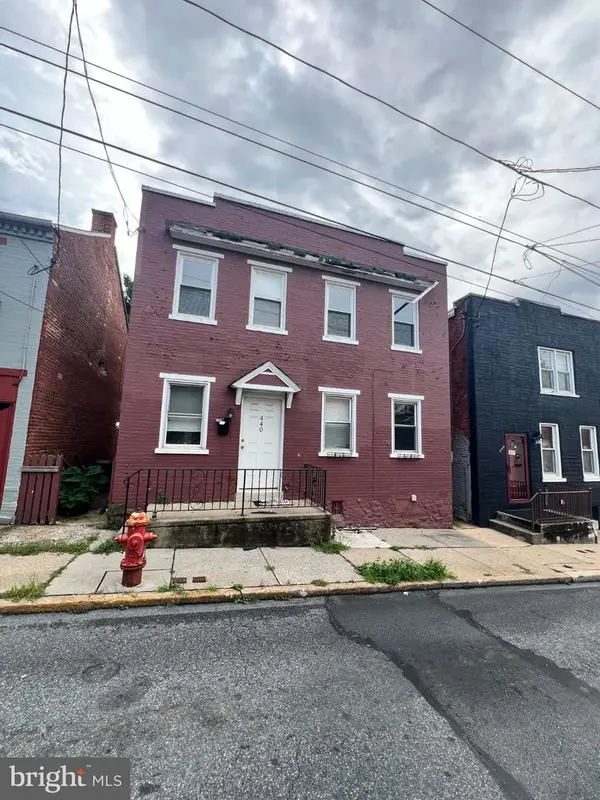 $119,000Coming Soon3 beds 1 baths1,350 sq. ft.
440 High St, LANCASTER, PA 17603
MLS# PALA2094904Listed by: WEICHERT REALTORS - THE ORTEGA GROUP - Coming Soon
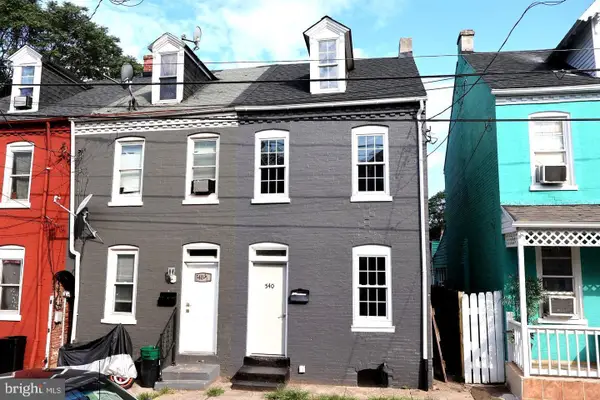 $214,900Coming Soon3 beds 1 baths1,204 sq. ft.
540 Green St, LANCASTER, PA 17602
MLS# PALA2094914Listed by: PRIME HOME REAL ESTATE, LLC - Coming Soon
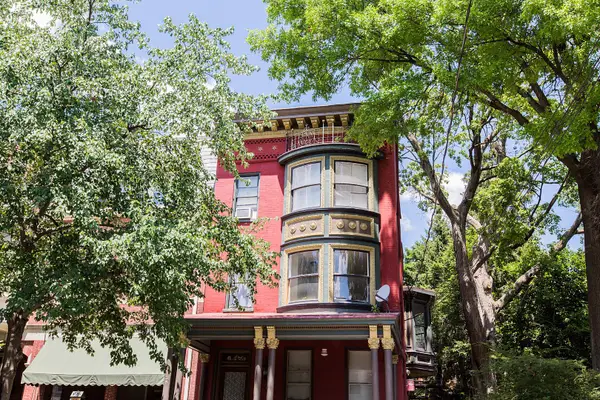 $699,000Coming Soon6 beds -- baths3,513 sq. ft.
419 W Orange St, LANCASTER, PA 17603
MLS# PALA2094530Listed by: ASTORIA REALTY ADVISORS LLC - Coming Soon
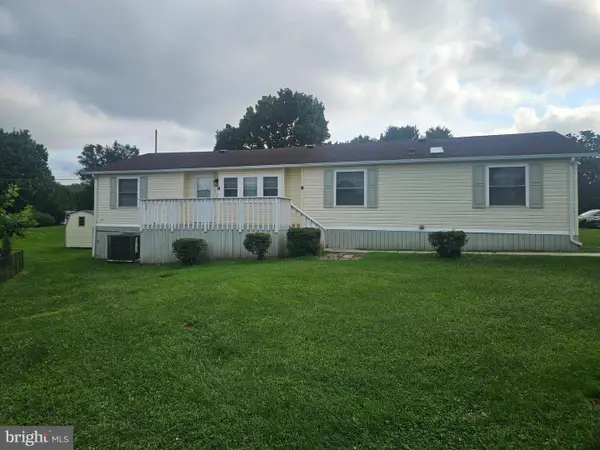 $120,000Coming Soon3 beds 2 baths1,680 sq. ft.
112 Trails End Ct S, LANCASTER, PA 17603
MLS# PALA2094828Listed by: KELLER WILLIAMS ELITE - Coming Soon
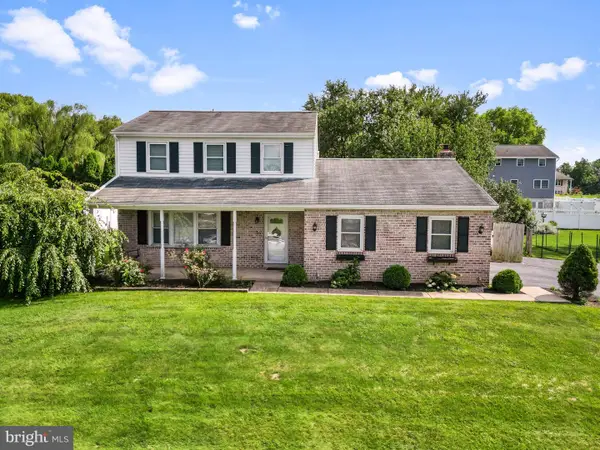 $410,000Coming Soon3 beds 3 baths2,044 sq. ft.
2440 Douglas Dr, LANCASTER, PA 17602
MLS# PALA2094804Listed by: HOSTETTER REALTY LLC - Coming SoonOpen Sun, 12 to 2pm
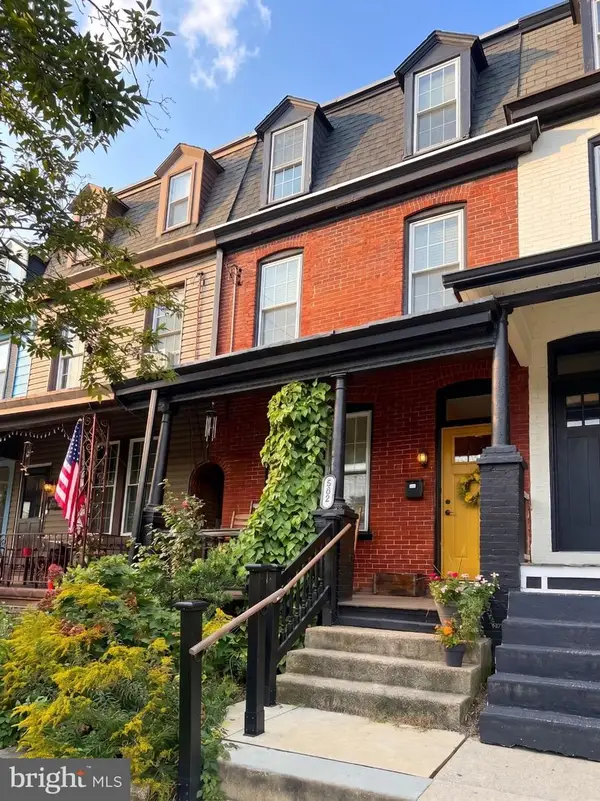 $325,000Coming Soon5 beds 2 baths1,748 sq. ft.
582 N Plum St, LANCASTER, PA 17602
MLS# PALA2094764Listed by: IRON VALLEY REAL ESTATE OF YORK COUNTY - Coming Soon
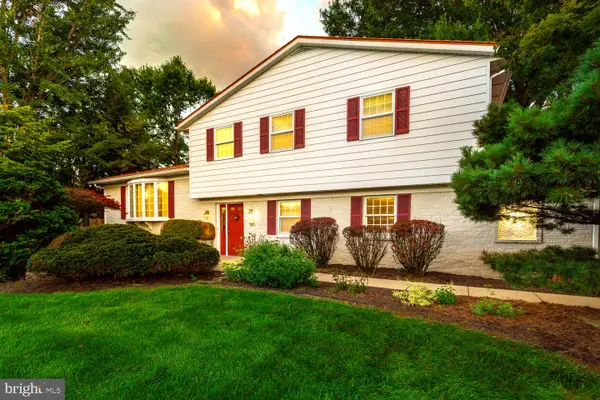 $475,000Coming Soon3 beds 3 baths2,874 sq. ft.
436 Trena Ave, LANCASTER, PA 17601
MLS# PALA2094706Listed by: RE/MAX SMARTHUB REALTY - Coming Soon
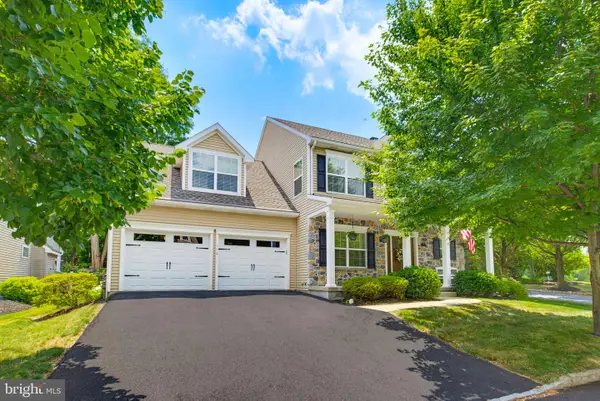 $550,000Coming Soon4 beds 3 baths3,238 sq. ft.
116 Hawthorn Cir, LANCASTER, PA 17602
MLS# PALA2093920Listed by: KELLER WILLIAMS ELITE - Coming Soon
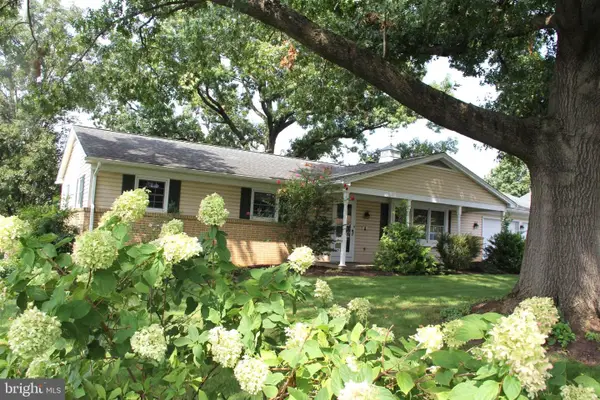 $420,000Coming Soon3 beds 2 baths2,172 sq. ft.
2071 Thoroughbred Ln, LANCASTER, PA 17601
MLS# PALA2094712Listed by: GATEWAY REALTY INC.


Protect your home and budget from life's surprises with an Assurant Home Warranty, backed by a partner that supports you through every step of homeownership. Explore Plans.
© 2023 - 2026 ERA Franchise Systems LLC. All rights reserved. ERA Franchise Systems LLC fully supports the principles of the Fair Housing Act and the Equal Opportunity Act. ERA, ERA Real Estate powered, and their respective logos are registered service marks of ERA Franchise Systems LLC. Each office is independently owned and operated.