
10 Lady Slipper Ln, Langhorne, PA 19047
Local realty services provided by:ERA Liberty Realty
10 Lady Slipper Ln,Langhorne, PA 19047
$569,000
- 2 Beds
- 2 Baths
- 1,874 sq. ft.
- Single family
- Active
Listed by: daniel j. demers
Office: sell your home services
MLS#:PABU2134598
Source:BRIGHTMLS
Price summary
- Price:$569,000
- Price per sq. ft.:$303.63
- Monthly HOA dues:$270
About this home
Discover the charm and potential of this inviting 2-bedroom, 2-bathroom twin home in the gated Villages of Flowers Mill community of Langhorne. With soaring ceilings, an open loft, and a private outdoor retreat, this home offers architectural character and versatile living spaces that set it apart.
From the moment you enter, the dramatic two-story foyer creates a memorable first impression. Hardwood flooring adds warmth to the entryway and kitchen, while the impressive two-story living room provides an airy atmosphere and an open view to the loft above. A sliding glass door brings the outdoors in and leads to a private patio—an ideal spot to unwind, enjoy your morning coffee, or spend a relaxing afternoon outside.
The kitchen features distinctive two-tone cabinetry that adds visual interest and personality. Upstairs, the open loft overlooking the living room offers endless possibilities for creating a comfortable reading corner, a dedicated work-from-home space, or a cozy sitting area.
The primary bedroom features a walk-in closet, an additional closet, and a private full bathroom. A second bedroom and full bathroom provide flexibility for overnight guests, hobbies, or additional workspace.
Practical features make everyday living even easier, including an attached garage, private driveway, and abundant storage throughout the home.
Whether you’re looking for a home with distinctive architectural details, flexible living space, or the opportunity to add your own personal style, come discover the possibilities of 10 Lady Slipper Lane and imagine making this home your own!...
Contact an agent
Home facts
- Year built:2001
- Subdivision & Development:FLOWERS MILL
- Listing ID #:PABU2134598
- Added:1 day(s) ago
- Updated:October 30, 2026 at 02:35 PM
Rooms and interior
- Bedrooms:2
- Total bathrooms:2
- Full bathrooms:2
- Flooring:Carpet, Ceramic Tile, Hardwood, Partially Carpeted
- Dining Description:Combination Kitchen/Dining, Dining Area
- Bathrooms Description:Primary Bath(s)
- Kitchen Description:Breakfast Area, Carpet, Dishwasher, Kitchen - Eat-In, Kitchen - Table Space, Oven/Range - Gas, Range Hood, Recessed Lighting, Refrigerator, Water Heater
- Bedroom Description:Carpet, Entry Level Bedroom
- Living area:1,874 sq. ft.
Heating and cooling
- Cooling:Central A/C
- Heating:Forced Air, Natural Gas
Structure and exterior
- Roof:Fiberglass
- Year built:2001
- Building area:1,874 sq. ft.
- Lot Features:Front Yard, Rear Yard, SideYard(s)
- Construction Materials:Frame, Vinyl Siding
- Exterior Features:Exterior Lighting, Patio(s), Sidewalks
- Foundation Description:Slab
- Levels:2 Stories
Utilities
- Water:Public
- Sewer:Public Sewer
Finances and disclosures
- Price:$569,000
- Price per sq. ft.:$303.63
- Tax amount:$7,820 (2026)
Features and amenities
- Laundry features:Hookup, Laundry, Washer/Dryer Hookups Only
- Amenities:Attic, Cable TV Available, Carpet, Ceiling Fan(s), Electric Available, Main Entrance Lock, Natural Gas Available, Phone Available, Recessed Lighting, Security Gate, Smoke Detector, Window Treatments
Parking
- Parking description:Asphalt Driveway, Attached Garage, Garage - Front Entry, Garage Door Opener, Inside Access
- Garage:Yes
- Garage spaces:1
New listings near 10 Lady Slipper Ln
- Coming Soon
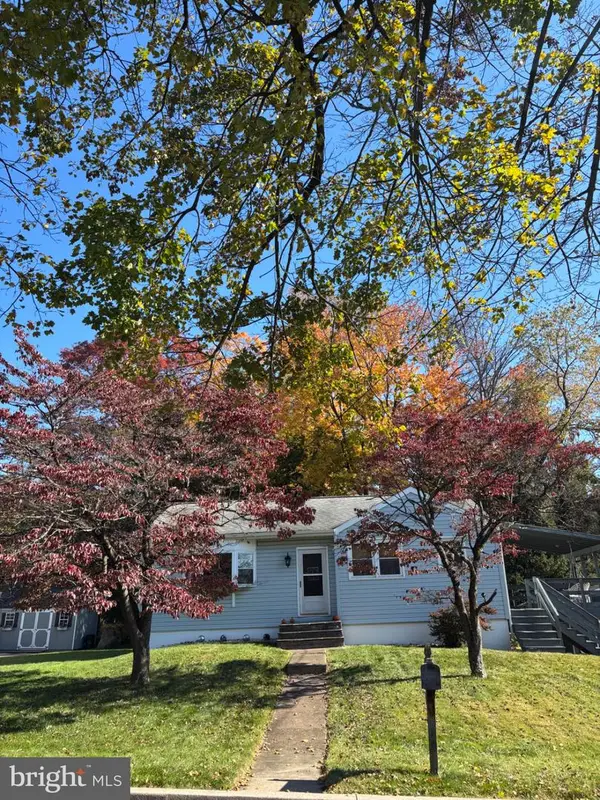 $424,900Coming Soon3 beds 2 baths1,060 sq. ft.
139 S Clearview Ave, LANGHORNE, PA 19047
MLS# PABU2134660Listed by: EXP REALTY, LLC - Coming Soon
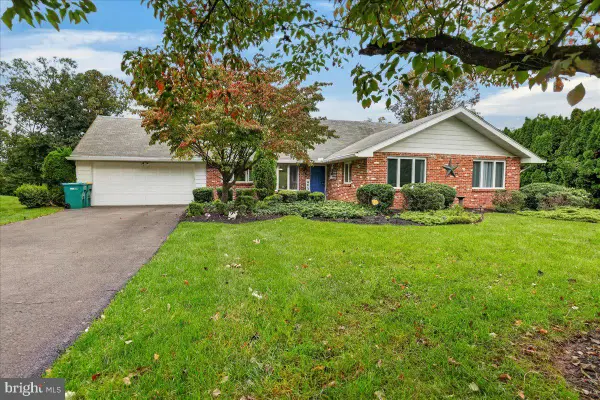 $639,000Coming Soon3 beds 2 baths2,526 sq. ft.
571 Valley View Rd, LANGHORNE, PA 19047
MLS# PABU2132860Listed by: KELLER WILLIAMS REAL ESTATE - Coming SoonOpen Sun, 2 to 4pm
 $725,000Coming Soon5 beds 4 baths2,515 sq. ft.
317 Hill Ave, LANGHORNE, PA 19047
MLS# PABU2134348Listed by: KELLER WILLIAMS REAL ESTATE - NEWTOWN - Coming Soon
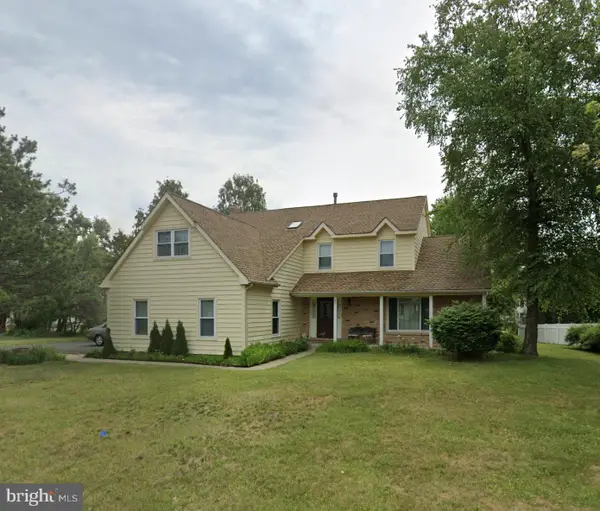 $849,000Coming Soon4 beds 4 baths2,688 sq. ft.
27 Gunning Ln, LANGHORNE, PA 19047
MLS# PABU2131864Listed by: KELLER WILLIAMS REAL ESTATE - NEWTOWN - New
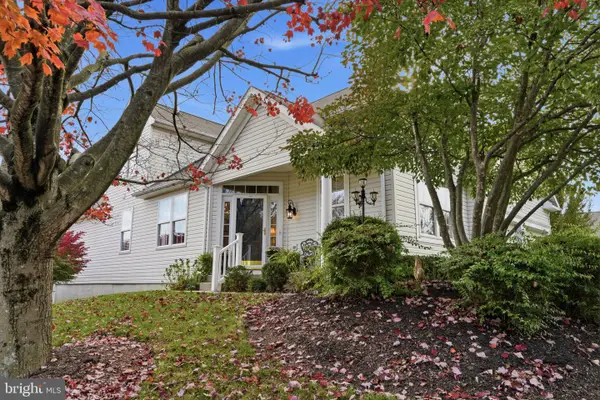 $725,000Active2 beds 3 baths3,404 sq. ft.
23 Sweet Pea Ln, LANGHORNE, PA 19047
MLS# PABU2134600Listed by: KELLER WILLIAMS REAL ESTATE - NEWTOWN - New
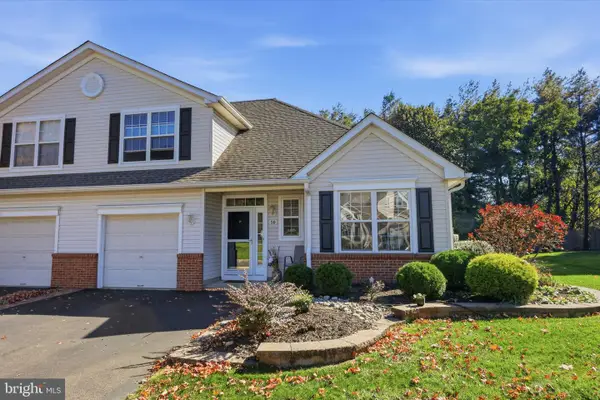 $545,000Active2 beds 3 baths1,529 sq. ft.
50 Black Eyed Susan Rd, LANGHORNE, PA 19047
MLS# PABU2133970Listed by: KELLER WILLIAMS REAL ESTATE - NEWTOWN - Open Sun, 11:30am to 1:30pmNew
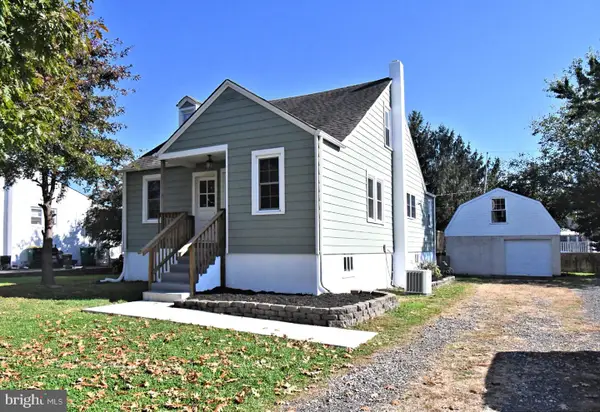 $399,900Active3 beds 2 baths1,539 sq. ft.
435 Quincy Ave, LANGHORNE, PA 19047
MLS# PABU2134428Listed by: KELLER WILLIAMS REAL ESTATE - NEWTOWN - New
 $769,000Active3 beds 3 baths2,234 sq. ft.
43 Shady Brook Dr #34, LANGHORNE, PA 19047
MLS# PABU2133068Listed by: REAL OF PENNSYLVANIA - Open Sun, 1 to 3pmNew
 $789,900Active3 beds 3 baths2,246 sq. ft.
20 Shady Brook Dr #59, LANGHORNE, PA 19047
MLS# PABU2134450Listed by: LONG & FOSTER REAL ESTATE, INC.


Protect your home and budget from life's surprises with an Assurant Home Warranty, backed by a partner that supports you through every step of homeownership. Explore Plans.
© 2023 - 2026 ERA Franchise Systems LLC. All rights reserved. ERA Franchise Systems LLC fully supports the principles of the Fair Housing Act and the Equal Opportunity Act. ERA, ERA Real Estate powered, and their respective logos are registered service marks of ERA Franchise Systems LLC. Each office is independently owned and operated.