
50 Black Eyed Susan Rd, Langhorne, PA 19047
Local realty services provided by:ERA Central Realty Group
50 Black Eyed Susan Rd,Langhorne, PA 19047
$545,000
- 2 Beds
- 3 Baths
- 1,529 sq. ft.
- Single family
- Active
Listed by: robert misner
Office: keller williams real estate - newtown
MLS#:PABU2133970
Source:BRIGHTMLS
Price summary
- Price:$545,000
- Price per sq. ft.:$356.44
- Monthly HOA dues:$270
About this home
Welcome to 50 Black Eyed Susan Road in the highly sought after Villages of Flowers Mill 55+ Community. Upon entering through the covered front patio, your eyes will be drawn to the beautiful Hardwood floors and high ceilings of the welcoming foyer complete with elegant custom trim. To the right of the entry you will find an eat-in kitchen featuring 42" wood cabinets, pantry, a granite island for additional storage and counterspace and plenty of natural light! Off the kitchen you will find a combination living room / dining room also with custom wainscoting and vaulted ceilings. Also to be found on the main floor is the primary bedroom en-suite with spacious closets, Finishing out the first floor is the laundry, conveniently located near the main bedroom, a powder room and access to the 1-car garage. Upstairs you will find the second bedroom with it's own full bath, perfect for an office or guest room and a large storage closet that is sure to get plenty of use! Everything you need in 1 home PLUS enjoy all the activities that Flowers Mill has to offer including an updated clubhouse, indoor pool, outdoor pool, tennis courts, bocce, pickle ball courts, walking trails and a calendar full of events....
Contact an agent
Home facts
- Year built:2000
- Subdivision & Development:FLOWERS MILL
- Listing ID #:PABU2133970
- Added:2 day(s) ago
- Updated:October 30, 2026 at 07:42 PM
Rooms and interior
- Bedrooms:2
- Total bathrooms:3
- Full bathrooms:2
- Half bathrooms:1
- Living area:1,529 sq. ft.
Heating and cooling
- Cooling:Central A/C
- Heating:Forced Air, Natural Gas
Structure and exterior
- Year built:2000
- Building area:1,529 sq. ft.
- Lot area:0.09 Acres
- Architectural Style:Colonial
- Construction Materials:Frame
- Foundation Description:Slab
- Levels:2 Stories
Utilities
- Water:Public
- Sewer:Public Sewer
Finances and disclosures
- Price:$545,000
- Price per sq. ft.:$356.44
- Tax amount:$7,076 (2026)
Parking
- Parking description:Attached Garage, Garage - Front Entry
- Garage:Yes
- Garage spaces:1
New listings near 50 Black Eyed Susan Rd
- Coming Soon
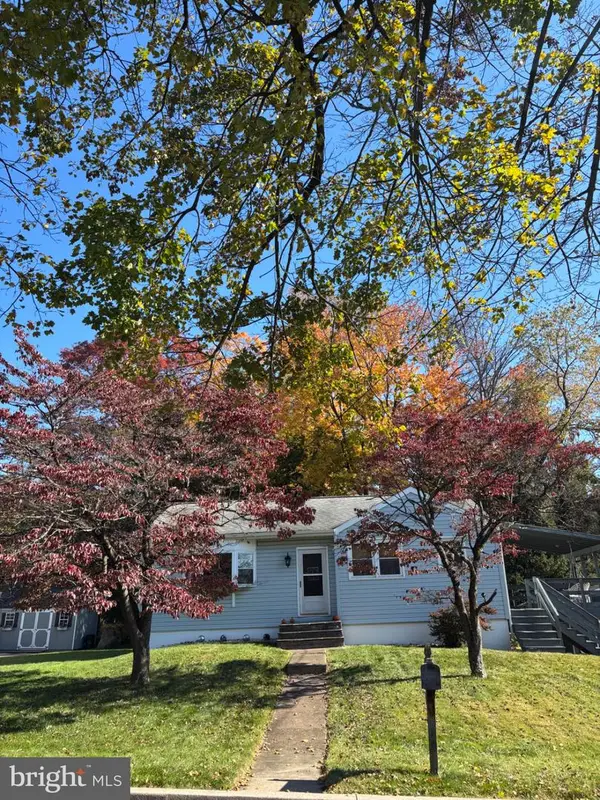 $424,900Coming Soon3 beds 2 baths1,060 sq. ft.
139 S Clearview Ave, LANGHORNE, PA 19047
MLS# PABU2134660Listed by: EXP REALTY, LLC - Coming Soon
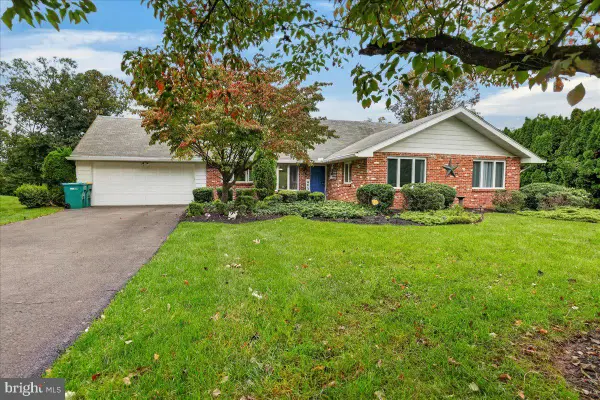 $639,000Coming Soon3 beds 2 baths2,526 sq. ft.
571 Valley View Rd, LANGHORNE, PA 19047
MLS# PABU2132860Listed by: KELLER WILLIAMS REAL ESTATE - Coming SoonOpen Sun, 2 to 4pm
 $725,000Coming Soon5 beds 4 baths2,515 sq. ft.
317 Hill Ave, LANGHORNE, PA 19047
MLS# PABU2134348Listed by: KELLER WILLIAMS REAL ESTATE - NEWTOWN - Coming Soon
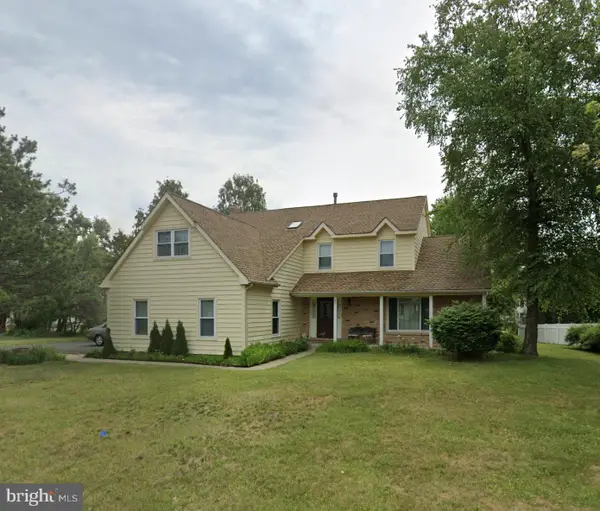 $849,000Coming Soon4 beds 4 baths2,688 sq. ft.
27 Gunning Ln, LANGHORNE, PA 19047
MLS# PABU2131864Listed by: KELLER WILLIAMS REAL ESTATE - NEWTOWN - New
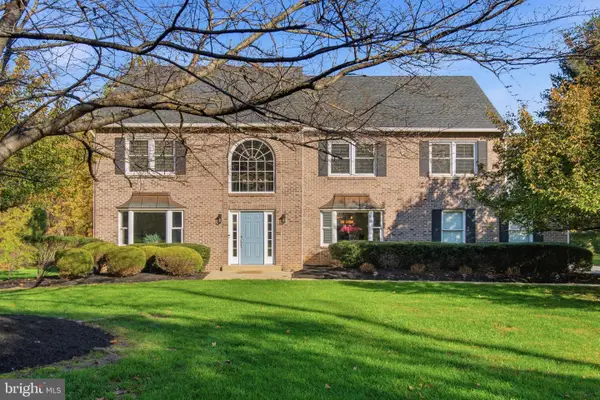 $959,900Active5 beds 4 baths3,728 sq. ft.
29 Bridgestone Dr, LANGHORNE, PA 19053
MLS# PABU2134632Listed by: KELLER WILLIAMS REAL ESTATE - NEWTOWN - New
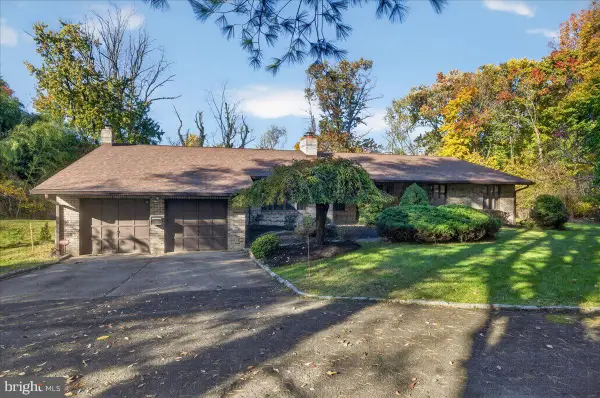 $650,000Active3 beds 3 baths2,742 sq. ft.
205 W Watson Ave, LANGHORNE, PA 19047
MLS# PABU2134652Listed by: KELLER WILLIAMS REAL ESTATE-LANGHORNE - New
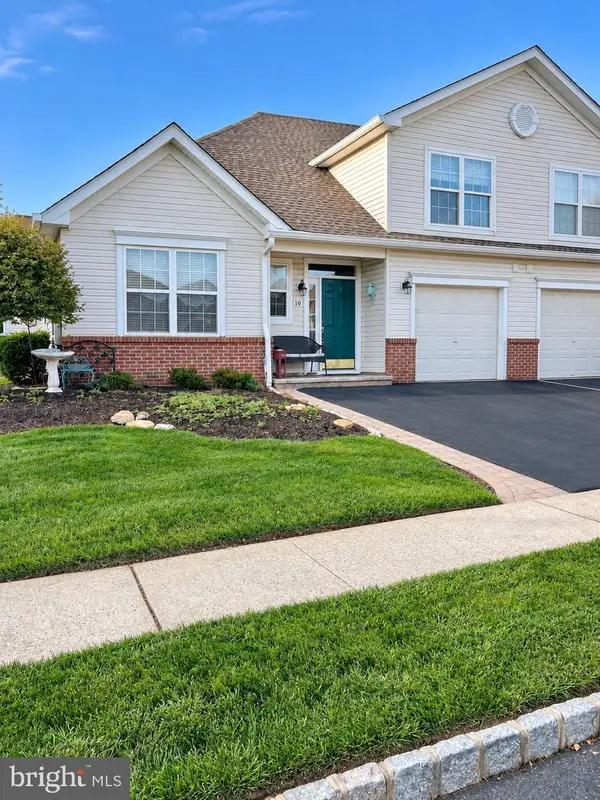 $569,000Active2 beds 2 baths1,874 sq. ft.
10 Lady Slipper Ln, LANGHORNE, PA 19047
MLS# PABU2134598Listed by: SELL YOUR HOME SERVICES - New
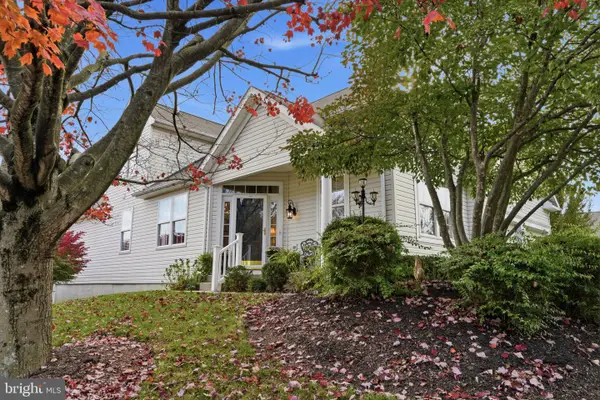 $725,000Active2 beds 3 baths3,404 sq. ft.
23 Sweet Pea Ln, LANGHORNE, PA 19047
MLS# PABU2134600Listed by: KELLER WILLIAMS REAL ESTATE - NEWTOWN - Open Sun, 11:30am to 1:30pmNew
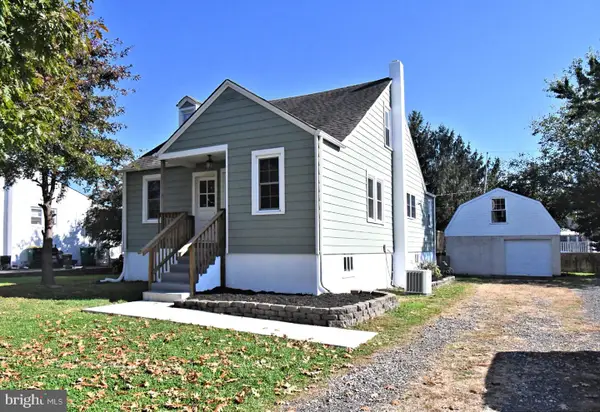 $399,900Active3 beds 2 baths1,539 sq. ft.
435 Quincy Ave, LANGHORNE, PA 19047
MLS# PABU2134428Listed by: KELLER WILLIAMS REAL ESTATE - NEWTOWN


Protect your home and budget from life's surprises with an Assurant Home Warranty, backed by a partner that supports you through every step of homeownership. Explore Plans.
© 2023 - 2026 ERA Franchise Systems LLC. All rights reserved. ERA Franchise Systems LLC fully supports the principles of the Fair Housing Act and the Equal Opportunity Act. ERA, ERA Real Estate powered, and their respective logos are registered service marks of ERA Franchise Systems LLC. Each office is independently owned and operated.