
435 Quincy Ave, Langhorne, PA 19047
Local realty services provided by:ERA Valley Realty
435 Quincy Ave,Langhorne, PA 19047
$399,900
- 3 Beds
- 2 Baths
- 1,539 sq. ft.
- Single family
- Active
Upcoming open houses
- Sun, Nov 0111:30 am - 01:30 pm
Listed by: terri foley
Office: keller williams real estate - newtown
MLS#:PABU2134428
Source:BRIGHTMLS
Price summary
- Price:$399,900
- Price per sq. ft.:$259.84
About this home
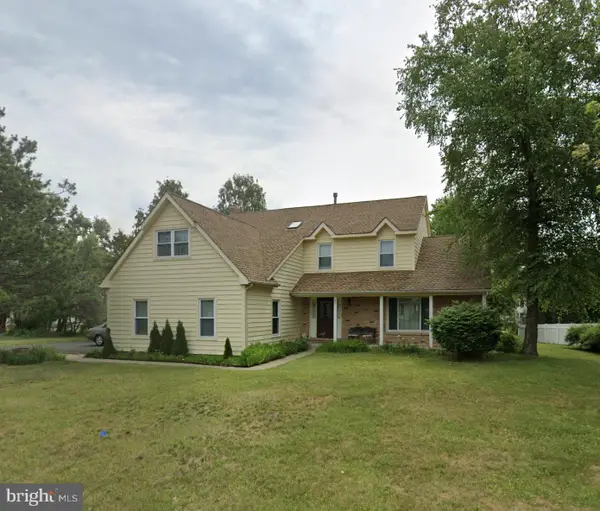
Welcome to this spacious Cape Cod in Neshaminy School district with a nice detached garage with second floor storage. This Cape has freshly painted exterior and interior as well as hard wood floors throughout, replaced windows and many newer appliances. Main floor features generous living/dining room combo, with recessed lighting and ceiling fans. Remodeled eat in kitchen with granite counters, tile flooring, new refrigerator and electric stove and plenty of cabinet storage. The main floor features two bedrooms and a full bath, plus a cedar closet. The laundry and spacious rear entry mud room is perfect for easy living. The second floor features a bedroom with cedar closet, as well as a large separate room for playroom, home office or a second floor family room. This floor also has a full bath with shower stall. A new sump pump has been installed in the large basement. Heating features include both room controlled electric baseboard and electric forced air and central air. There are two separate hot water heaters each servicing different floors. This home sits on a double lot, with a rear deck and fenced backyard. The driveway is huge and has fresh gravel. The bonus is a detached one ca garage with a huge storage area on both the ground level and the second level. Low taxes and a great price!...
Contact an agent
Home facts
- Year built:1947
- Subdivision & Development:LANGHORNE GABLES
- Listing ID #:PABU2134428
- Added:1 day(s) ago
- Updated:October 30, 2026 at 01:45 AM
Rooms and interior
- Bedrooms:3
- Total bathrooms:2
- Full bathrooms:2
- Rooms Total:6
- Flooring:Carpet, Ceramic Tile, Hardwood
- Kitchen Description:Built-In Microwave, Dishwasher, Refrigerator
- Basement:Yes
- Basement Description:Interior Access, Sump Pump
- Living area:1,539 sq. ft.
Heating and cooling
- Cooling:Central A/C
- Heating:Baseboard - Electric, Electric, Forced Air
Structure and exterior
- Roof:Asphalt
- Year built:1947
- Building area:1,539 sq. ft.
- Lot area:0.29 Acres
- Architectural Style:Cape Cod
- Construction Materials:Aluminum Siding
- Exterior Features:Deck(s)
- Foundation Description:Block
- Levels:1 1/2 Story
Utilities
- Water:Public
- Sewer:Public Sewer
Finances and disclosures
- Price:$399,900
- Price per sq. ft.:$259.84
- Tax amount:$4,641 (2026)
Features and amenities
- Laundry features:Dryer - Electric, Washer
- Amenities:200+ Amp Service, Double Hung Windows, Replacement Windows
Parking
- Parking description:Additional Storage Area, Detached Garage, Stone Driveway
- Garage:Yes
- Garage spaces:1
New listings near 435 Quincy Ave
- Coming SoonOpen Sun, 2 to 4pm
 $725,000Coming Soon5 beds 4 baths2,515 sq. ft.
317 Hill Ave, LANGHORNE, PA 19047
MLS# PABU2134348Listed by: KELLER WILLIAMS REAL ESTATE - NEWTOWN - Coming Soon
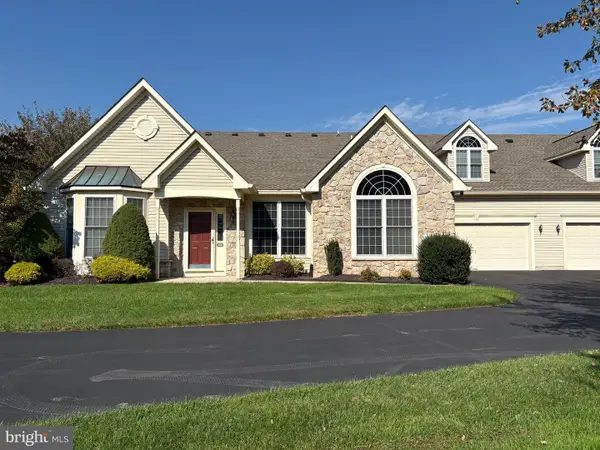
 $849,000Coming Soon4 beds 4 baths2,688 sq. ft.
27 Gunning Ln, LANGHORNE, PA 19047
MLS# PABU2131864Listed by: KELLER WILLIAMS REAL ESTATE - NEWTOWN - Coming Soon
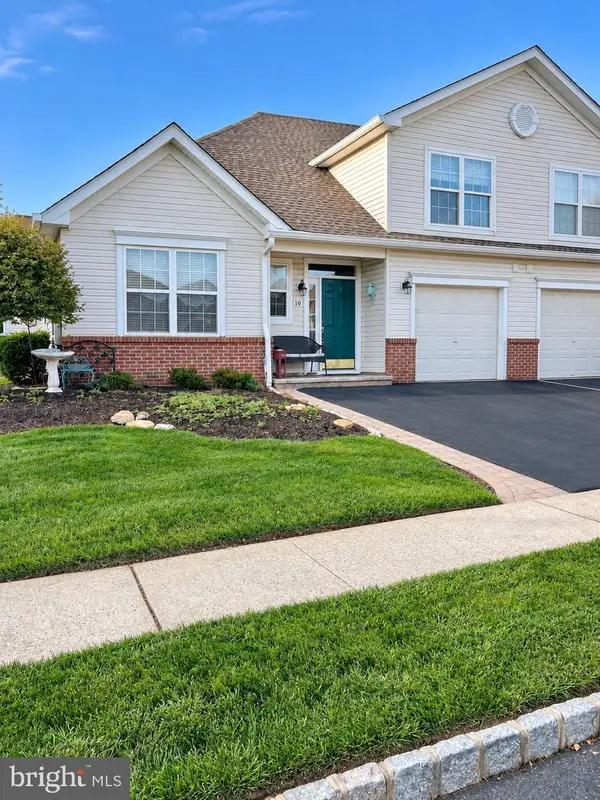
 $620,000Coming Soon3 beds 3 baths2,090 sq. ft.
938 Daylily Dr, LANGHORNE, PA 19047
MLS# PABU2133696Listed by: KELLER WILLIAMS REAL ESTATE-LANGHORNE - New
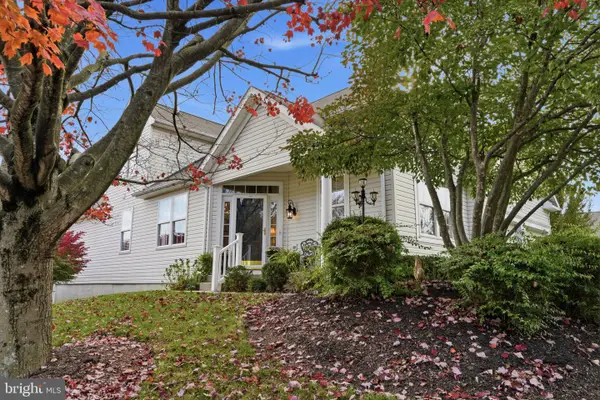
 $569,000Active2 beds 2 baths1,874 sq. ft.
10 Lady Slipper Ln, LANGHORNE, PA 19047
MLS# PABU2134598Listed by: SELL YOUR HOME SERVICES - New
 $725,000Active2 beds 3 baths3,404 sq. ft.
23 Sweet Pea Ln, LANGHORNE, PA 19047
MLS# PABU2134600Listed by: KELLER WILLIAMS REAL ESTATE - NEWTOWN - New
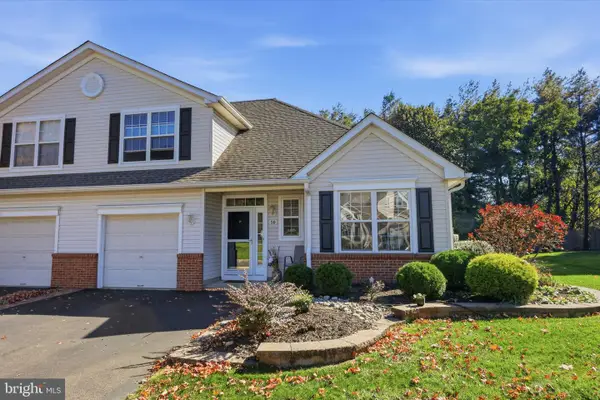 $545,000Active2 beds 3 baths1,529 sq. ft.
50 Black Eyed Susan Rd, LANGHORNE, PA 19047
MLS# PABU2133970Listed by: KELLER WILLIAMS REAL ESTATE - NEWTOWN - New
 $769,000Active3 beds 3 baths2,234 sq. ft.
43 Shady Brook Dr #34, LANGHORNE, PA 19047
MLS# PABU2133068Listed by: REAL OF PENNSYLVANIA - Open Sun, 1 to 3pmNew
 $789,900Active3 beds 3 baths2,246 sq. ft.
20 Shady Brook Dr #59, LANGHORNE, PA 19047
MLS# PABU2134450Listed by: LONG & FOSTER REAL ESTATE, INC. - New
 $625,000Active4 beds 2 baths1,956 sq. ft.
88 Argyle Rd, LANGHORNE, PA 19047
MLS# PABU2134206Listed by: SWAIN REAL ESTATE LLC


Protect your home and budget from life's surprises with an Assurant Home Warranty, backed by a partner that supports you through every step of homeownership. Explore Plans.
© 2023 - 2026 ERA Franchise Systems LLC. All rights reserved. ERA Franchise Systems LLC fully supports the principles of the Fair Housing Act and the Equal Opportunity Act. ERA, ERA Real Estate powered, and their respective logos are registered service marks of ERA Franchise Systems LLC. Each office is independently owned and operated.