
23 Sweet Pea Ln, Langhorne, PA 19047
Local realty services provided by:ERA OakCrest Realty, Inc.
23 Sweet Pea Ln,Langhorne, PA 19047
$725,000
- 2 Beds
- 3 Baths
- 3,404 sq. ft.
- Single family
- Active
Listed by: larry minsky, lisa cheryl minsky
Office: keller williams real estate - newtown
MLS#:PABU2134600
Source:BRIGHTMLS
Price summary
- Price:$725,000
- Price per sq. ft.:$212.98
- Monthly HOA dues:$244
About this home
Welcome to 23 Sweet Pea Lane, located in the highly desirable Flowers Mill 55+ Active Adult Community! This beautifully maintained home offers the perfect combination of comfortable one-floor living, spacious entertaining areas, and additional guest accommodations in the upper-level loft. From the moment you enter, you'll appreciate the impressive two-story living room, gleaming hardwood floors, elegant decorative moldings, and an abundance of natural light. The formal dining room features a dramatic vaulted ceiling, creating an inviting setting for family gatherings and special occasions. The spacious kitchen offers 42-inch white cabinetry, granite countertops, a center island, recessed lighting, and a comfortable eat-in area. Just steps away, the inviting family room features a cozy gas fireplace, soaring cathedral ceiling, and sliding glass doors leading to a generously sized deck, perfect for outdoor dining, relaxation, and entertaining. The main-level primary bedroom suite provides a peaceful retreat with a cathedral ceiling, spacious walk-in closet, and private ensuite bath featuring a soaking tub, separate shower stall, and double vanity. The convenient first-floor laundry room includes a utility sink and additional cabinetry. Upstairs, the versatile loft provides wonderful guest accommodations and additional living space, ideal for visiting family and friends. The finished basement offers even more room for recreation, hobbies, entertaining, or simply relaxing, along with additional storage space. Other notable features include a two-car garage, central vacuum system, and updated HVAC system. Enjoy the exceptional lifestyle offered at Flowers Mill, a gated 55+ community known for its wonderful amenities, including a clubhouse, indoor and outdoor swimming pools, fitness center, tennis and pickleball courts, walking trails, and a variety of social activities. Conveniently located near shopping, dining, major roadways, and charming downtown Langhorne, this home offers the ideal blend of comfort, convenience, and carefree active adult living. Don't miss this wonderful opportunity to enjoy the Flowers Mill lifestyle!...
Contact an agent
Home facts
- Year built:2002
- Subdivision & Development:FLOWERS MILL
- Listing ID #:PABU2134600
- Added:1 day(s) ago
- Updated:October 30, 2026 at 02:35 PM
Rooms and interior
- Bedrooms:2
- Total bathrooms:3
- Full bathrooms:2
- Half bathrooms:1
- Basement:Yes
- Basement Description:Full
- Living area:3,404 sq. ft.
Heating and cooling
- Cooling:Central A/C
- Heating:Forced Air, Natural Gas
Structure and exterior
- Year built:2002
- Building area:3,404 sq. ft.
- Lot area:0.26 Acres
- Architectural Style:Loft, Ranch/Rambler
- Construction Materials:Frame
- Foundation Description:Concrete Perimeter
- Levels:1 1/2 Story
Utilities
- Water:Public
- Sewer:Public Sewer
Finances and disclosures
- Price:$725,000
- Price per sq. ft.:$212.98
- Tax amount:$11,866 (2026)
Parking
- Parking description:Attached Garage, Garage - Front Entry
- Garage:Yes
- Garage spaces:2
New listings near 23 Sweet Pea Ln
- Coming Soon
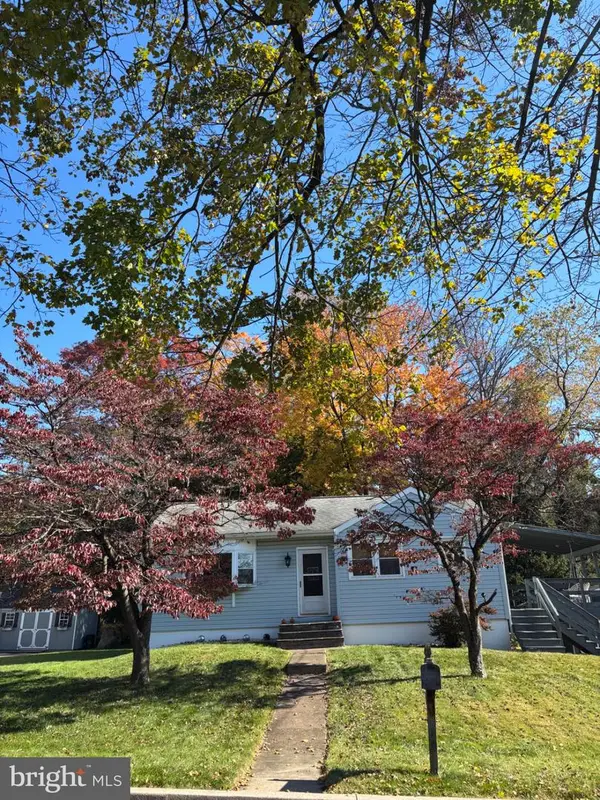 $424,900Coming Soon3 beds 2 baths1,060 sq. ft.
139 S Clearview Ave, LANGHORNE, PA 19047
MLS# PABU2134660Listed by: EXP REALTY, LLC - Coming Soon
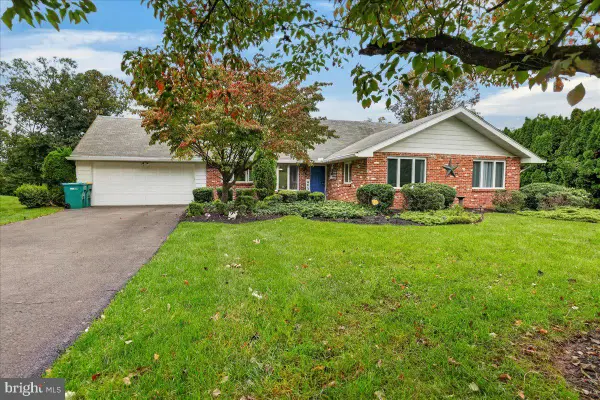 $639,000Coming Soon3 beds 2 baths2,526 sq. ft.
571 Valley View Rd, LANGHORNE, PA 19047
MLS# PABU2132860Listed by: KELLER WILLIAMS REAL ESTATE - Coming SoonOpen Sun, 2 to 4pm
 $725,000Coming Soon5 beds 4 baths2,515 sq. ft.
317 Hill Ave, LANGHORNE, PA 19047
MLS# PABU2134348Listed by: KELLER WILLIAMS REAL ESTATE - NEWTOWN - Coming Soon
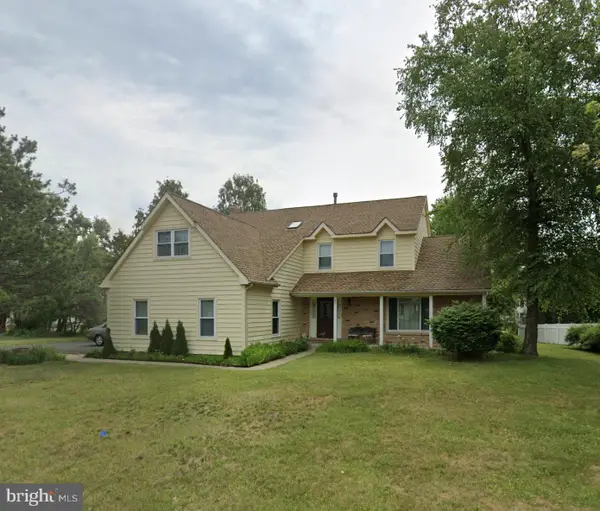 $849,000Coming Soon4 beds 4 baths2,688 sq. ft.
27 Gunning Ln, LANGHORNE, PA 19047
MLS# PABU2131864Listed by: KELLER WILLIAMS REAL ESTATE - NEWTOWN - New
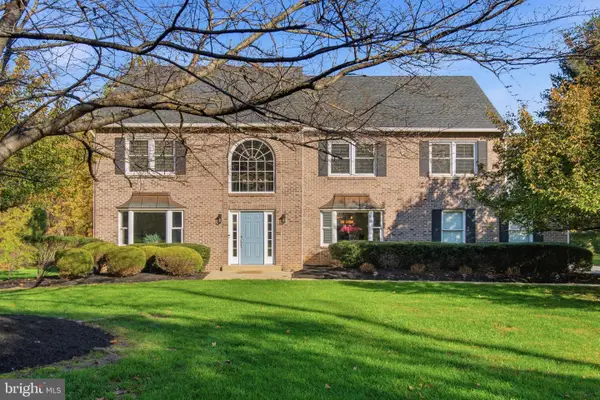 $959,900Active5 beds 4 baths3,728 sq. ft.
29 Bridgestone Dr, LANGHORNE, PA 19053
MLS# PABU2134632Listed by: KELLER WILLIAMS REAL ESTATE - NEWTOWN - New
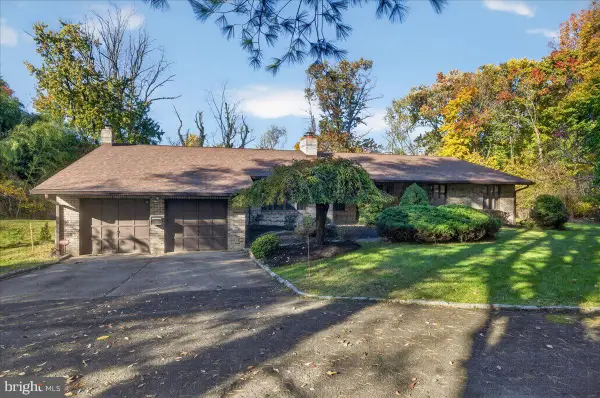 $650,000Active3 beds 3 baths2,742 sq. ft.
205 W Watson Ave, LANGHORNE, PA 19047
MLS# PABU2134652Listed by: KELLER WILLIAMS REAL ESTATE-LANGHORNE - New
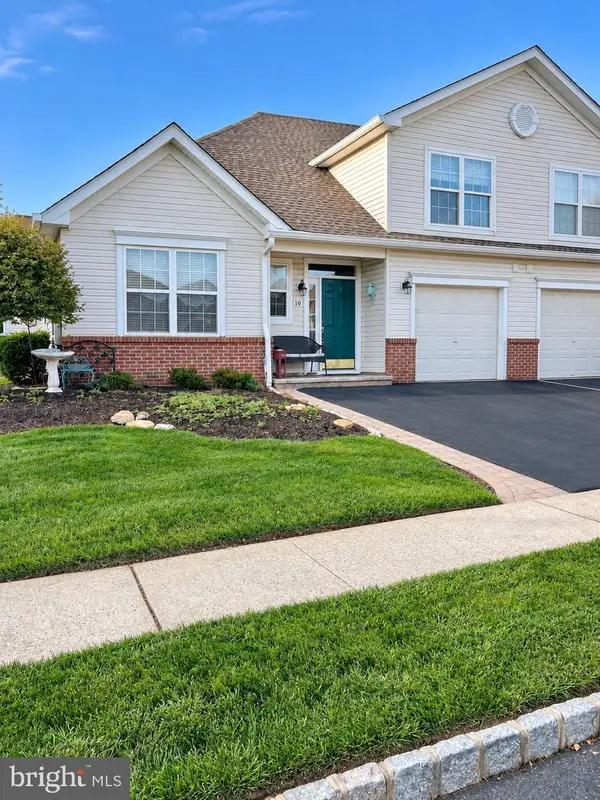 $569,000Active2 beds 2 baths1,874 sq. ft.
10 Lady Slipper Ln, LANGHORNE, PA 19047
MLS# PABU2134598Listed by: SELL YOUR HOME SERVICES - New
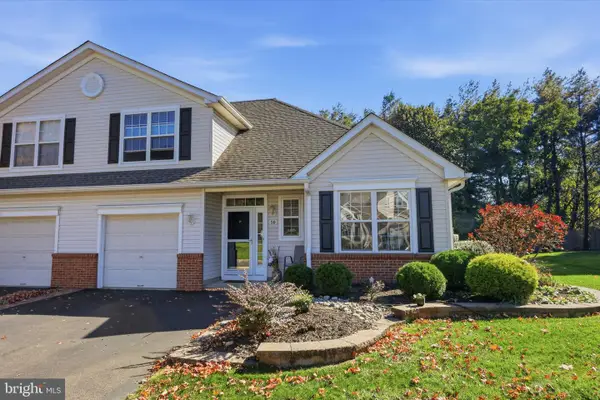 $545,000Active2 beds 3 baths1,529 sq. ft.
50 Black Eyed Susan Rd, LANGHORNE, PA 19047
MLS# PABU2133970Listed by: KELLER WILLIAMS REAL ESTATE - NEWTOWN - Open Sun, 11:30am to 1:30pmNew
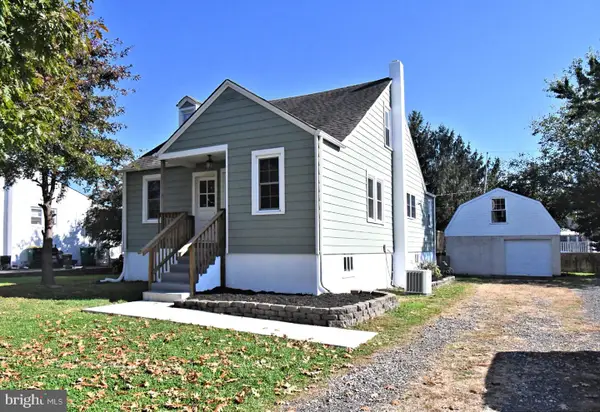 $399,900Active3 beds 2 baths1,539 sq. ft.
435 Quincy Ave, LANGHORNE, PA 19047
MLS# PABU2134428Listed by: KELLER WILLIAMS REAL ESTATE - NEWTOWN


Protect your home and budget from life's surprises with an Assurant Home Warranty, backed by a partner that supports you through every step of homeownership. Explore Plans.
© 2023 - 2026 ERA Franchise Systems LLC. All rights reserved. ERA Franchise Systems LLC fully supports the principles of the Fair Housing Act and the Equal Opportunity Act. ERA, ERA Real Estate powered, and their respective logos are registered service marks of ERA Franchise Systems LLC. Each office is independently owned and operated.