
2004 Pleasant Valley Dr, Lansdale, PA 19446
Local realty services provided by:ERA Martin Associates
2004 Pleasant Valley Dr,Lansdale, PA 19446
$699,900
- 4 Beds
- 4 Baths
- 3,270 sq. ft.
- Townhouse
- Active
Listed by: lauren hogan, stacy hilman
Office: keller williams real estate-doylestown
MLS#:PAMC2181228
Source:BRIGHTMLS
Price summary
- Price:$699,900
- Price per sq. ft.:$214.04
- Monthly HOA dues:$195.67
About this home
The Ultimate Multi-Generational or Private Work-From-Home End-Unit townhome.Welcome to the gated community of Thorndale built by W.B. Homes, within the highly regarded North Penn School District. This beautifully appointed home offers over 3000sqft of combined living space including 4 bedrooms, 3.5 baths, a two-car garage, and thoughtfully designed modern living space that balances openness with architectural definition.
Rich espresso-toned hand-scraped hardwood flooring flows throughout the main level, creating warmth and sophistication from the moment you enter the home. The kitchen is both stylish and functional, featuring slate appliances, granite countertops, a center island with seating, and an extended breakfast area surrounded by windows that fill the space with natural light. Directly leading to the Trex deck, you will find the perfect area for grilling, entertaining, or simply relaxing with the privacy of mature landscaping and no homes directly behind you.
As an end unit, the home benefits from an abundance of sunlight that enhances the spacious feel throughout. The adjoining living area has a gas fireplace, creating a cozy setting for cooler nights. A powder room and a private study, ideal for a home office, playroom, or flex space, complete the main level. Custom wooden blinds throughout the home add warmth, elegance, and timeless style while providing both privacy and natural light control.
Upstairs, the spacious owner’s suite offers a calming neutral palette, two walk-in closets, and a beautifully renovated ensuite bath featuring a glass-enclosed spa-style shower. A dedicated vanity area was designed for everyday convenience, nothing has been overlooked in your very own oasis. Two additional bedrooms share a full hall bath, while the second-floor laundry room adds practicality to daily living.
The recently finished lower level expands the home’s versatility adding an additional 775sqft of living space, with durable white oak luxury vinyl flooring and a bright, contemporary aesthetic. This level provides exceptional flex space with Wifi controlled lights and Bluetooth surround sound audio- perfect for game days, movie nights, guests, fitness, or extended living for family or friends. A private fourth bedroom or guest suite is perfect for multi-generational living. Storage space is unparalleled in this home for all your prized possessions.
Enjoy low-maintenance living with the HOA handling all landscaping and complete snow removal throughout the community.
Tree lined streets, walking paths and close proximity to shopping, dining, and parks, create an exceptional location. Refined finishes, and versatile living spaces combined create a home designed for both comfort and entertaining....
Contact an agent
Home facts
- Year built:2016
- Subdivision & Development:THORNDALE
- Listing ID #:PAMC2181228
- Added:100 day(s) ago
- Updated:September 06, 2026 at 01:49 PM
Rooms and interior
- Bedrooms:4
- Total bathrooms:4
- Full bathrooms:3
- Half bathrooms:1
- Flooring:Carpet, Ceramic Tile, Hardwood
- Dining Description:Combination Dining/Living, Dining Area, Dining Room
- Bathrooms Description:Primary Bath(s)
- Kitchen Description:Breakfast Area, Carpet, Combination Kitchen/Living, Dishwasher, Kitchen - Island, Oven/Range - Gas, Recessed Lighting, Refrigerator, Stainless Steel Appliances
- Bedroom Description:Carpet, Walk In Closet(s)
- Basement:Yes
- Basement Description:Fully Finished, Heated, Poured Concrete
- Living area:3,270 sq. ft.
Heating and cooling
- Cooling:Central A/C
- Heating:Forced Air, Natural Gas
Structure and exterior
- Roof:Shingle
- Year built:2016
- Building area:3,270 sq. ft.
- Lot area:0.05 Acres
- Architectural Style:Traditional
- Construction Materials:Vinyl Siding
- Foundation Description:Concrete Perimeter
- Levels:2 Stories
Utilities
- Water:Public
- Sewer:Public Sewer
Finances and disclosures
- Price:$699,900
- Price per sq. ft.:$214.04
- Tax amount:$9,338 (2026)
Features and amenities
- Laundry features:Dryer - Front Loading, Laundry, Washer - Front Loading
- Amenities:Carpet, Ceiling Fan(s), Recessed Lighting
Parking
- Parking description:Asphalt Driveway, Attached Garage, Garage - Side Entry
- Garage:Yes
- Garage spaces:2
New listings near 2004 Pleasant Valley Dr
- Coming Soon
 $399,900Coming Soon3 beds 2 baths1,504 sq. ft.
818 N Chestnut St, LANSDALE, PA 19446
MLS# PAMC2185718Listed by: KELLER WILLIAMS REAL ESTATE-MONTGOMERYVILLE - Coming SoonOpen Thu, 5 to 7pm
 $999,900Coming Soon4 beds 3 baths4,067 sq. ft.
1108 Kingsley Hall Dr, LANSDALE, PA 19446
MLS# PAMC2193588Listed by: KELLER WILLIAMS REAL ESTATE-MONTGOMERYVILLE - Coming Soon
 $599,900Coming Soon4 beds 3 baths2,822 sq. ft.
1274 Sumneytown Pike, LANSDALE, PA 19446
MLS# PAMC2191238Listed by: RE/MAX RELIANCE - Coming Soon
 $385,000Coming Soon3 beds 2 baths1,916 sq. ft.
233 E Main St, LANSDALE, PA 19446
MLS# PAMC2193480Listed by: QUINN & WILSON, INC. - Coming SoonOpen Fri, 6 to 7:30pm
 $350,000Coming Soon3 beds 1 baths1,274 sq. ft.
536 Poplar St, LANSDALE, PA 19446
MLS# PAMC2193146Listed by: EVERYHOME REALTORS - Coming Soon
 $285,000Coming Soon2 beds 2 baths1,088 sq. ft.
194 Berwick Pl #21e, LANSDALE, PA 19446
MLS# PAMC2193374Listed by: BHHS FOX & ROACH-DOYLESTOWN - Coming Soon
 $329,900Coming Soon3 beds 2 baths1,224 sq. ft.
611 Piedmont Ct, LANSDALE, PA 19446
MLS# PAMC2193084Listed by: RE/MAX LEGACY - Coming Soon
 $699,000Coming Soon4 beds 3 baths3,094 sq. ft.
1988 Blue Fox Drive, LANSDALE, PA 19446
MLS# PAMC2192008Listed by: RE/MAX CENTRAL - BLUE BELL - Coming SoonOpen Sun, 1 to 3pm
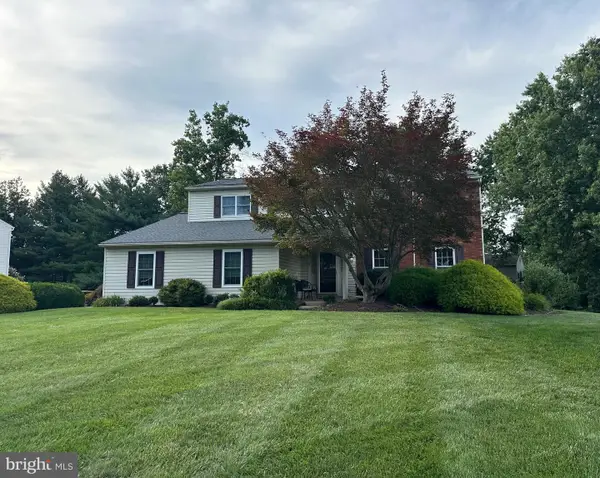 $645,000Coming Soon4 beds 3 baths2,440 sq. ft.
1836 Mifflin Dr, LANSDALE, PA 19446
MLS# PAMC2192184Listed by: KELLER WILLIAMS REAL ESTATE-DOYLESTOWN - Coming Soon
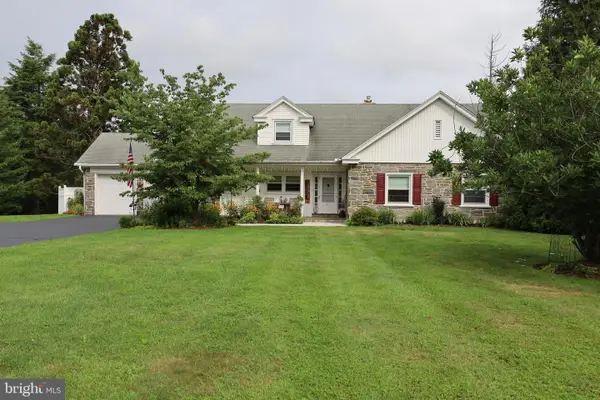 $895,000Coming Soon4 beds 4 baths3,128 sq. ft.
2080 Trumbauer Rd, LANSDALE, PA 19446
MLS# PAMC2190096Listed by: EXP REALTY, LLC


Protect your home and budget from life's surprises with an Assurant Home Warranty, backed by a partner that supports you through every step of homeownership. Explore Plans.
© 2023 - 2026 ERA Franchise Systems LLC. All rights reserved. ERA Franchise Systems LLC fully supports the principles of the Fair Housing Act and the Equal Opportunity Act. ERA, ERA Real Estate powered, and their respective logos are registered service marks of ERA Franchise Systems LLC. Each office is independently owned and operated.