
531 N Chestnut St, Lansdale, PA 19446
Local realty services provided by:ERA Liberty Realty
531 N Chestnut St,Lansdale, PA 19446
$399,500
- 4 Beds
- 3 Baths
- - sq. ft.
- Townhouse
- Sold
Listed by: douglas a kriebel
Office: coldwell banker hearthside
MLS#:PAMC2188226
Source:BRIGHTMLS
Sorry, we are unable to map this address
Price summary
- Price:$399,500
About this home
Just move in- NO WORK-NO WORRIES ! Sit on the covered front or rear porch and enjoy summer evenings. New vinyl railings on the front porch. Completely renovated down to the studs. New electric, new plumbing, new walls, new windows. Enter in to the Living room, with high-hat LED lighting, and luxury plank vinyl flooring. The dining room adjoins the living room, offering a clear open living space. The kitchen has all new tasteful two tone cabinets, wood base cabinets and whit upper cabinets, all with soft close cabinets and drawers. There is a breakfast bar for several stools, luxury vinyl flooring, quartz counter tops and ceramic tile backsplash. New gas range with flat top grill, disposal, dishwasher and refrigerator, all appliances are stainless steel. The 2nd floor has three bedrooms and two full baths. The master bedroom has triple windows, new carpet and LED high hat lighting. The MBR bath has vanity with under cabinets lighting, ceramic tile flooring and ceramic tile walk in shower. The hall bath has a tub with shower, double bowl sink with 2 waterfall faucets. All three bedrooms have ceiling fans. The lower level is finished into a 4th bedroom or family/hobby room. There is a 3rd full bath, with walk in ceramic tile shower with rain fall shower head, vanity with under vanity lighting. Outside basement exit. 200 AMP electric service with breakers, new HVAC, gas heater and central air. All new interior and exterior doors. Custom millwork around windows & doors. The laundry is set up in the basement and there is a sump pump. Outside there is a concrete patio, and the front yard has a masonry retaining wall for a full level front yard. Parking in the rear off the service alley. "LANSDALE LIFE IN MOTION". There are lots of events all year long from car and motorcycle shows, Beer Festivals, First Fridays, Saturday Farmers Market, Concerts in the park, Two (2) public pools, Mardi Gras Christmas parade and much, much more. Close to major routes including PA turnpike and the Lansdale SEPTA train station. You will love it here, it's a great place to live....
Contact an agent
Home facts
- Year built:1900
- Subdivision & Development:LANSDALE
- Listing ID #:PAMC2188226
- Added:46 day(s) ago
- Updated:September 05, 2026 at 06:00 AM
Rooms and interior
- Bedrooms:4
- Total bathrooms:3
- Full bathrooms:3
- Rooms Total:7
- Flooring:Carpet, Luxury Vinyl Plank
- Dining Description:Combination Dining/Living, Dining Room
- Bathrooms Description:Bathroom 1, Bathroom 2, Bathroom 3
- Kitchen Description:Breakfast Area, Built-In Microwave, Built-In Range, Carpet, Dishwasher, Disposal, Kitchen - Gourmet, Refrigerator
- Bedroom Description:Carpet
- Basement:Yes
- Basement Description:Fully Finished, Walkout Stairs
Heating and cooling
- Cooling:Central A/C
- Heating:Forced Air, Natural Gas
Structure and exterior
- Roof:Built-Up
- Year built:1900
- Lot Features:Front Yard, Level
- Architectural Style:Colonial
- Construction Materials:Brick
- Exterior Features:Sidewalks
- Foundation Description:Stone
- Levels:3 Story
Schools
- High school:NORTH PENN SENIOR
- Middle school:PENNDALE
- Elementary school:KNAPP
Utilities
- Water:Public
- Sewer:Public Sewer
Finances and disclosures
- Price:$399,500
- Tax amount:$3,866 (2025)
Features and amenities
- Laundry features:Has Laundry, Hookup
- Amenities:200+ Amp Service, Carpet, Ceiling Fan(s), Phone, Replacement Windows
Parking
- Parking description:Off Street, On Street
New listings near 531 N Chestnut St
- Coming Soon
 $385,000Coming Soon3 beds 2 baths1,916 sq. ft.
233 E Main St, LANSDALE, PA 19446
MLS# PAMC2193480Listed by: QUINN & WILSON, INC. - Coming SoonOpen Fri, 6 to 7:30pm
 $350,000Coming Soon3 beds 1 baths1,274 sq. ft.
536 Poplar St, LANSDALE, PA 19446
MLS# PAMC2193146Listed by: EVERYHOME REALTORS - Coming Soon
 $285,000Coming Soon2 beds 2 baths1,088 sq. ft.
194 Berwick Pl #21e, LANSDALE, PA 19446
MLS# PAMC2193374Listed by: BHHS FOX & ROACH-DOYLESTOWN - Coming Soon
 $329,900Coming Soon3 beds 2 baths1,224 sq. ft.
611 Piedmont Ct, LANSDALE, PA 19446
MLS# PAMC2193084Listed by: RE/MAX LEGACY - Coming SoonOpen Sat, 12 to 3pm
 $950,000Coming Soon4 beds 3 baths3,662 sq. ft.
830 Fulton Ave, LANSDALE, PA 19446
MLS# PAMC2193152Listed by: COLDWELL BANKER HEARTHSIDE REALTORS-COLLEGEVILLE - Coming Soon
 $699,000Coming Soon4 beds 3 baths3,094 sq. ft.
1988 Blue Fox Drive, LANSDALE, PA 19446
MLS# PAMC2192008Listed by: RE/MAX CENTRAL - BLUE BELL - Coming Soon
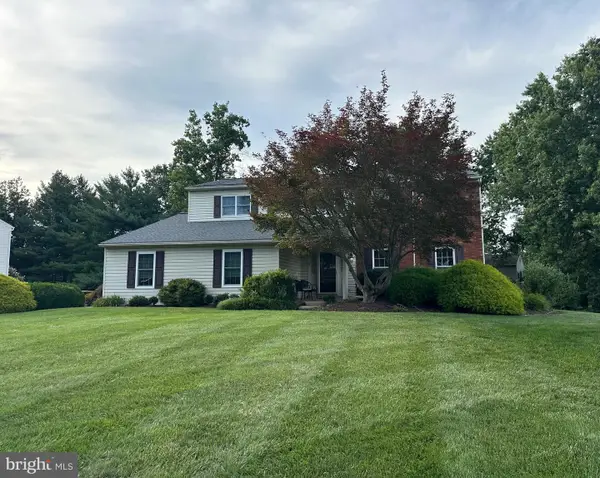 $645,000Coming Soon4 beds 3 baths2,440 sq. ft.
1836 Mifflin Dr, LANSDALE, PA 19446
MLS# PAMC2192184Listed by: KELLER WILLIAMS REAL ESTATE-DOYLESTOWN - Coming Soon
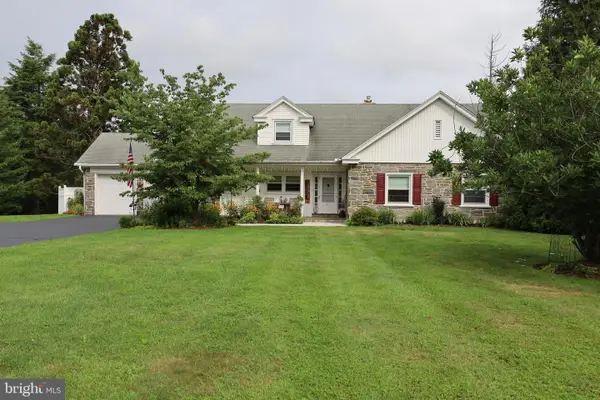 $895,000Coming Soon4 beds 4 baths3,128 sq. ft.
2080 Trumbauer Rd, LANSDALE, PA 19446
MLS# PAMC2190096Listed by: EXP REALTY, LLC - Coming Soon
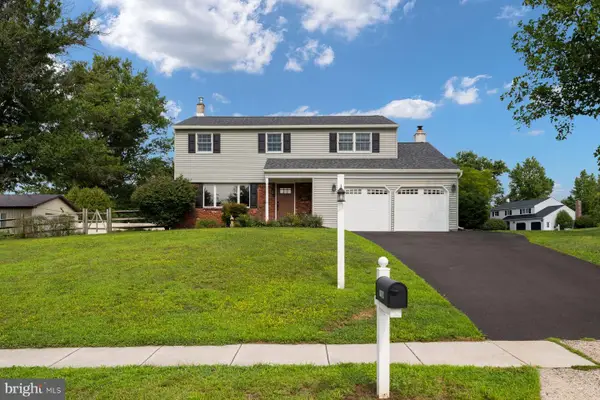 $649,000Coming Soon4 beds 3 baths1,988 sq. ft.
1908 Rampart Ln, LANSDALE, PA 19446
MLS# PAMC2191822Listed by: KURFISS SOTHEBY'S INTERNATIONAL REALTY - Open Sat, 12 to 2pmNew
 $784,900Active4 beds 3 baths2,791 sq. ft.
808 Patterson Dr, LANSDALE, PA 19446
MLS# PAMC2193440Listed by: IRON VALLEY REAL ESTATE LOWER GWYNEDD


Protect your home and budget from life's surprises with an Assurant Home Warranty, backed by a partner that supports you through every step of homeownership. Explore Plans.
© 2023 - 2026 ERA Franchise Systems LLC. All rights reserved. ERA Franchise Systems LLC fully supports the principles of the Fair Housing Act and the Equal Opportunity Act. ERA, ERA Real Estate powered, and their respective logos are registered service marks of ERA Franchise Systems LLC. Each office is independently owned and operated.