
830 Fulton Ave, Lansdale, PA 19446
Local realty services provided by:Mountain Realty ERA Powered
Listed by: colleen m clark-zasowski, erin clark zasowski
Office: coldwell banker hearthside realtors-collegeville
MLS#:PAMC2193152
Source:BRIGHTMLS
Price summary
- Price:$950,000
- Price per sq. ft.:$259.42
About this home
AN EXCLUSIVE SHOWING EVENT IS SCHEDULED FOR SATURDAY, 9/5/26. ALL ATTENDEES MUST BE REGISTERED PRIOR TO THE EVENT. PLEASE SEND YOUR BUYERS' PREAPPROVAL / PROOF OF FUNDS TO LISTING AGENT AT LEAST 2 HOURS PRIOR TO EVENT.
Welcome Home to this beautifully-renovated & meticulously-maintained Colonial in the prestigious Charter Oaks community of the award-winning North Penn School District! Offering 4 bedrooms & 2.5 baths on a picturesque .55-acre lot, this exceptional home combines an elegant interior with a private backyard oasis. A handsome stone front and covered front porch welcome you into a dramatic 2-story Foyer with hardwood flooring. The Main Level offers Formal Living & Dining rooms plus a versatile Flex space, currently used as a Bar and ideal for a Home Office, Study or Playroom. Thoughtful upgrades include porcelain ceramic tile flooring, upgraded lighting & a neutral palette throughout. The beautifully-updated Chef's Kitchen features refinished cabinetry with crown molding, soft-close doors & drawers, pull-out storage, Lazy Susan, granite countertops, tile backsplash, coffee station, center island, recessed & pendant lighting, and stainless steel appliances, including a Wolf 4-burner gas cooktop. The Kitchen opens to an inviting sunken Family room with vaulted ceiling, two skylights, high-end ceiling fan & wood-burning fireplace. Enjoy seamless indoor/outdoor living from the Kitchen's extended bump-out dining area to the expansive Deck with lounge & dining areas, Sunsetter awning, and steps leading to your private backyard retreat. The fenced yard features an in-ground pool, oversized shed, mature trees, extensive perennial gardens & generous open space—perfect for entertaining or relaxing. Back inside, a Powder room & convenient Laundry room with cabinetry, utility sink & Costco-style storage closet complete the Main Level. Interior access leads to the side-entry 2-car garage. Upstairs, the spacious Primary Suite offers a walk-in closet, cedar closet & private bath with soaking tub. Three additional Bedrooms & a full Bath provide plenty of room for family, guests or flexible living.
The partially-finished Lower Level adds even more living space with a carpeted recreation area, separate exercise room & enclosed storage. Tastefully-adorned & thoughtfully-improved throughout, this home offers the perfect blend of comfort, functionality & outdoor enjoyment. Conveniently located in the desirable Charter Oaks community and close to shopping, dining & major routes. A detailed List of Improvements is available and documents both improvements of mechanicals as well as Luxury finishes.. This exceptional property is truly a must-see! Don't delay - reach out to schedule your showing today!...
Contact an agent
Home facts
- Year built:1995
- Subdivision & Development:CHARTER OAKS
- Listing ID #:PAMC2193152
- Added:4 day(s) ago
- Updated:September 06, 2026 at 02:21 PM
Rooms and interior
- Bedrooms:4
- Total bathrooms:3
- Full bathrooms:2
- Half bathrooms:1
- Rooms Total:17
- Flooring:Ceramic Tile, Hardwood, Luxury Vinyl Plank, Partially Carpeted
- Dining Description:Combination Dining/Living, Dining Area, Dining Room, Formal/Separate Dining Room
- Bathrooms Description:Half Bath, Primary Bath(s), Primary Bathroom
- Kitchen Description:Built-In Microwave, Carpet, Cedar Closet(s), Cooktop, Dishwasher, Disposal, Extra Refrigerator/Freezer, Kitchen - Gourmet, Kitchen - Island, Kitchen - Table Space, Oven - Wall, Oven/Range - Gas, Range Hood, Recessed Lighting, Refrigerator, Stainless Steel Appliances, Upgraded Countertops, Water Heater
- Bedroom Description:Carpet, Cedar Closet(s), Primary Bedroom, Walk In Closet(s)
- Basement:Yes
- Basement Description:Full, Improved, Interior Access, Partially Finished, Space For Rooms
- Living area:3,662 sq. ft.
Heating and cooling
- Cooling:Ceiling Fan(s), Central A/C, Ductless/Mini-Split
- Heating:Central, Natural Gas
Structure and exterior
- Year built:1995
- Building area:3,662 sq. ft.
- Lot area:0.55 Acres
- Architectural Style:Colonial
- Construction Materials:Stone, Vinyl Siding
- Exterior Features:Awning(s), Deck(s), Exterior Lighting, Porch(es)
- Foundation Description:Concrete Perimeter, Permanent
- Levels:3 Story
Schools
- High school:NORTH PENN SENIOR
- Middle school:PENNDALE
- Elementary school:GWYNEDD SQUARE
Utilities
- Water:Public
- Sewer:Public Sewer
Finances and disclosures
- Price:$950,000
- Price per sq. ft.:$259.42
- Tax amount:$10,792 (2026)
Features and amenities
- Laundry features:Dryer, Laundry, Washer
- Amenities:200+ Amp Service, 24 hour security, Attic, Carpet, Cedar Closet(s), Ceiling Fan(s), Exterior Cameras, Recessed Lighting, Skylight(s), Smoke Detector, Window Treatments
- Pool features:Concrete, Fenced, In Ground
Parking
- Parking description:Asphalt Driveway, Attached Garage, Garage - Side Entry, Garage Door Opener, Inside Access
- Garage:Yes
- Garage spaces:2
New listings near 830 Fulton Ave
- Coming Soon
 $399,900Coming Soon3 beds 2 baths1,504 sq. ft.
818 N Chestnut St, LANSDALE, PA 19446
MLS# PAMC2185718Listed by: KELLER WILLIAMS REAL ESTATE-MONTGOMERYVILLE - Coming SoonOpen Thu, 5 to 7pm
 $999,900Coming Soon4 beds 3 baths4,067 sq. ft.
1108 Kingsley Hall Dr, LANSDALE, PA 19446
MLS# PAMC2193588Listed by: KELLER WILLIAMS REAL ESTATE-MONTGOMERYVILLE - Coming Soon
 $599,900Coming Soon4 beds 3 baths2,822 sq. ft.
1274 Sumneytown Pike, LANSDALE, PA 19446
MLS# PAMC2191238Listed by: RE/MAX RELIANCE - Coming Soon
 $385,000Coming Soon3 beds 2 baths1,916 sq. ft.
233 E Main St, LANSDALE, PA 19446
MLS# PAMC2193480Listed by: QUINN & WILSON, INC. - Coming SoonOpen Fri, 6 to 7:30pm
 $350,000Coming Soon3 beds 1 baths1,274 sq. ft.
536 Poplar St, LANSDALE, PA 19446
MLS# PAMC2193146Listed by: EVERYHOME REALTORS - Coming Soon
 $285,000Coming Soon2 beds 2 baths1,088 sq. ft.
194 Berwick Pl #21e, LANSDALE, PA 19446
MLS# PAMC2193374Listed by: BHHS FOX & ROACH-DOYLESTOWN - Coming Soon
 $329,900Coming Soon3 beds 2 baths1,224 sq. ft.
611 Piedmont Ct, LANSDALE, PA 19446
MLS# PAMC2193084Listed by: RE/MAX LEGACY - Coming Soon
 $699,000Coming Soon4 beds 3 baths3,094 sq. ft.
1988 Blue Fox Drive, LANSDALE, PA 19446
MLS# PAMC2192008Listed by: RE/MAX CENTRAL - BLUE BELL - Coming SoonOpen Sun, 1 to 3pm
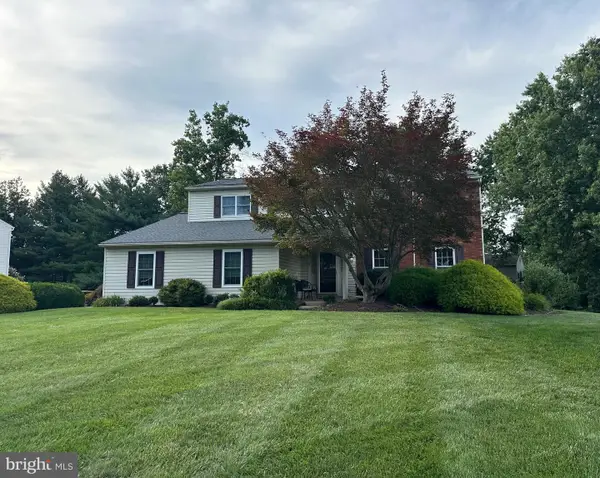 $645,000Coming Soon4 beds 3 baths2,440 sq. ft.
1836 Mifflin Dr, LANSDALE, PA 19446
MLS# PAMC2192184Listed by: KELLER WILLIAMS REAL ESTATE-DOYLESTOWN - Coming Soon
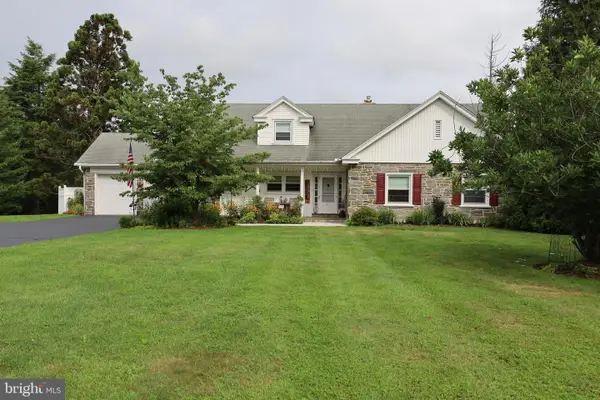 $895,000Coming Soon4 beds 4 baths3,128 sq. ft.
2080 Trumbauer Rd, LANSDALE, PA 19446
MLS# PAMC2190096Listed by: EXP REALTY, LLC


Protect your home and budget from life's surprises with an Assurant Home Warranty, backed by a partner that supports you through every step of homeownership. Explore Plans.
© 2023 - 2026 ERA Franchise Systems LLC. All rights reserved. ERA Franchise Systems LLC fully supports the principles of the Fair Housing Act and the Equal Opportunity Act. ERA, ERA Real Estate powered, and their respective logos are registered service marks of ERA Franchise Systems LLC. Each office is independently owned and operated.