
8 Pennwood Rd, Lebanon, PA 17042
Local realty services provided by:Mountain Realty ERA Powered
8 Pennwood Rd,Lebanon, PA 17042
$450,000
- 4 Beds
- 3 Baths
- 2,661 sq. ft.
- Single family
- Active
Listed by: tommy long
Office: howard hanna krall real estate
MLS#:PALN2029176
Source:BRIGHTMLS
Price summary
- Price:$450,000
- Price per sq. ft.:$169.11
About this home
𝗨𝗻𝗺𝗶𝘀𝘁𝗮𝗸𝗮𝗯𝗹𝗲 𝗰𝗵𝗮𝗿𝗮𝗰𝘁𝗲𝗿. This Early American Cape Cod has been cared for by its original owners since day one, and it shows. Mature trees and gardens developed over many years surround the house, while its distinctive architecture and thoughtfully designed additions give it a personality that’s hard to find. Inside, hardwood floors, exposed ceiling beams, custom woodwork, and a propane fireplace set a warm, traditional tone. The eat-in kitchen has Corian countertops and a butcher block island with an extended tabletop for intimate gatherings. A dining room and sunroom, added in 2010, give the home more room for everyday living and entertaining. The sunroom overlooks the gardens and custom flagstone paver patio, added in 2021. The home has 4 bedrooms and 2.5 bathrooms, including a 𝗳𝗶𝗿𝘀𝘁-𝗳𝗹𝗼𝗼𝗿 𝗽𝗿𝗶𝗺𝗮𝗿𝘆 𝘀𝘂𝗶𝘁𝗲 with a large walk-in closet added in 2010, complete with custom built-ins. The finished basement includes a bar with a sink and small refrigerator, generous storage, an unfinished workshop, and Bilco doors leading to the enclosed sunroom. 𝗧𝗵𝗲 𝗴𝗿𝗼𝘂𝗻𝗱𝘀 𝗮𝗿𝗲 𝗮 𝘀𝘁𝗮𝗻𝗱𝗼𝘂𝘁. Flowering gardens, established plantings, winding stone walkways, intimate sitting areas, and a custom patio reflect decades of steady work and thoughtful attention. All windows have been replaced. 𝗔 𝘄𝗲𝗹𝗹-𝗸𝗲𝗽𝘁, 𝗼𝗿𝗶𝗴𝗶𝗻𝗮𝗹-𝗼𝘄𝗻𝗲𝗿 𝗵𝗼𝗺𝗲 𝘄𝗶𝘁𝗵 𝗮 𝘀𝗼𝘂𝗹 𝗼𝗳 𝗶𝘁𝘀 𝗼𝘄𝗻, 𝗿𝗲𝘀𝘁𝗶𝗻𝗴 𝗼𝗻 𝗴𝗿𝗼𝘂𝗻𝗱𝘀 𝘁𝗵𝗮𝘁 𝘁𝗼𝗼𝗸 𝗱𝗲𝗰𝗮𝗱𝗲𝘀 𝘁𝗼 𝗴𝗿𝗼𝘄....
Contact an agent
Home facts
- Year built:1966
- Subdivision & Development:NONE AVAILABLE
- Listing ID #:PALN2029176
- Added:1 day(s) ago
- Updated:October 20, 2026 at 10:13 AM
Rooms and interior
- Bedrooms:4
- Total bathrooms:3
- Full bathrooms:2
- Half bathrooms:1
- Rooms Total:12
- Dining Description:Combination Kitchen/Dining, Formal/Separate Dining Room
- Bathrooms Description:Primary Bath(s)
- Kitchen Description:Breakfast Area, Built-Ins, Kitchen - Eat-In, Kitchen - Island, Kitchen - Table Space, Pantry, Recessed Lighting
- Bedroom Description:Entry Level Bedroom
- Basement:Yes
- Basement Description:Fully Finished, Interior Access, Outside Entrance
- Living area:2,661 sq. ft.
Heating and cooling
- Cooling:Central A/C
- Heating:Hot Water, Oil
Structure and exterior
- Roof:Architectural Shingle
- Year built:1966
- Building area:2,661 sq. ft.
- Lot area:0.45 Acres
- Architectural Style:Cape Cod
- Construction Materials:Cedar, Stick Built
- Foundation Description:Block
- Levels:2 Stories
Schools
- High school:CEDAR CREST
- Middle school:CEDAR CREST
- Elementary school:SOUTH LEBANON
Utilities
- Water:Public
- Sewer:Public Sewer
Finances and disclosures
- Price:$450,000
- Price per sq. ft.:$169.11
- Tax amount:$5,670 (2026)
Features and amenities
- Amenities:Built-Ins, Exposed Beams, Recessed Lighting
Parking
- Parking description:Additional Storage Area, Asphalt Driveway, Attached Garage, Garage - Front Entry, Inside Access, Oversized
- Garage:Yes
- Garage spaces:2
New listings near 8 Pennwood Rd
- Coming Soon
 $335,000Coming Soon3 beds 2 baths1,842 sq. ft.
1833 Ashton Dr, LEBANON, PA 17046
MLS# PALN2029240Listed by: KELLER WILLIAMS REALTY - Coming SoonOpen Sat, 1 to 3pm
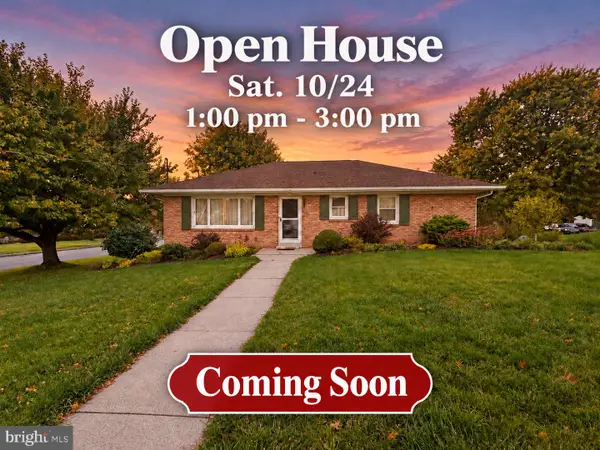 $359,900Coming Soon3 beds 2 baths2,044 sq. ft.
220 Karinch St, LEBANON, PA 17042
MLS# PALN2029236Listed by: IRON VALLEY REAL ESTATE - Coming Soon
 $640,000Coming Soon12 beds -- baths5,918 sq. ft.
613 N 9th St, LEBANON, PA 17046
MLS# PALN2029226Listed by: PEAK ASSET REALTY - Coming SoonOpen Sun, 1 to 3pm
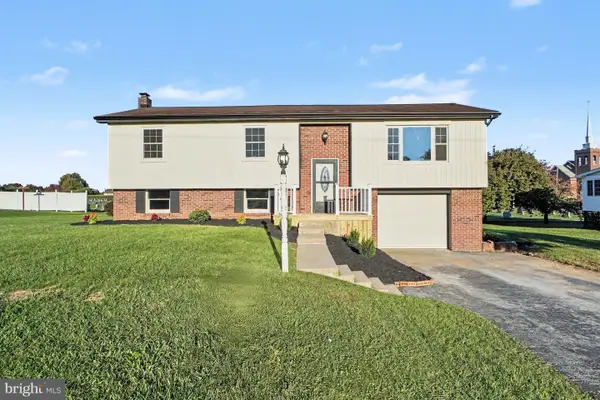 $365,000Coming Soon3 beds 2 baths1,828 sq. ft.
1643 Parkway Dr, LEBANON, PA 17046
MLS# PALN2029222Listed by: REAL OF PENNSYLVANIA - Coming Soon
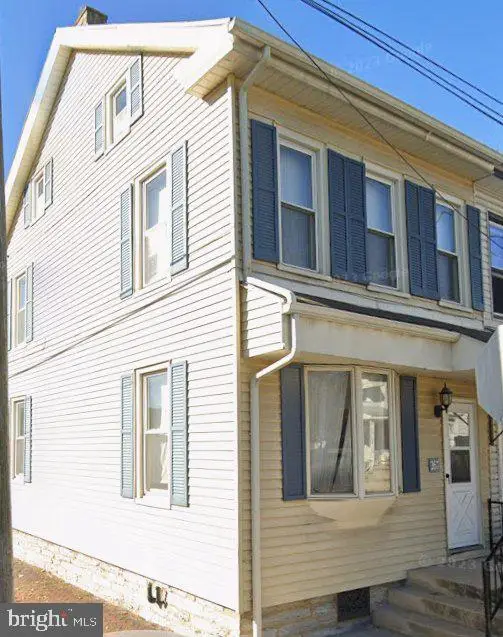 $189,000Coming Soon3 beds 1 baths1,416 sq. ft.
267 S 5th St, LEBANON, PA 17042
MLS# PALN2029220Listed by: REALTY ONE GROUP UNLIMITED - Coming Soon
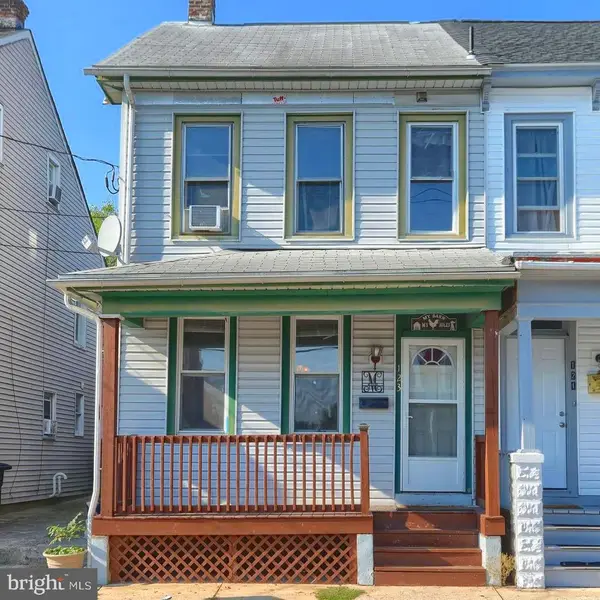 $175,000Coming Soon3 beds 1 baths1,276 sq. ft.
123 Canal St, LEBANON, PA 17046
MLS# PALN2029040Listed by: PRIME HOME REAL ESTATE, LLC - Coming Soon
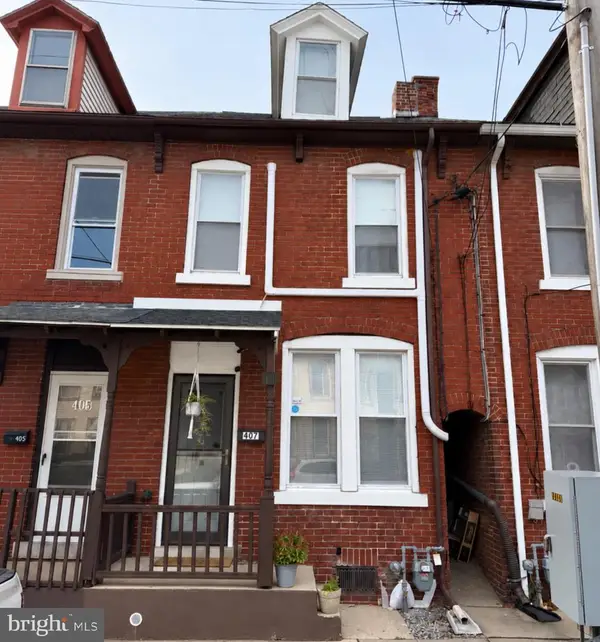 $175,000Coming Soon2 beds 1 baths916 sq. ft.
407 N 5th St, LEBANON, PA 17046
MLS# PALN2029114Listed by: COLDWELL BANKER REALTY - Coming Soon
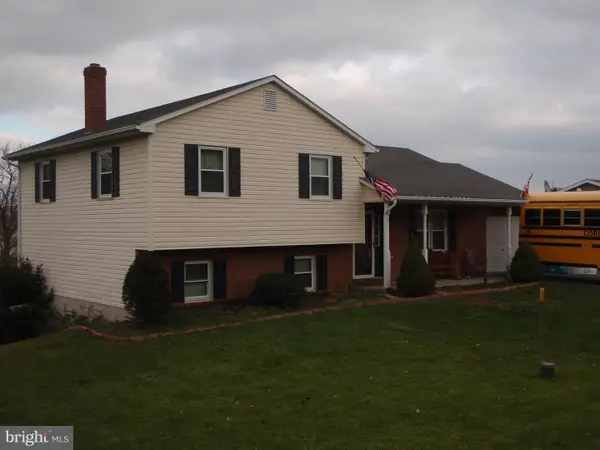 $395,000Coming Soon3 beds 2 baths1,708 sq. ft.
1644 N 8th Ave, LEBANON, PA 17046
MLS# PALN2028276Listed by: HOWARD HANNA KRALL REAL ESTATE - New
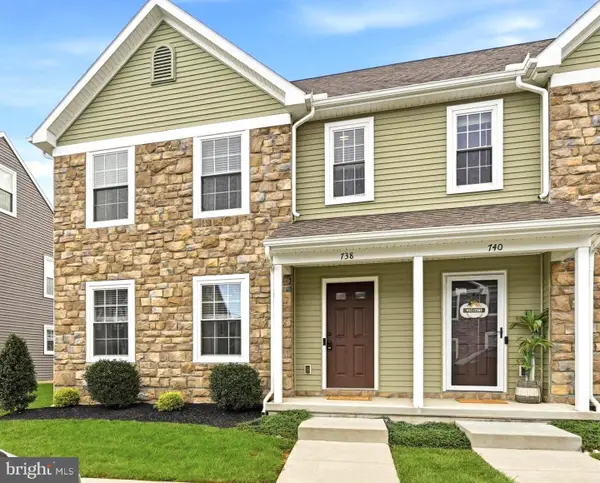 $305,000Active3 beds 3 baths1,783 sq. ft.
738 Farmwood Ln, LEBANON, PA 17042
MLS# PALN2029242Listed by: HOWARD HANNA KRALL REAL ESTATE


Protect your home and budget from life's surprises with an Assurant Home Warranty, backed by a partner that supports you through every step of homeownership. Explore Plans.
© 2023 - 2026 ERA Franchise Systems LLC. All rights reserved. ERA Franchise Systems LLC fully supports the principles of the Fair Housing Act and the Equal Opportunity Act. ERA, ERA Real Estate powered, and their respective logos are registered service marks of ERA Franchise Systems LLC. Each office is independently owned and operated.