
1708 Wheatfield Ln, Lebanon, PA 17042
Local realty services provided by:ERA Liberty Realty
1708 Wheatfield Ln,Lebanon, PA 17042
$545,000
- 4 Beds
- 4 Baths
- - sq. ft.
- Single family
- Sold
Listed by: tommy long
Office: howard hanna krall real estate
MLS#:PALN2028528
Source:BRIGHTMLS
Sorry, we are unable to map this address
Price summary
- Price:$545,000
About this home
More than meets the eye. This extensively upgraded North Cornwall Township home delivers in ways that count. Designed for everyday living and entertaining, highlights include a showpiece remodeled kitchen, impressive finished lower level, oversized garage, and a backyard packed with amenities. The custom kitchen has been fully remodeled with a large island, stainless steel appliances, and solid poplar cabinetry, including two lift-up appliance garages with interior outlets. The kitchen opens naturally to the dining and living areas, with a first-floor laundry room and half bath nearby. Upstairs are four bedrooms and two full baths. The primary suite includes a private bath and walk-in closet with a California Closets system. The fourth bedroom, located over the garage, is unusually large and can accommodate additional uses such as a home office, workout space, or recreational room. The finished lower level adds another substantial area for entertaining, with a stone fireplace, tile flooring throughout, half bath, built-ins, and wet bar with fridge and dishwasher. The custom bar and pool table can be included with the right offer. The 893-square-foot heated three-car garage is considerably larger than standard and includes built-in storage and substantial space beyond the parking area. Outside, the back yard includes a covered deck with a dedicated gas line for grilling, a large patio and firepit area, covered bar, and plenty of usable lawn. Patio furniture and umbrellas are included. The property is in Cornwall-Lebanon School District (with young children attending Cornwall Elementary School). With its combination of upgrades, space, and amenities—all in a desirable location—this home stands above the crowd....
Contact an agent
Home facts
- Year built:2006
- Subdivision & Development:COLEBROOK COURT
- Listing ID #:PALN2028528
- Added:45 day(s) ago
- Updated:October 19, 2026 at 05:58 AM
Rooms and interior
- Bedrooms:4
- Total bathrooms:4
- Full bathrooms:2
- Half bathrooms:2
- Flooring:Carpet, Luxury Vinyl Plank, Tile/Brick
- Basement:Yes
- Basement Description:Fully Finished, Outside Entrance, Poured Concrete, Walkout Level
Heating and cooling
- Cooling:Central A/C
- Heating:Forced Air, Natural Gas
Structure and exterior
- Roof:Architectural Shingle
- Year built:2006
- Architectural Style:Traditional
- Construction Materials:Asphalt, Concrete, Stick Built, Stone, Vinyl Siding
- Exterior Features:Bump-outs, Deck(s), Extensive Hardscape, Patio(s)
- Foundation Description:Concrete Perimeter
- Levels:2 Stories
Schools
- High school:CEDAR CREST
- Middle school:CEDAR CREST
- Elementary school:CORNWALL
Utilities
- Water:Public
- Sewer:Public Sewer
Finances and disclosures
- Price:$545,000
- Tax amount:$6,544 (2026)
Parking
- Parking description:Additional Storage Area, Asphalt Driveway, Attached Garage, Garage - Front Entry, Oversized
- Garage:Yes
- Garage spaces:3
New listings near 1708 Wheatfield Ln
- Coming Soon
 $335,000Coming Soon3 beds 2 baths1,842 sq. ft.
1833 Ashton Dr, LEBANON, PA 17046
MLS# PALN2029240Listed by: KELLER WILLIAMS REALTY - Coming Soon
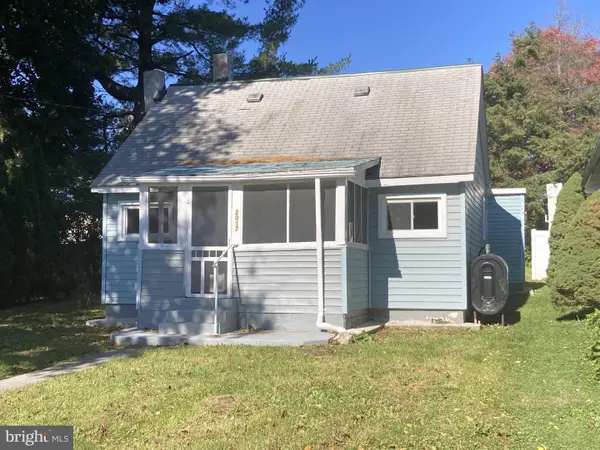 $220,000Coming Soon2 beds 1 baths943 sq. ft.
2017 Leslie Ave, LEBANON, PA 17042
MLS# PALN2029228Listed by: CAVALRY REALTY LLC - Coming SoonOpen Sat, 1 to 3pm
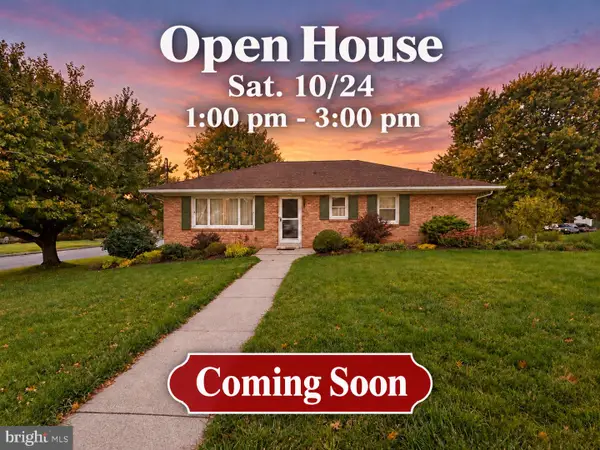 $359,900Coming Soon3 beds 2 baths2,044 sq. ft.
220 Karinch St, LEBANON, PA 17042
MLS# PALN2029236Listed by: IRON VALLEY REAL ESTATE - Coming Soon
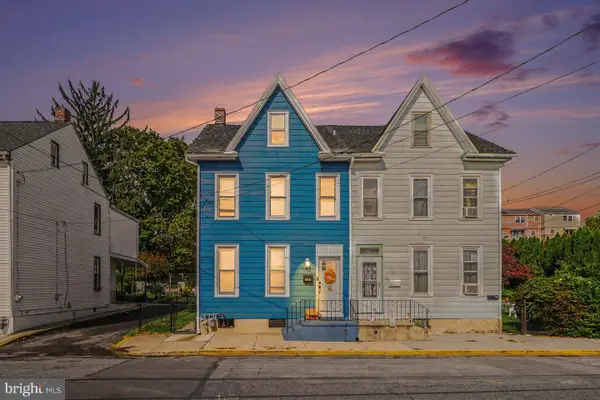 $234,900Coming Soon4 beds 2 baths1,760 sq. ft.
303 Canal St, LEBANON, PA 17046
MLS# PALN2029184Listed by: REAL OF PENNSYLVANIA - Coming Soon
 $640,000Coming Soon12 beds -- baths5,918 sq. ft.
613 N 9th St, LEBANON, PA 17046
MLS# PALN2029226Listed by: PEAK ASSET REALTY - Coming Soon
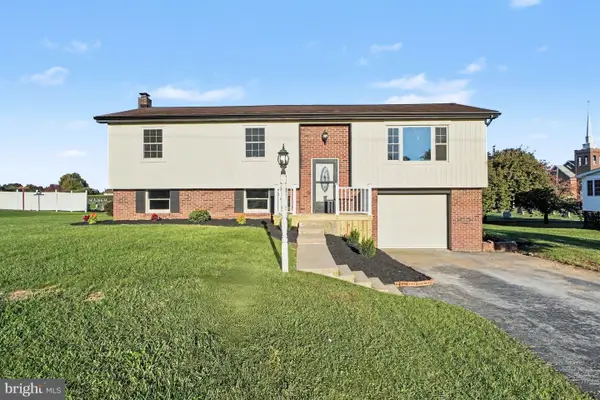 $365,000Coming Soon3 beds 2 baths1,828 sq. ft.
1643 Parkway Dr, LEBANON, PA 17046
MLS# PALN2029222Listed by: REAL OF PENNSYLVANIA - Coming Soon
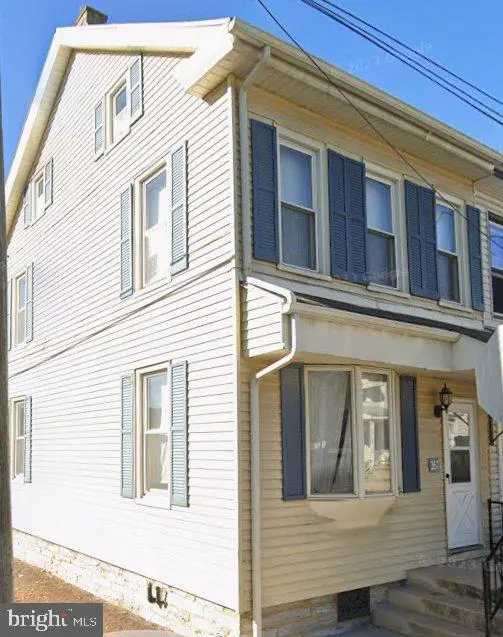 $189,000Coming Soon3 beds 1 baths1,416 sq. ft.
267 S 5th St, LEBANON, PA 17042
MLS# PALN2029220Listed by: REALTY ONE GROUP UNLIMITED - Coming Soon
 $330,000Coming Soon3 beds 2 baths1,188 sq. ft.
822 Marcon, LEBANON, PA 17046
MLS# PALN2027988Listed by: IRON VALLEY REAL ESTATE - Coming Soon
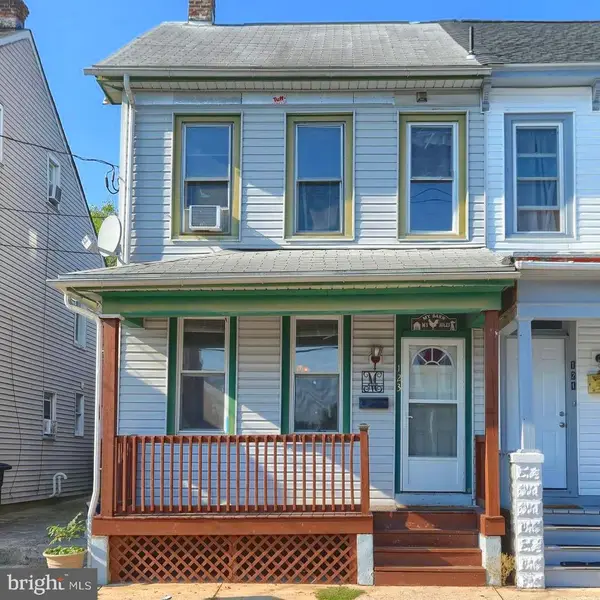 $175,000Coming Soon3 beds 1 baths1,276 sq. ft.
123 Canal St, LEBANON, PA 17046
MLS# PALN2029040Listed by: PRIME HOME REAL ESTATE, LLC - Coming Soon
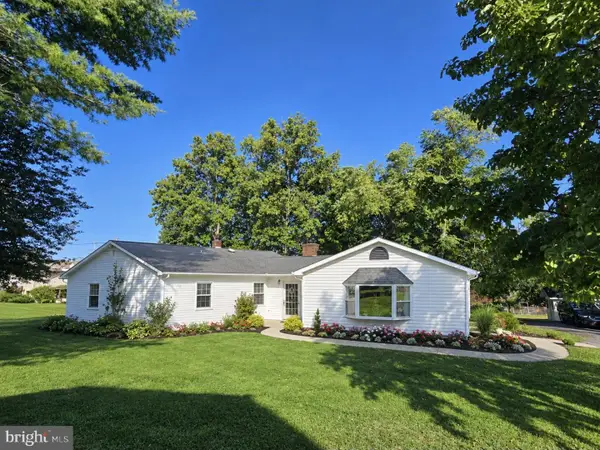 $319,000Coming Soon3 beds 1 baths1,629 sq. ft.
404 Mountville Rd, LEBANON, PA 17046
MLS# PALN2029096Listed by: EXP REALTY, LLC


Protect your home and budget from life's surprises with an Assurant Home Warranty, backed by a partner that supports you through every step of homeownership. Explore Plans.
© 2023 - 2026 ERA Franchise Systems LLC. All rights reserved. ERA Franchise Systems LLC fully supports the principles of the Fair Housing Act and the Equal Opportunity Act. ERA, ERA Real Estate powered, and their respective logos are registered service marks of ERA Franchise Systems LLC. Each office is independently owned and operated.