
32 E Brookfield Dr, Lebanon, PA 17046
Local realty services provided by:ERA Martin Associates
Listed by: ashley uhler
Office: iron valley real estate of central pa
MLS#:PALN2029298
Source:BRIGHTMLS
Price summary
- Price:$349,900
- Price per sq. ft.:$192.57
About this home
Welcome to the Neighborhood! Presenting 32 E Brookfield Dr, this split level is filled with personality from top to bottom! Upon entry you'll find the main floor with completely open floor plan. The living area boasts plenty of natural light through the bay window with plenty of room for plant lovers. The kitchen features granite countertops, a large L-Shaped island, a great view into the back yard, and the appliances stay for easy move in convenience. Upstairs you will find three hall entered bedrooms and your full bathroom recently updated with backsplash, new faucets & lighting. One flight down from the main floor, is a nice open space currently home to a treadmill, could be a nice gym area, second living space, office, your dreams are the limits. Whatever you choose, you won't have to travel far to use the facilities as your half bath is located on this level as well, as well laundry and the one car garage access. Just beyond this level is the grand primary bedroom, complete with nice stone accent wall and one of the biggest walk-in closets you've ever seen! The best part of this home is relaxing covered back porch, looking out over the completely fenced in backyard. All of this just a short stroll away from Lions Lake Community Park, NO HOA, easy access to major Routes and Highways & solar panels to assist with those pesky electric bills!...
Contact an agent
Home facts
- Year built:1994
- Subdivision & Development:DEERFIELD NORTH
- Listing ID #:PALN2029298
- Updated:October 22, 2026 at 05:45 AM
Rooms and interior
- Bedrooms:4
- Total bathrooms:2
- Full bathrooms:1
- Half bathrooms:1
- Rooms Total:11
- Flooring:Carpet, Laminate Plank
- Dining Description:Dining Area
- Kitchen Description:Built-In Microwave, Built-Ins, Carpet, Dishwasher, Oven/Range - Electric, Refrigerator
- Bedroom Description:Carpet
- Basement:Yes
- Basement Description:Full, Fully Finished, Improved, Interior Access
- Living area:1,817 sq. ft.
Heating and cooling
- Cooling:Central A/C
- Heating:90% Forced Air, Electric, Natural Gas
Structure and exterior
- Roof:Composite, Shingle
- Year built:1994
- Building area:1,817 sq. ft.
- Lot area:0.24 Acres
- Lot Features:Middle Of Block, Rear Yard
- Architectural Style:Split Level, Traditional
- Construction Materials:Stick Built, Vinyl Siding
- Exterior Features:Patio(s), Roof, Sidewalks, Street Lights
- Foundation Description:Concrete Perimeter
- Levels:1 Story
Schools
- High school:CEDAR CREST
- Middle school:CEDAR CREST
- Elementary school:EBENEZER
Utilities
- Water:Public
- Sewer:Public Sewer
Finances and disclosures
- Price:$349,900
- Price per sq. ft.:$192.57
- Tax amount:$3,127 (2021)
Features and amenities
- Laundry features:Dryer, Washer
- Amenities:200+ Amp Service, Built-Ins, Cable TV, Carpet, Ceiling Fan(s), Insulated Windows, Natural Gas Available, Replacement Windows, Smoke Detector
Parking
- Parking description:Asphalt Driveway, Attached Garage, Built In, Garage - Front Entry, Garage Door Opener, Off Street
- Garage:Yes
- Garage spaces:1
New listings near 32 E Brookfield Dr
- Coming Soon
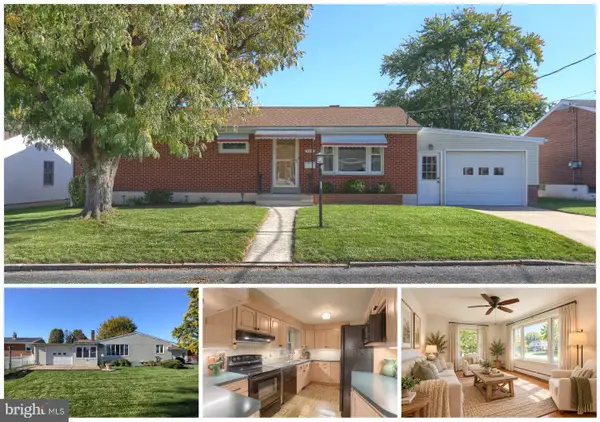 $320,000Coming Soon4 beds 3 baths2,923 sq. ft.
904 S 4th Ave, LEBANON, PA 17042
MLS# PALN2029204Listed by: HOWARD HANNA KRALL REAL ESTATE - Coming SoonOpen Sun, 11am to 1pm
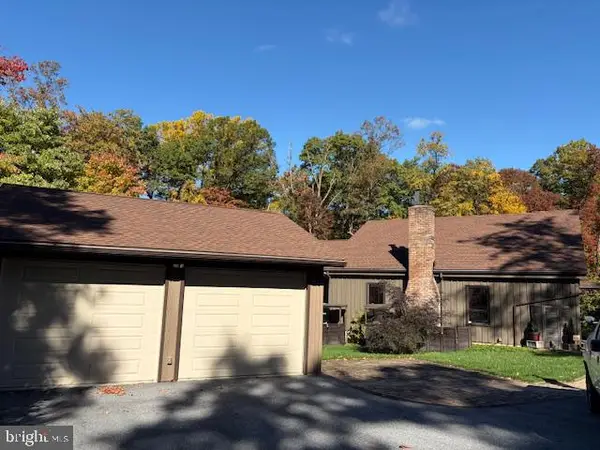 $590,000Coming Soon3 beds 2 baths2,756 sq. ft.
544 Hemlock Ln Ln, LEBANON, PA 17042
MLS# PALN2029258Listed by: KELLER WILLIAMS ELITE - Coming Soon
 $335,000Coming Soon3 beds 2 baths1,842 sq. ft.
1833 Ashton Dr, LEBANON, PA 17046
MLS# PALN2029240Listed by: KELLER WILLIAMS REALTY - Coming SoonOpen Sat, 1 to 3pm
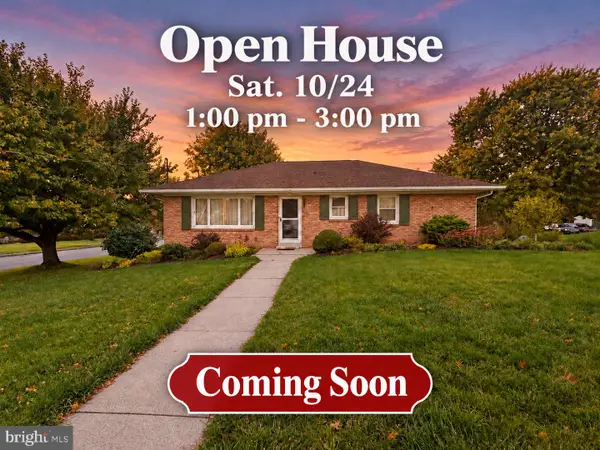 $359,900Coming Soon3 beds 2 baths2,044 sq. ft.
220 Karinch St, LEBANON, PA 17042
MLS# PALN2029236Listed by: IRON VALLEY REAL ESTATE - Coming Soon
 $640,000Coming Soon12 beds -- baths5,918 sq. ft.
613 N 9th St, LEBANON, PA 17046
MLS# PALN2029226Listed by: PEAK ASSET REALTY - Coming Soon
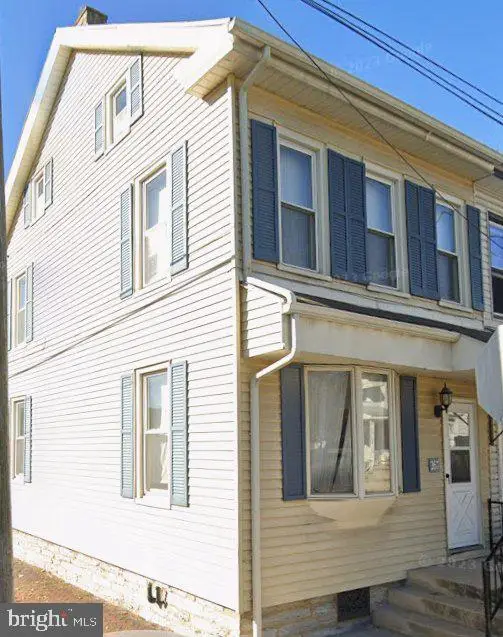 $189,000Coming Soon3 beds 1 baths1,416 sq. ft.
267 S 5th St, LEBANON, PA 17042
MLS# PALN2029220Listed by: REALTY ONE GROUP UNLIMITED - Coming Soon
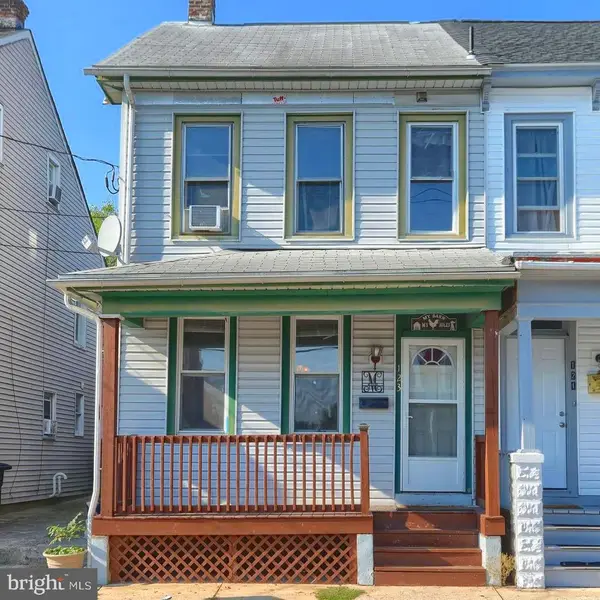 $175,000Coming Soon3 beds 1 baths1,276 sq. ft.
123 Canal St, LEBANON, PA 17046
MLS# PALN2029040Listed by: PRIME HOME REAL ESTATE, LLC - Coming Soon
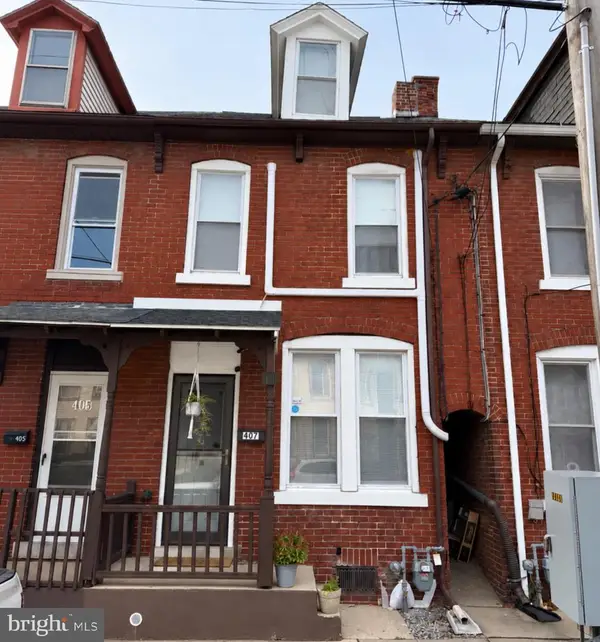 $175,000Coming Soon2 beds 1 baths916 sq. ft.
407 N 5th St, LEBANON, PA 17046
MLS# PALN2029114Listed by: COLDWELL BANKER REALTY - Coming Soon
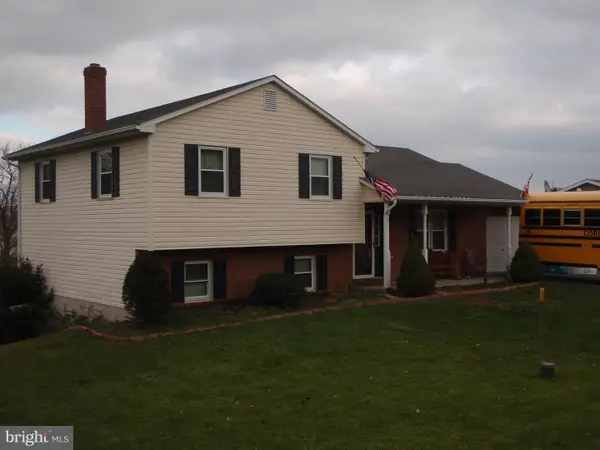 $395,000Coming Soon3 beds 2 baths1,708 sq. ft.
1644 N 8th Ave, LEBANON, PA 17046
MLS# PALN2028276Listed by: HOWARD HANNA KRALL REAL ESTATE


Protect your home and budget from life's surprises with an Assurant Home Warranty, backed by a partner that supports you through every step of homeownership. Explore Plans.
© 2023 - 2026 ERA Franchise Systems LLC. All rights reserved. ERA Franchise Systems LLC fully supports the principles of the Fair Housing Act and the Equal Opportunity Act. ERA, ERA Real Estate powered, and their respective logos are registered service marks of ERA Franchise Systems LLC. Each office is independently owned and operated.