
544 Hemlock Ln Ln, Lebanon, PA 17042
Local realty services provided by:Mountain Realty ERA Powered
544 Hemlock Ln Ln,Lebanon, PA 17042
$590,000
- 3 Beds
- 2 Baths
- 2,756 sq. ft.
- Single family
- Coming Soon
Listed by: brianna m torello
Office: keller williams elite
MLS#:PALN2029258
Source:BRIGHTMLS
Price summary
- Price:$590,000
- Price per sq. ft.:$214.08
About this home
Discover the perfect blend of architectural character and serene natural beauty in this unique rustic contemporary retreat, situated on a generous 1.55-acre lot in the highly sought-after Spring Hill Acres community.
This property offers an unparalleled level of privacy and curb appeal, set against a spectacular backdrop of dense mature woods that erupt in brilliant fall colors. The exterior showcases distinctive dark vertical wood siding accented by warm brick, a dramatic floor-to-ceiling brick chimney, and a multi-level array of expansive windows that promise natural light throughout the interior.
Follow meticulous stone paver pathways past lush green lawns and a striking entryway to this thoughtfully situated home. The massive windows offer views from multiple stories, hinting at impressive interior spaces.
Outdoor living is exceptional, featuring a charming octagonal wooden gazebo with seating, nestled within colorful garden beds and vibrant, blooming flowers—your perfect spot for morning coffee or evening relaxation (image 2). A separate, matching wooden garden shed provides ample storage for tools and recreational equipment, in addition to the spacious detached 2-car garage built in 2017
If you are seeking architectural distinctiveness, a premier location, and sprawling, private wooded land, this Spring Hill property is a must-see...
Contact an agent
Home facts
- Year built:1981
- Subdivision & Development:SPRING HILL ACRES
- Listing ID #:PALN2029258
- Updated:October 20, 2026 at 09:43 PM
Rooms and interior
- Bedrooms:3
- Total bathrooms:2
- Full bathrooms:2
- Flooring:Ceramic Tile, Partially Carpeted
- Dining Description:Combination Dining/Living
- Kitchen Description:Dishwasher, Oven - Double, Oven/Range - Electric, Range Hood, Upgraded Countertops, Water Heater
- Basement:Yes
- Basement Description:Daylight, Interior Access, Partial, Partially Finished, Poured Concrete, Rear Entrance, Walkout Level
- Living area:2,756 sq. ft.
Heating and cooling
- Cooling:Central A/C
- Heating:Central, Electric
Structure and exterior
- Roof:Composite
- Year built:1981
- Building area:2,756 sq. ft.
- Lot area:1.55 Acres
- Lot Features:Corner Lot/Unit
- Architectural Style:Contemporary
- Construction Materials:Wood Siding
- Exterior Features:Deck(s), Exterior Lighting, Patio(s), Wrap Around
- Foundation Description:Permanent
- Levels:2 Stories
Schools
- High school:CEDAR CREST
- Middle school:CEDAR CREST
- Elementary school:CORNWALL
Utilities
- Water:Well
- Sewer:On Site Septic
Finances and disclosures
- Price:$590,000
- Price per sq. ft.:$214.08
- Tax amount:$7,244 (2026)
Features and amenities
- Laundry features:Dryer, Dryer - Electric, Hookup, Washer
- Amenities:200+ Amp Service, Skylight(s), Water Treat System, Window Treatments
Parking
- Parking description:Attached Garage, Garage Door Opener, Oversized
- Garage:Yes
- Garage spaces:1
New listings near 544 Hemlock Ln Ln
- Coming Soon
 $335,000Coming Soon3 beds 2 baths1,842 sq. ft.
1833 Ashton Dr, LEBANON, PA 17046
MLS# PALN2029240Listed by: KELLER WILLIAMS REALTY - Coming SoonOpen Sat, 1 to 3pm
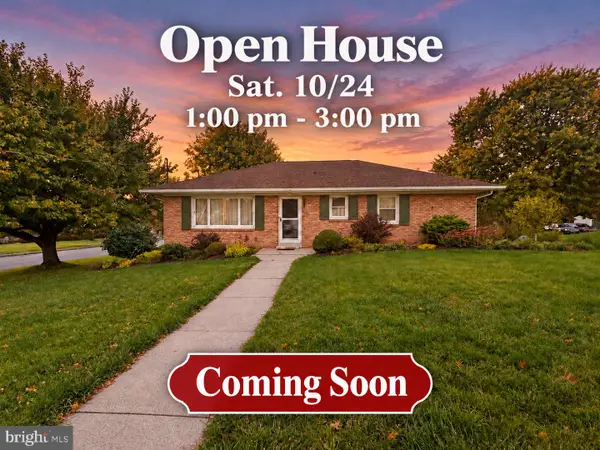 $359,900Coming Soon3 beds 2 baths2,044 sq. ft.
220 Karinch St, LEBANON, PA 17042
MLS# PALN2029236Listed by: IRON VALLEY REAL ESTATE - Coming Soon
 $640,000Coming Soon12 beds -- baths5,918 sq. ft.
613 N 9th St, LEBANON, PA 17046
MLS# PALN2029226Listed by: PEAK ASSET REALTY - Coming SoonOpen Sun, 1 to 3pm
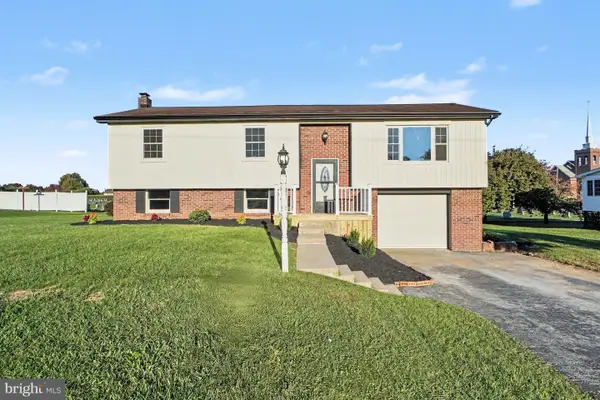 $365,000Coming Soon3 beds 2 baths1,828 sq. ft.
1643 Parkway Dr, LEBANON, PA 17046
MLS# PALN2029222Listed by: REAL OF PENNSYLVANIA - Coming Soon
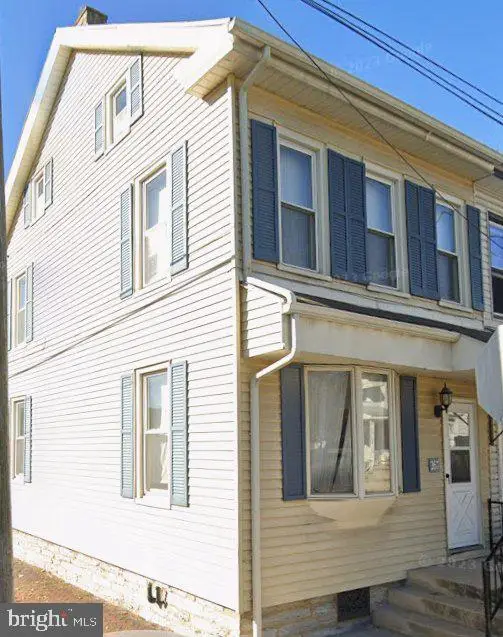 $189,000Coming Soon3 beds 1 baths1,416 sq. ft.
267 S 5th St, LEBANON, PA 17042
MLS# PALN2029220Listed by: REALTY ONE GROUP UNLIMITED - Coming Soon
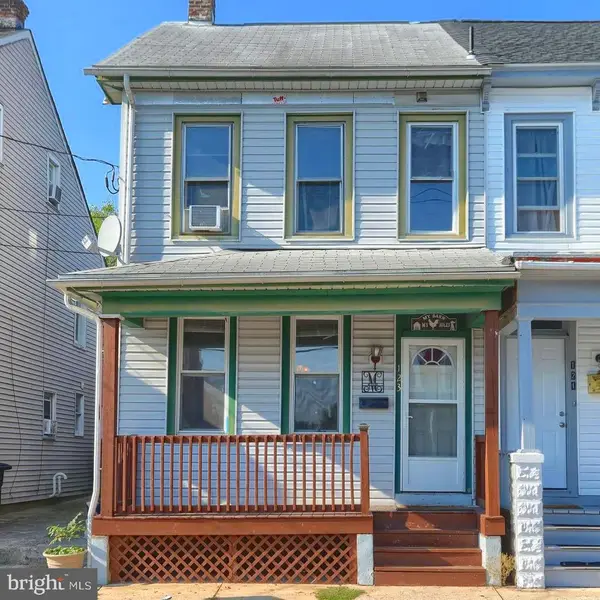 $175,000Coming Soon3 beds 1 baths1,276 sq. ft.
123 Canal St, LEBANON, PA 17046
MLS# PALN2029040Listed by: PRIME HOME REAL ESTATE, LLC - Coming Soon
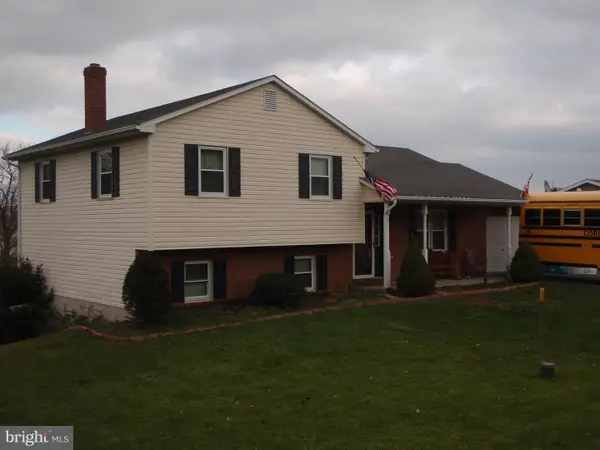 $395,000Coming Soon3 beds 2 baths1,708 sq. ft.
1644 N 8th Ave, LEBANON, PA 17046
MLS# PALN2028276Listed by: HOWARD HANNA KRALL REAL ESTATE - New
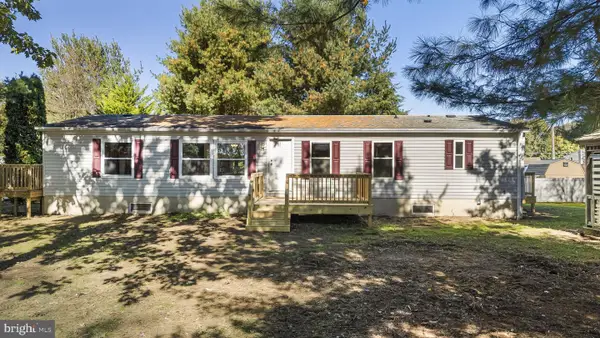 $315,000Active4 beds 2 baths1,512 sq. ft.
Address Withheld By Seller, LEBANON, PA 17042
MLS# PALN2029090Listed by: KELLER WILLIAMS REAL ESTATE -EXTON - New
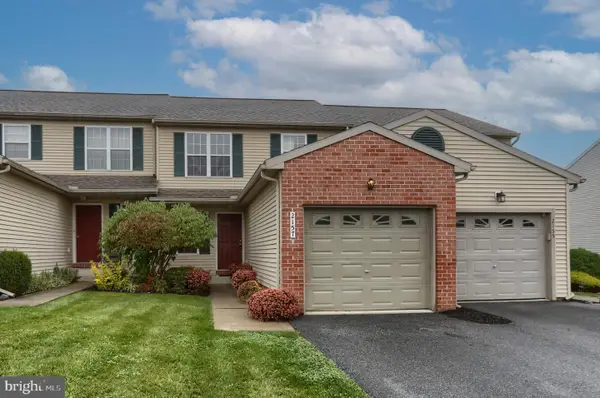 $265,000Active3 beds 3 baths1,276 sq. ft.
2157 Penn St, LEBANON, PA 17042
MLS# PALN2029300Listed by: HOWARD HANNA KRALL REAL ESTATE


Protect your home and budget from life's surprises with an Assurant Home Warranty, backed by a partner that supports you through every step of homeownership. Explore Plans.
© 2023 - 2026 ERA Franchise Systems LLC. All rights reserved. ERA Franchise Systems LLC fully supports the principles of the Fair Housing Act and the Equal Opportunity Act. ERA, ERA Real Estate powered, and their respective logos are registered service marks of ERA Franchise Systems LLC. Each office is independently owned and operated.