
41 Parkside Dr, Lebanon, PA 17042
Local realty services provided by:ERA OakCrest Realty, Inc.
41 Parkside Dr,Lebanon, PA 17042
$320,000
- 3 Beds
- 3 Baths
- 1,882 sq. ft.
- Townhouse
- Active
Upcoming open houses
- Sun, Oct 0401:00 pm - 03:00 pm
Listed by: christopher morelli
Office: for sale by owner plus, realtors
MLS#:PALN2028932
Source:BRIGHTMLS
Price summary
- Price:$320,000
- Price per sq. ft.:$170.03
About this home
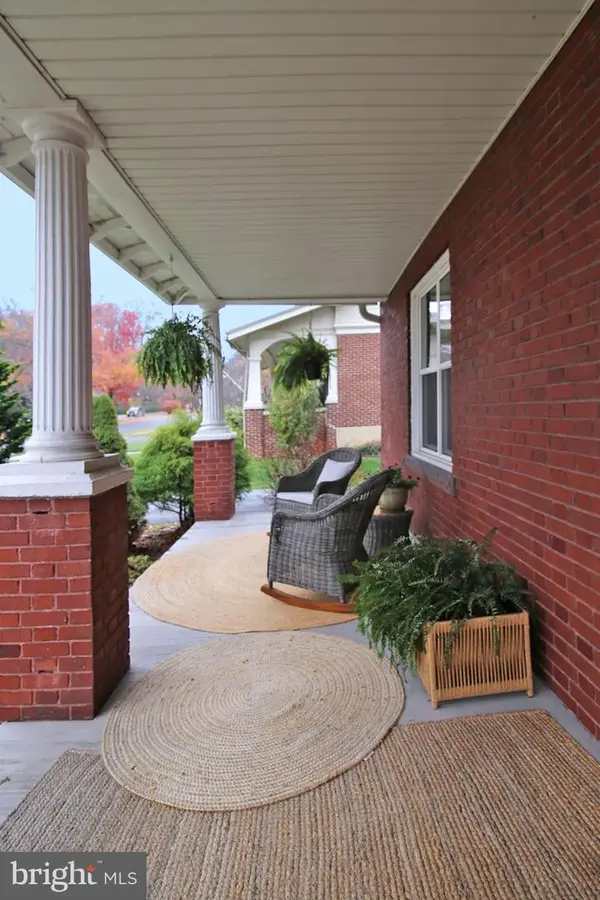
This charming end-of-row townhouse in the desirable Parkside Townhome Condos offers a perfect blend of comfort and style. Built in 2003, this home features a traditional architectural design with a welcoming brick front and well-maintained vinyl siding. Step inside to discover a spacious interior adorned with a mix of hardwood, tile, and plush carpet flooring, creating a warm and inviting atmosphere. The heart of the home is the combination kitchen and dining area, complete with an island, pantry, and modern appliances including a dishwasher, microwave, refrigerator, and stove. Enjoy your morning coffee or evening relaxation by stepping outside onto one of two balconies/decks (the bigger rear deck includes a retractable awning) or a hardscaped patio below the back deck, for fresh air and comfort. With three bedrooms and two and a half bathrooms, there's ample space for everyone. The upper-floor laundry adds convenience to your daily routine, while the attached two-car garage ensures easy access and storage in addition to a recreation/play room. The community offers well-maintained common grounds, perfect for leisurely strolls or gatherings. Located in a vibrant neighborhood, residents benefit from nearby parks, excellent schools, and convenient public services. Enjoy the tranquility of suburban living while being just a short drive from shopping and dining options. With external building (roof included), lawn/landscaping maintenance and snow removal included in the association fee, you can spend more time enjoying your beautiful home and community. This property is not just a house; it's a place to create lasting memories....
Contact an agent
Home facts
- Year built:2003
- Subdivision & Development:PARKSIDE TOWNHOME CONDOS
- Listing ID #:PALN2028932
- Added:3 day(s) ago
- Updated:October 04, 2026 at 01:58 PM
Rooms and interior
- Bedrooms:3
- Total bathrooms:3
- Full bathrooms:2
- Half bathrooms:1
- Flooring:Carpet, Ceramic Tile, Hardwood
- Dining Description:Combination Kitchen/Dining, Dining Area, Dining Room
- Bathrooms Description:Bathroom 2, Primary Bathroom
- Kitchen Description:Carpet, Dishwasher, Kitchen - Island, Microwave, Oven/Range - Gas, Pantry, Refrigerator
- Bedroom Description:Carpet, Primary Bedroom
- Living area:1,882 sq. ft.
Heating and cooling
- Cooling:Central A/C
- Heating:Forced Air, Natural Gas
Structure and exterior
- Roof:Architectural Shingle
- Year built:2003
- Building area:1,882 sq. ft.
- Lot Features:Suburban
- Architectural Style:Traditional
- Construction Materials:Brick Front, Frame, Vinyl Siding
- Exterior Features:Awning(s), Balcony, Deck(s), Patio(s), Porch(es)
- Foundation Description:Slab
- Levels:3 Story
Schools
- High school:CEDAR CREST
- Middle school:CEDAR CREST
- Elementary school:SOUTH LEBANON
Utilities
- Water:Public
- Sewer:Public Sewer
Finances and disclosures
- Price:$320,000
- Price per sq. ft.:$170.03
- Tax amount:$4,464 (2026)
Features and amenities
- Laundry features:Laundry
- Amenities:200+ Amp Service, Carpet, Ceiling Fan(s), Window Treatments
Parking
- Parking description:Attached Garage, Basement Garage, Garage - Front Entry, Garage Door Opener, Inside Access
- Garage:Yes
- Garage spaces:2
New listings near 41 Parkside Dr
- Coming Soon
 $219,900Coming Soon1 beds 1 baths1,128 sq. ft.
105 Locust St, LEBANON, PA 17042
MLS# PALN2028962Listed by: GACONO REAL ESTATE LLC - Coming Soon
 $395,900Coming Soon4 beds 2 baths2,168 sq. ft.
1242 Oak, LEBANON, PA 17042
MLS# PALN2028638Listed by: NEXTHOME CAPITAL REALTY - Coming Soon
 $395,000Coming Soon3 beds 2 baths1,708 sq. ft.
1644 N 8th Ave, LEBANON, PA 17046
MLS# PALN2028276Listed by: HOWARD HANNA KRALL REAL ESTATE - New
 $122,000Active3 beds 2 baths1,368 sq. ft.
29 Guilford St, LEBANON, PA 17046
MLS# PALN2029000Listed by: HOWARD HANNA KRALL REAL ESTATE - New
 $995,700Active4 beds 5 baths3,825 sq. ft.
244 Dahlia Cir, LEBANON, PA 17042
MLS# PALN2029006Listed by: TODAY'S REALTY - New
 $434,200Active2 beds 2 baths1,507 sq. ft.
607 Lilliana Dr, LEBANON, PA 17046
MLS# PALN2029004Listed by: TODAY'S REALTY - New
 $230,000Active3 beds 1 baths932 sq. ft.
515 S 5th Ave, LEBANON, PA 17042
MLS# PALN2028974Listed by: HOWARD HANNA KRALL REAL ESTATE - New
 $80,000Active3 beds 1 baths1,230 sq. ft.
1807 Grace Ave, LEBANON, PA 17046
MLS# PALN2028968Listed by: BERING REAL ESTATE CO. - New
 $679,000Active5 beds -- baths3,307 sq. ft.
796 Marcon Drive, LEBANON, PA 17046
MLS# PALN2028960Listed by: RE/MAX CORNERSTONE


Protect your home and budget from life's surprises with an Assurant Home Warranty, backed by a partner that supports you through every step of homeownership. Explore Plans.
© 2023 - 2026 ERA Franchise Systems LLC. All rights reserved. ERA Franchise Systems LLC fully supports the principles of the Fair Housing Act and the Equal Opportunity Act. ERA, ERA Real Estate powered, and their respective logos are registered service marks of ERA Franchise Systems LLC. Each office is independently owned and operated.