
3744 Redbud Drive, Lehigh, PA 18067
Local realty services provided by:ERA One Source Realty
Listed by: christopher c. george, sharon becks
Office: coldwell banker hearthside
MLS#:786072
Source:PA_LVAR
Price summary
- Price:$239,900
- Price per sq. ft.:$206.28
About this home
Welcome to this affordable and charming Cape Cod home located on a corner lot in the heart of Lehigh Township. Step inside to find a sunny living room and an inviting dining room, both beautifully accented by original hardwood floors that flow seamlessly throughout. The main level features a unique retro-style kitchen full of character, a full-size bathroom, and first floor bedroom. Upstairs, you will find two comfortable bedrooms. The outdoor space is perfect for relaxing or entertaining, offering a cozy deck, a partially fenced yard, and a spacious driveway complete with a convenient two-car carport.
Contact an agent
Home facts
- Year built:1950
- Subdivision & Development:No Subdivision
- Listing ID #:786072
- Added:10 day(s) ago
- Updated:October 15, 2026 at 03:50 PM
Rooms and interior
- Bedrooms:3
- Total bathrooms:1
- Full bathrooms:1
- Rooms Total:6
- Flooring:Ceramic Tile, Hardwood, Linoleum, Vinyl
- Dining Description:Dining Area, Separate Formal Dining Room
- Kitchen Description:Electric Cook Top, Electric Oven, Refrigerator
- Basement:Yes
- Basement Description:Concrete, Daylight, Full, Sump Pump
- Living area:1,163 sq. ft.
Heating and cooling
- Cooling:Ceiling Fans
- Heating:Hot Water, Oil, Radiators
Structure and exterior
- Roof:Slate
- Year built:1950
- Building area:1,163 sq. ft.
- Lot area:0.18 Acres
- Lot Features:Corner Lot
- Architectural Style:Bungalow
- Construction Materials:Vinyl Siding
- Exterior Features:Deck, Fence
- Foundation Description:Basement
- Levels:2 Story
Utilities
- Water:Well
- Sewer:Public Sewer
Finances and disclosures
- Price:$239,900
- Price per sq. ft.:$206.28
- Tax amount:$2,892
Features and amenities
- Appliances:Electric Cooktop, Electric Oven, Oil Water Heater, Refrigerator, Water Softener - Owned
Parking
- Parking description:Carport, Off Street
New listings near 3744 Redbud Drive
- New
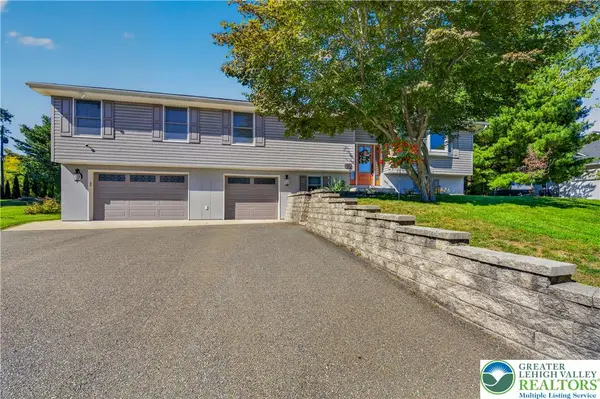 $409,900Active4 beds 3 baths1,548 sq. ft.
1158 Pecan Lane, Lehigh Twp, PA 18088
MLS# 785955Listed by: IRONVALLEY RE OF LEHIGH VALLEY - New
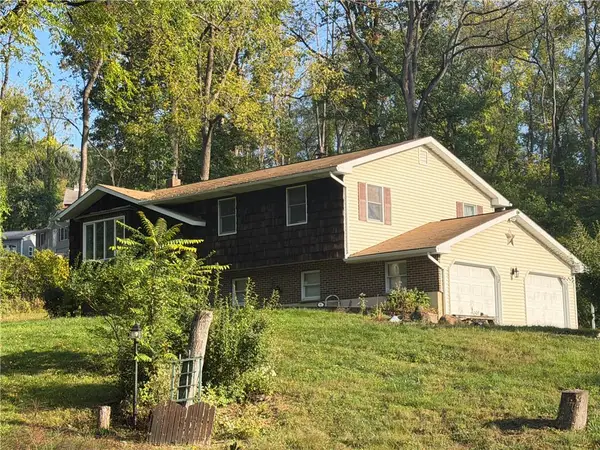 $359,900Active4 beds 2 baths1,826 sq. ft.
550 Ironwood Road, Lehigh Twp, PA 18088
MLS# 785879Listed by: PREFERRED PROPERTIES PLUS 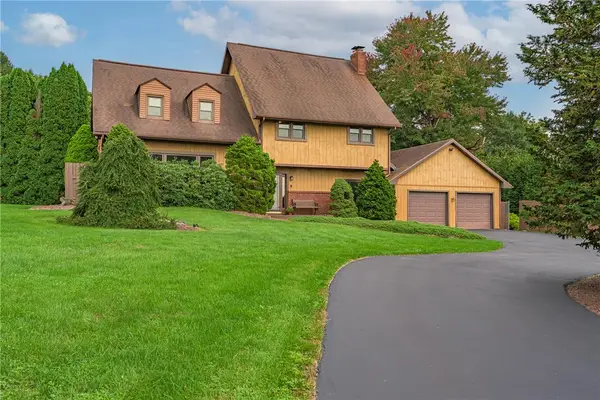 $540,000Active5 beds 3 baths2,647 sq. ft.
4683 Steven Lane, Lehigh Twp, PA 18088
MLS# 785607Listed by: KOEHLER MARVIN REALTY $315,000Active2 beds 2 baths1,056 sq. ft.
1320 N Cottonwood Road, Lehigh Twp, PA 18038
MLS# 785287Listed by: BHHS FOX & ROACH BETHLEHEM $135,000Active3 beds 3 baths1,541 sq. ft.
4181 Heritage Lane, Lehigh Twp, PA 18088
MLS# 785490Listed by: KELLER WILLIAMS NORTHAMPTON $140,000Active3 beds 3 baths1,512 sq. ft.
4230 Heritage Lane, Lehigh Twp, PA 18088
MLS# 785449Listed by: IRONVALLEY RE OF LEHIGH VALLEY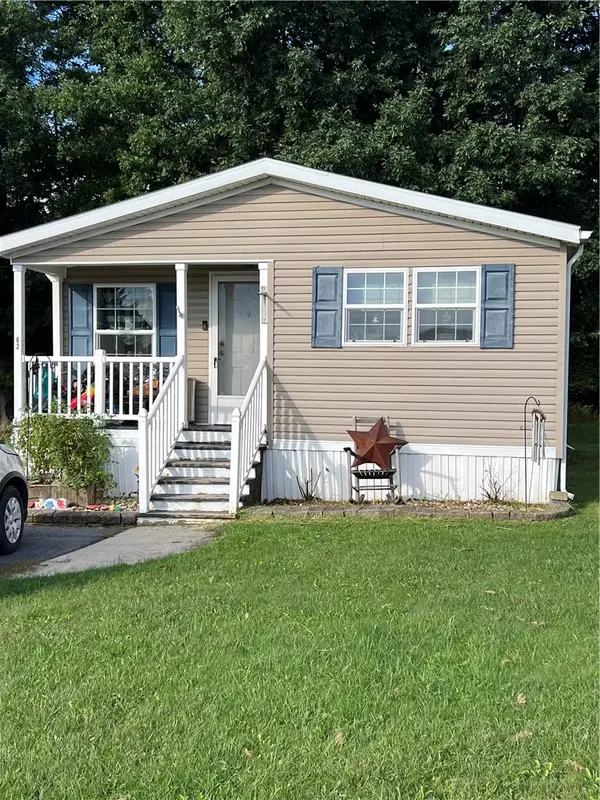 $74,900Active3 beds 2 baths1,152 sq. ft.
62 W Zimmer Drive, Lehigh Twp, PA 18088
MLS# 785308Listed by: KELLER WILLIAMS REAL ESTATE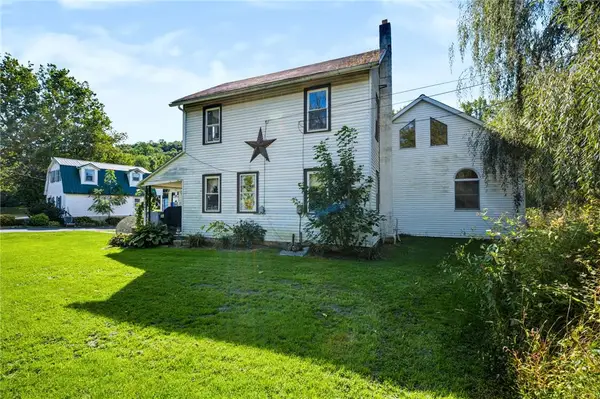 $970,000Active5 beds 5 baths2,739 sq. ft.
3479 Mango Drive, Lehigh Twp, PA 18038
MLS# 784837Listed by: COLDWELL BANKER HEARTHSIDE $469,900Active3 beds 3 baths2,108 sq. ft.
4673 Steven Lane, Lehigh Twp, PA 18088
MLS# 785048Listed by: RE/MAX REAL ESTATE


Protect your home and budget from life's surprises with an Assurant Home Warranty, backed by a partner that supports you through every step of homeownership. Explore Plans.
© 2023 - 2026 ERA Franchise Systems LLC. All rights reserved. ERA Franchise Systems LLC fully supports the principles of the Fair Housing Act and the Equal Opportunity Act. ERA, ERA Real Estate powered, and their respective logos are registered service marks of ERA Franchise Systems LLC. Each office is independently owned and operated.