
4847 Timberline Road, Lehigh, PA 18088
Local realty services provided by:ERA One Source Realty
4847 Timberline Road,Lehigh Twp, PA 18088
$339,900
- 3 Beds
- 2 Baths
- 1,372 sq. ft.
- Single family
- Active
Listed by: tim tepes
Office: betterhomes&gardensre/cassidon
MLS#:785505
Source:PA_LVAR
Price summary
- Price:$339,900
- Price per sq. ft.:$247.74
About this home
Experience comfortable country living with beautiful mountain views in this elegant, move-in-ready home situated on just under an acre. Thoughtfully maintained and updated throughout, this property offers the convenience of first-floor living with a spacious and functional layout.
The home features three bedrooms, two full baths, a formal living room, an eat-in kitchen with granite countertops and stainless steel appliances, first-floor laundry, hardwood floors, and a walk-in closet. The primary living areas are bright, clean, and welcoming, creating a home that is truly turnkey.
A one-car garage provides added convenience, while the walkout basement offers excellent potential for additional living, recreation, storage, or workshop space.
Outside, enjoy mature landscaping, peaceful country surroundings, and scenic mountain views that create a relaxing setting in every season. With numerous updates, generous outdoor space, and the ease of one-floor living, this property offers an attractive combination of comfort, privacy, and convenience.
Clean, well cared for, and ready for its next owner, this is an excellent opportunity for anyone looking for a beautiful home with country views and room to enjoy the outdoors....
Contact an agent
Home facts
- Year built:1983
- Subdivision & Development:No Subdivision
- Listing ID #:785505
- Added:2 day(s) ago
- Updated:October 01, 2026 at 09:48 PM
Rooms and interior
- Bedrooms:3
- Total bathrooms:2
- Full bathrooms:2
- Rooms Total:8
- Flooring:Carpet, Ceramic Tile, Engineered Hardwood, Luxury Vinyl, Luxury Vinyl Plank
- Dining Description:Dining Area
- Kitchen Description:Dishwasher, Electric Oven, Electric Range, Microwave
- Basement:Yes
- Basement Description:Concrete, Exterior Entry, Walk Out Access
- Living area:1,372 sq. ft.
Heating and cooling
- Cooling:Central Air
- Heating:Electric, Heat Pump
- Central air:Yes
Structure and exterior
- Roof:Asphalt, Fiberglass
- Year built:1983
- Building area:1,372 sq. ft.
- Lot area:0.72 Acres
- Lot Features:Flat, Not In Subdivision, Views
- Architectural Style:Ranch
- Construction Materials:Vinyl Siding
- Exterior Features:Patio
- Foundation Description:Basement
- Levels:1 Story
Schools
- High school:Northampton
Utilities
- Water:Well
- Sewer:Septic Tank
Finances and disclosures
- Price:$339,900
- Price per sq. ft.:$247.74
- Tax amount:$3,070
Features and amenities
- Appliances:Dishwasher, Electric Oven, Electric Water Heater, Microwave
- Laundry features:Main Level, Washer Hookup
Parking
- Parking description:Garage, Off Street, Parking Pad
- Garage:Yes
- Garage spaces:1
New listings near 4847 Timberline Road
- Coming Soon
 $135,000Coming Soon3 beds 3 baths1,541 sq. ft.
4181 Heritage Lane, Lehigh Twp, PA 18088
MLS# 785490Listed by: KELLER WILLIAMS NORTHAMPTON - New
 $140,000Active3 beds 3 baths1,512 sq. ft.
4230 Heritage Lane, Lehigh Twp, PA 18088
MLS# 785449Listed by: IRONVALLEY RE OF LEHIGH VALLEY - New
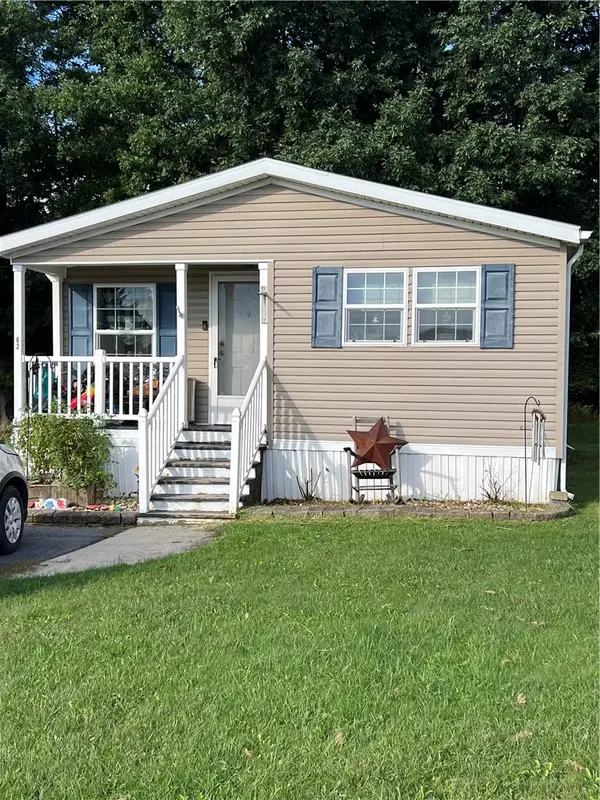 $74,900Active3 beds 2 baths1,152 sq. ft.
62 W Zimmer Drive, Lehigh Twp, PA 18088
MLS# 785308Listed by: KELLER WILLIAMS REAL ESTATE - New
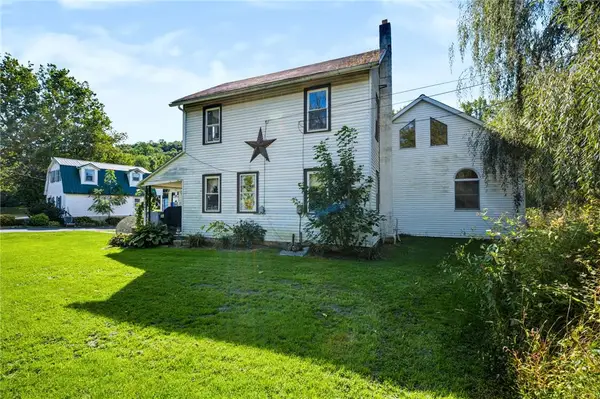 $970,000Active5 beds 5 baths2,739 sq. ft.
3479 Mango Drive, Lehigh Twp, PA 18038
MLS# 784837Listed by: COLDWELL BANKER HEARTHSIDE - New
 $469,900Active3 beds 3 baths2,108 sq. ft.
4673 Steven Lane, Lehigh Twp, PA 18088
MLS# 785048Listed by: RE/MAX REAL ESTATE - Open Sat, 12 to 2pm
 $265,900Active3 beds 2 baths1,350 sq. ft.
1350 Spring Drive, Lehigh Twp, PA 18088
MLS# 782683Listed by: KELLER WILLIAMS ALLENTOWN 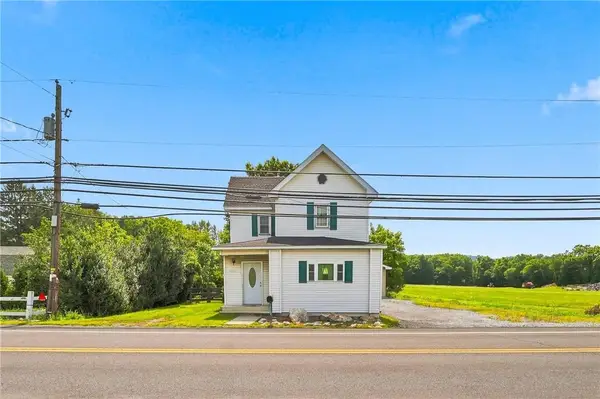 $264,900Active3 beds 2 baths1,376 sq. ft.
4423 W Mountain View Drive, Lehigh Twp, PA 18088
MLS# 782837Listed by: RUDY AMELIO REAL ESTATE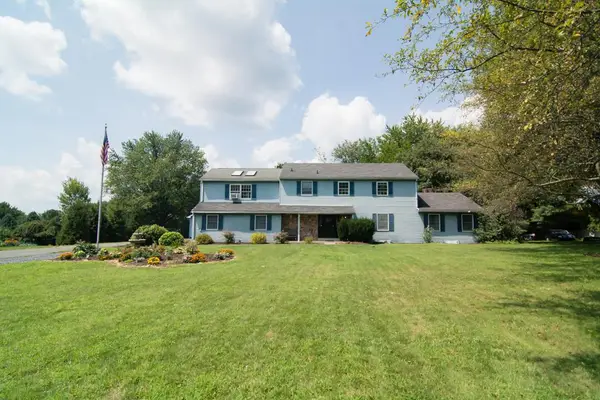 $569,900Active4 beds 4 baths4,577 sq. ft.
563 Longacre Drive, Lehigh Twp, PA 18035
MLS# 781715Listed by: HOUSE & LAND REAL ESTATE $850,000Pending-- beds -- baths4,503 sq. ft.
429 Riverview Drive, Walnutport, PA 18088
MLS# PM-143739Listed by: KELLER WILLIAMS REAL ESTATE - PALMERTON


Protect your home and budget from life's surprises with an Assurant Home Warranty, backed by a partner that supports you through every step of homeownership. Explore Plans.
© 2023 - 2026 ERA Franchise Systems LLC. All rights reserved. ERA Franchise Systems LLC fully supports the principles of the Fair Housing Act and the Equal Opportunity Act. ERA, ERA Real Estate powered, and their respective logos are registered service marks of ERA Franchise Systems LLC. Each office is independently owned and operated.