
316 Hilltop Dr, Leola, PA 17540
Local realty services provided by:Pagoda Realty ERA Powered
Listed by: lisa k naples
Office: berkshire hathaway homeservices homesale realty
MLS#:PALA2094114
Source:BRIGHTMLS
Price summary
- Price:$349,900
- Price per sq. ft.:$230.2
About this home
Enjoy the ease of one-floor living in this ranch home situated on a spacious 0.41-acre lot in Leola. The comfortable floor plan offers two bedrooms, 1.5 baths, skylights that fill the home with natural light, and a bright sunroom/family room overlooking the backyard. Step outside to the covered deck, an inviting extension of the living space that's perfect for relaxing or entertaining. A one-car garage, large (approximately 5 ft tall) crawl space beneath the home and sunroom for additional storage, and included kitchen and laundry appliances add to the home's appeal. The backyard provides plenty of space for gardening, outdoor activities, or simply enjoying the outdoors. Whether you're looking for your first home, downsizing, or simply seeking the ease of one-floor living, this home offers a practical layout, generous outdoor space, and plenty of room to make it your own.
Contact an agent
Home facts
- Year built:1987
- Subdivision & Development:FOREST HILLS
- Listing ID #:PALA2094114
- Added:4 day(s) ago
- Updated:September 06, 2026 at 02:21 PM
Rooms and interior
- Bedrooms:2
- Total bathrooms:2
- Full bathrooms:1
- Half bathrooms:1
- Dining Description:Combination Kitchen/Dining, Dining Area
- Kitchen Description:Carpet, Dishwasher, Disposal, Kitchen - Island, Refrigerator, Stove
- Bedroom Description:Carpet
- Living area:1,520 sq. ft.
Heating and cooling
- Cooling:Central A/C
- Heating:Baseboard - Electric, Electric
Structure and exterior
- Roof:Composite, Shingle
- Year built:1987
- Building area:1,520 sq. ft.
- Lot area:0.43 Acres
- Architectural Style:Ranch/Rambler, Traditional
- Construction Materials:Brick, Frame, Stick Built, Vinyl Siding
- Exterior Features:Deck(s), Porch(es)
- Foundation Description:Crawl Space
- Levels:1 Story
Schools
- High school:CONESTOGA VALLEY
Utilities
- Water:Public
- Sewer:Public Sewer
Finances and disclosures
- Price:$349,900
- Price per sq. ft.:$230.2
- Tax amount:$4,184 (2026)
Features and amenities
- Laundry features:Dryer, Washer
- Amenities:Cable TV Available, Carpet, Skylight(s)
Parking
- Parking description:Attached Garage, Garage - Front Entry, Garage Door Opener, Off Street
- Garage:Yes
- Garage spaces:1
New listings near 316 Hilltop Dr
 $450,000Pending4 beds 3 baths2,788 sq. ft.
270 Highview Dr, LEOLA, PA 17540
MLS# PALA2093964Listed by: KELLER WILLIAMS ELITE $415,000Active3 beds 3 baths1,944 sq. ft.
56 Timberline Dr, LEOLA, PA 17540
MLS# PALA2094240Listed by: STOLTZFUS REALTY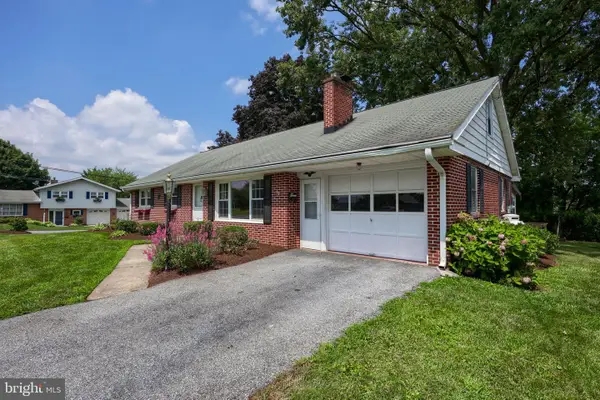 $395,000Pending4 beds 3 baths2,741 sq. ft.
89 Rose Ave, LEOLA, PA 17540
MLS# PALA2093380Listed by: RE/MAX EVOLVED $1,500,000Pending20 beds -- baths3,808 sq. ft.
2-10 Meadow View Dr, LEOLA, PA 17540
MLS# PALA2093190Listed by: HOSTETTER REALTY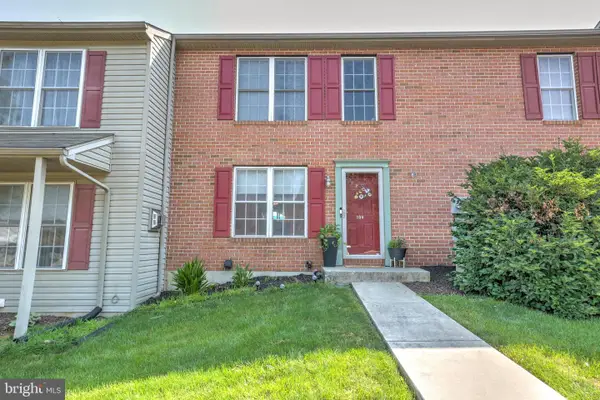 $275,000Pending3 beds 2 baths1,320 sq. ft.
104 Battens Cir, LEOLA, PA 17540
MLS# PALA2092734Listed by: HOSTETTER REALTY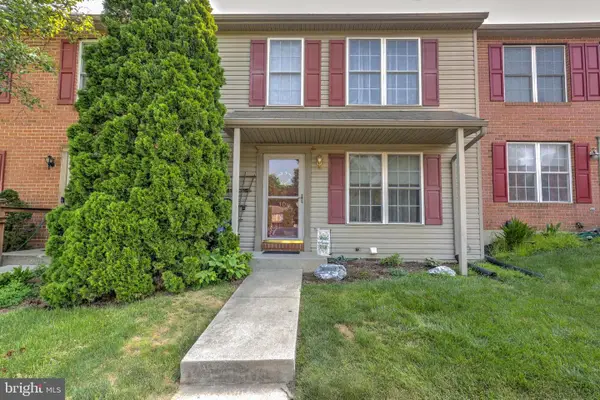 $275,000Pending3 beds 2 baths1,320 sq. ft.
106 Battens Cir, LEOLA, PA 17540
MLS# PALA2092740Listed by: HOSTETTER REALTY $1,625,000Pending4 beds 2 baths2,268 sq. ft.
131 Pinetown Rd, LEOLA, PA 17540
MLS# PALA2091680Listed by: KINGSWAY REALTY - EPHRATA $269,900Active3 beds 2 baths1,320 sq. ft.
201 W Main St, LEOLA, PA 17540
MLS# PALA2091856Listed by: COLDWELL BANKER REALTY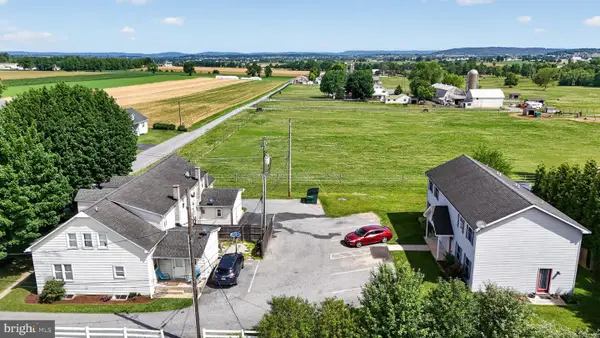 $775,000Pending10 beds -- baths4,253 sq. ft.
15 Stoltzfus Ln, LEOLA, PA 17540
MLS# PALA2091370Listed by: WILLIAM PENN REAL ESTATE ASSOC


Protect your home and budget from life's surprises with an Assurant Home Warranty, backed by a partner that supports you through every step of homeownership. Explore Plans.
© 2023 - 2026 ERA Franchise Systems LLC. All rights reserved. ERA Franchise Systems LLC fully supports the principles of the Fair Housing Act and the Equal Opportunity Act. ERA, ERA Real Estate powered, and their respective logos are registered service marks of ERA Franchise Systems LLC. Each office is independently owned and operated.