
126 Brannon Ln, Lewistown, PA 17044
Local realty services provided by:O'BRIEN REALTY ERA POWERED
126 Brannon Ln,Lewistown, PA 17044
$250,000
- 4 Beds
- 3 Baths
- 2,779 sq. ft.
- Single family
- Pending
Listed by: jay h whistler iii
Office: century 21 above and beyond
MLS#:PAMF2053322
Source:BRIGHTMLS
Price summary
- Price:$250,000
- Price per sq. ft.:$89.96
About this home
This charming split-level home, built in 1960, offers a perfect blend of comfort and functionality. With four spacious bedrooms and three full bathrooms, it's designed for both relaxation and entertaining. The partially finished basement has a Rec Room, 2 of the full bathrooms, 1 of the bedrooms, and a laundry room. Additional features include a walk-in tiled shower in the primary suite, a whole home generator, and the very unique feature of an elevator for all 4 levels. With the handicap ramp access from the carport, this makes the home wheelchair accessible. Recent updates include a new roof in 2019, new kitchen appliances in 2020, and a new furnace in 2023. The property also includes an outbuilding for extra storage and a 2 car attached carport for easy parking. Located in a welcoming community, this home is just a short distance from local parks, providing plenty of opportunities for outdoor activities and relaxation. The neighborhood is known for its friendly atmosphere and convenient access to public services. Nearby schools are well-regarded, making this an ideal spot for those seeking a vibrant community. This home is ready for you to move in and make it your own. Experience the comfort and charm of this delightful property, where every detail invites you to create lasting memories....
Contact an agent
Home facts
- Year built:1960
- Subdivision & Development:NONE AVAILABLE
- Listing ID #:PAMF2053322
- Added:47 day(s) ago
- Updated:September 07, 2026 at 08:07 AM
Rooms and interior
- Bedrooms:4
- Total bathrooms:3
- Full bathrooms:3
- Rooms Total:8
- Dining Description:Combination Kitchen/Dining, Dining Room
- Bathrooms Description:Bathroom 1, Bathroom 2, Bathroom 3, Primary Bath(s)
- Kitchen Description:Built-In Microwave, Carpet, Cedar Closet(s), Dishwasher, Kitchen - Country, Oven/Range - Electric, Recessed Lighting, Refrigerator, Water Heater
- Bedroom Description:Carpet, Cedar Closet(s), Walk In Closet(s)
- Basement:Yes
- Basement Description:Daylight, Front Entrance, Full, Interior Access, Outside Entrance, Partially Finished, Walkout Level, Windows
- Living area:2,779 sq. ft.
Heating and cooling
- Cooling:Central A/C
- Heating:Forced Air, Natural Gas
Structure and exterior
- Roof:Shingle
- Year built:1960
- Building area:2,779 sq. ft.
- Lot area:0.46 Acres
- Architectural Style:Split Level
- Construction Materials:Frame, Stick Built
- Exterior Features:Outbuilding(s)
- Foundation Description:Block
- Levels:1 Story
Utilities
- Water:Private, Well
- Sewer:Public Sewer
Finances and disclosures
- Price:$250,000
- Price per sq. ft.:$89.96
- Tax amount:$1,812 (2026)
Features and amenities
- Laundry features:Dryer, Has Laundry, Laundry, Washer
- Amenities:200+ Amp Service, Attic, Attic/House Fan, Carpet, Cedar Closet(s), Double Hung Windows, Double Pane Windows, Elevator, Insulated Windows, Natural Gas Available, Recessed Lighting, Replacement Windows
Parking
- Parking description:Asphalt Driveway, Attached Carport
New listings near 126 Brannon Ln
- New
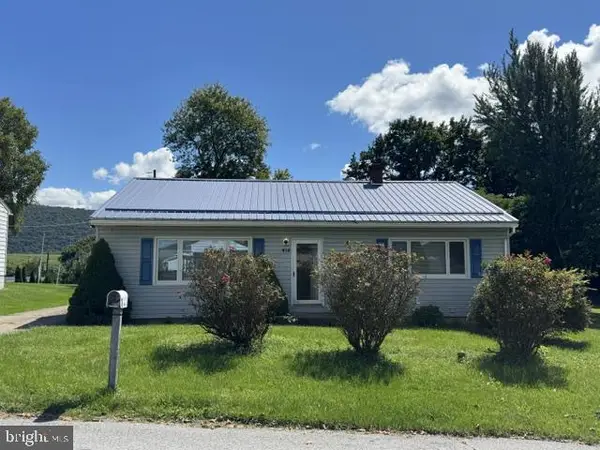 $145,900Active3 beds 2 baths2,048 sq. ft.
414 Princeton St, LEWISTOWN, PA 17044
MLS# PAMF2053500Listed by: CAVALRY REALTY LLC - New
 $199,900Active3 beds 2 baths1,152 sq. ft.
820 W 5th St W, LEWISTOWN, PA 17044
MLS# PAMF2053496Listed by: RE/MAX TOGETHER - New
 $350,000Active4 beds 1 baths11,627 sq. ft.
20 Rodeo Dr, LEWISTOWN, PA 17044
MLS# PAMF2053494Listed by: GOLD KEY REAL ESTATE & APPRAISING - New
 $225,000Active3 beds 1 baths1,325 sq. ft.
369 W 5th St, LEWISTOWN, PA 17044
MLS# PAMF2053474Listed by: RE/MAX TOGETHER - New
 $94,500Active2 beds 1 baths1,336 sq. ft.
14 Marble St, LEWISTOWN, PA 17044
MLS# PAMF2053462Listed by: REALTY ONE GROUP LANDMARK  $175,000Pending2 beds 1 baths1,224 sq. ft.
182 Ort Valley, LEWISTOWN, PA 17044
MLS# PAMF2053458Listed by: SMELTZ AND AUMILLER REAL ESTATE, LLC.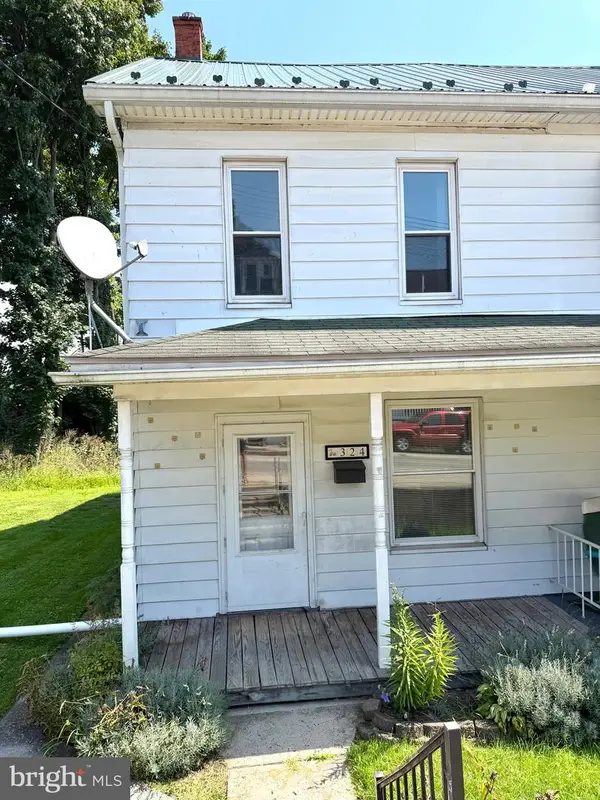 $110,000Pending3 beds 2 baths1,380 sq. ft.
324 Shaw Ave, LEWISTOWN, PA 17044
MLS# PAMF2053450Listed by: MODERN HOMES REALTY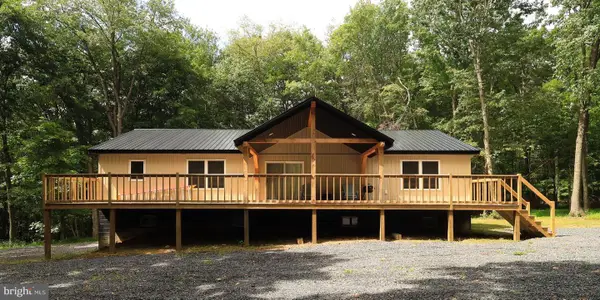 $310,000Pending2 beds 2 baths2,876 sq. ft.
265 Blue Mountain Drive, LEWISTOWN, PA 17044
MLS# PAMF2053438Listed by: RE/MAX CENTRE REALTY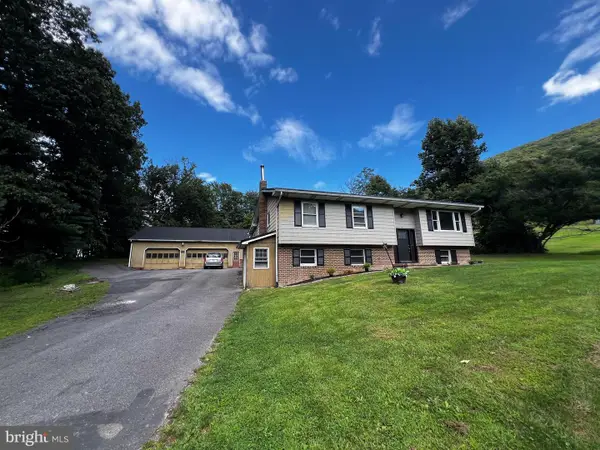 $315,000Pending5 beds 2 baths2,413 sq. ft.
173 Bossinger Rd, LEWISTOWN, PA 17044
MLS# PAMF2053440Listed by: GOLD KEY REAL ESTATE & APPRAISING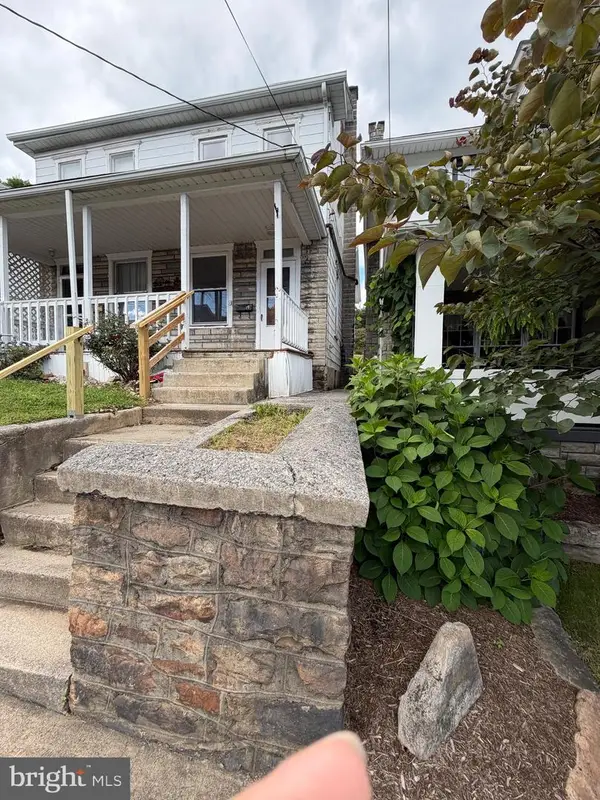 $99,000Active3 beds 2 baths1,390 sq. ft.
78 North Pine Street, LEWISTOWN, PA 17044
MLS# PAMF2053434Listed by: KELLER WILLIAMS ADVANTAGE REALTY


Protect your home and budget from life's surprises with an Assurant Home Warranty, backed by a partner that supports you through every step of homeownership. Explore Plans.
© 2023 - 2026 ERA Franchise Systems LLC. All rights reserved. ERA Franchise Systems LLC fully supports the principles of the Fair Housing Act and the Equal Opportunity Act. ERA, ERA Real Estate powered, and their respective logos are registered service marks of ERA Franchise Systems LLC. Each office is independently owned and operated.