
33 Jewel St, Lewistown, PA 17044
Local realty services provided by:O'BRIEN REALTY ERA POWERED
33 Jewel St,Lewistown, PA 17044
$184,900
- 3 Beds
- 2 Baths
- 1,344 sq. ft.
- Single family
- Active
Listed by: joshua fultz
Office: jack gaughen network services hower & associates
MLS#:PAMF2053418
Source:BRIGHTMLS
Price summary
- Price:$184,900
- Price per sq. ft.:$137.57
About this home
Welcome to 33 Jewel Street! This 3-bedroom, 2-bath home offers a comfortable layout, plenty of useful space, and several features that help it stand out. A large covered front porch provides a great place to relax, while inside you'll find a spacious kitchen with plenty of character, exposed wood details, and a pellet stove. The home also features a full basement for storage and utility space, along with supplemental propane heat. Outside, the property includes a detached garage, mature trees, and a chicken coop, all on approximately 0.21 acre. Additional features include a metal roof, private well, and public sewer. This home is conveniently located just off the US-522 corridor with easy access to Lewistown and surrounding areas. Schedule a showing today!
Contact an agent
Home facts
- Year built:1999
- Subdivision & Development:NONE AVAILABLE
- Listing ID #:PAMF2053418
- Added:47 day(s) ago
- Updated:October 04, 2026 at 01:57 PM
Rooms and interior
- Bedrooms:3
- Total bathrooms:2
- Full bathrooms:2
- Dining Description:Dining Area
- Kitchen Description:Pantry, Refrigerator, Water Heater
- Basement:Yes
- Basement Description:Full, Partially Finished, Poured Concrete, Walkout Stairs
- Living area:1,344 sq. ft.
Heating and cooling
- Cooling:Window Unit(s)
- Heating:Baseboard - Electric, Electric
Structure and exterior
- Roof:Metal
- Year built:1999
- Building area:1,344 sq. ft.
- Lot area:0.21 Acres
- Lot Features:Rural
- Architectural Style:Traditional
- Construction Materials:Vinyl Siding
- Exterior Features:Porch(es)
- Foundation Description:Block
- Levels:2 Stories
Schools
- Elementary school:STRODES MILLS
Utilities
- Water:Well
- Sewer:Public Sewer
Finances and disclosures
- Price:$184,900
- Price per sq. ft.:$137.57
- Tax amount:$2,459 (2026)
Features and amenities
- Amenities:Attic
Parking
- Parking description:Detached Garage, Garage - Front Entry, Stone Driveway
- Garage:Yes
- Garage spaces:1
New listings near 33 Jewel St
- Coming Soon
 $599,000Coming Soon3 beds 2 baths2,136 sq. ft.
105 Walnut Ln, LEWISTOWN, PA 17044
MLS# PAMF2053620Listed by: SMELTZ AND AUMILLER REAL ESTATE, LLC. - New
 $270,000Active6 beds 4 baths3,256 sq. ft.
519 W 4th St, LEWISTOWN, PA 17044
MLS# PAMF2053560Listed by: COLDWELL BANKER REALTY - New
 $99,900Active3 beds 1 baths1,574 sq. ft.
413 Logan St, LEWISTOWN, PA 17044
MLS# PAMF2053590Listed by: RHODES TEAM INC. - New
 $109,900Active3 beds 1 baths1,574 sq. ft.
415 Logan St, LEWISTOWN, PA 17044
MLS# PAMF2053594Listed by: RHODES TEAM INC. - New
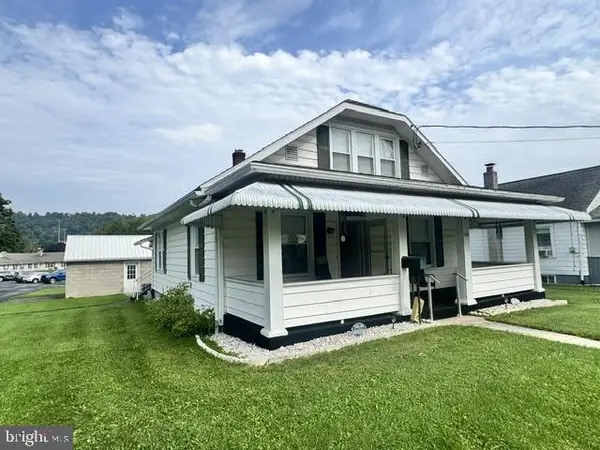 $135,000Active3 beds 1 baths1,232 sq. ft.
500 Maple Ave, LEWISTOWN, PA 17044
MLS# PAMF2053612Listed by: SMELTZ AND AUMILLER REAL ESTATE, LLC. - New
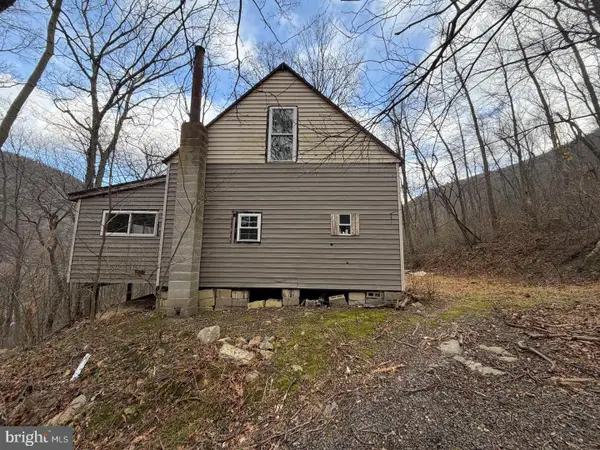 $60,000Active2 beds 1 baths
144 Hawsbrick Street Lot 51, LEWISTOWN, PA 17044
MLS# PAMF2053610Listed by: KELLER WILLIAMS OF CENTRAL PA - New
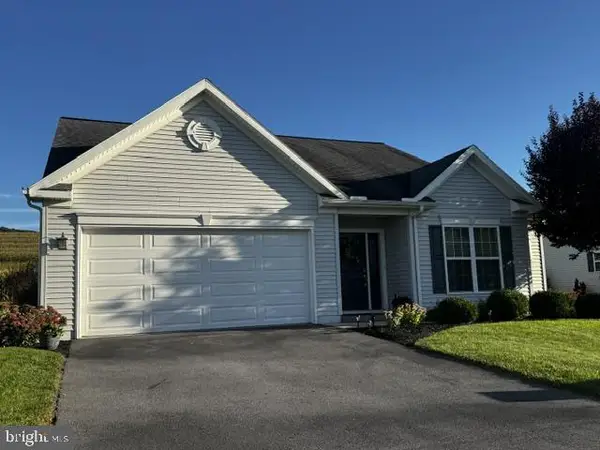 $325,000Active3 beds 2 baths1,728 sq. ft.
21 Cambridge Ln, LEWISTOWN, PA 17044
MLS# PAMF2053600Listed by: SMELTZ AND AUMILLER REAL ESTATE, LLC. 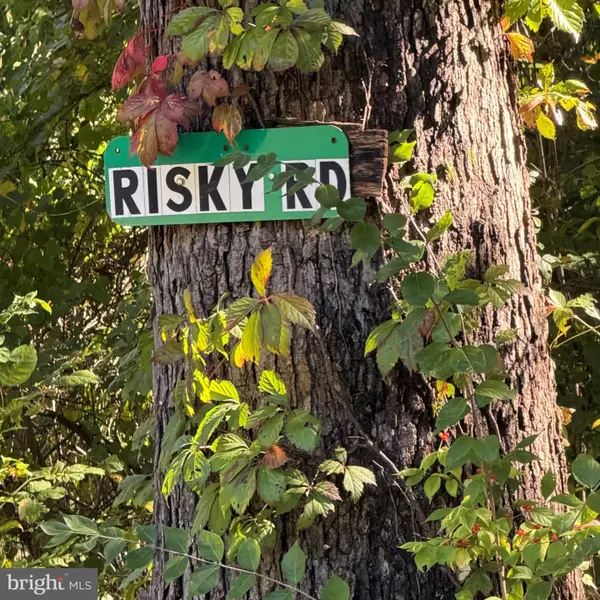 $59,999.99Pending10.6 Acres
Risky Road, Lot 9, LEWISTOWN, PA 17044
MLS# PAMF2053586Listed by: JACK GAUGHEN NETWORK SERVICES HOWER & ASSOCIATES- New
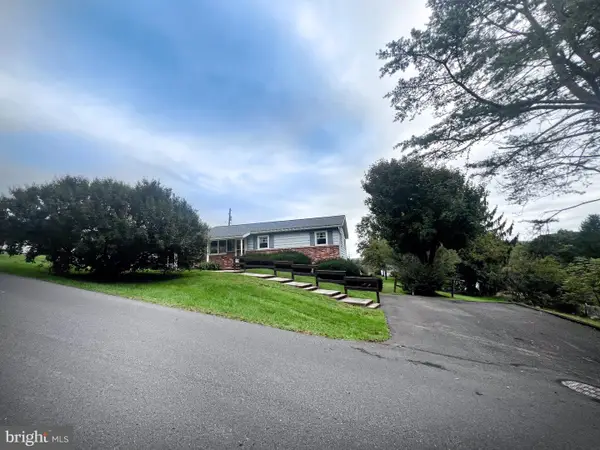 $199,900Active3 beds 1 baths1,120 sq. ft.
9 King Dr, LEWISTOWN, PA 17044
MLS# PAMF2053566Listed by: GOLD KEY REAL ESTATE & APPRAISING - New
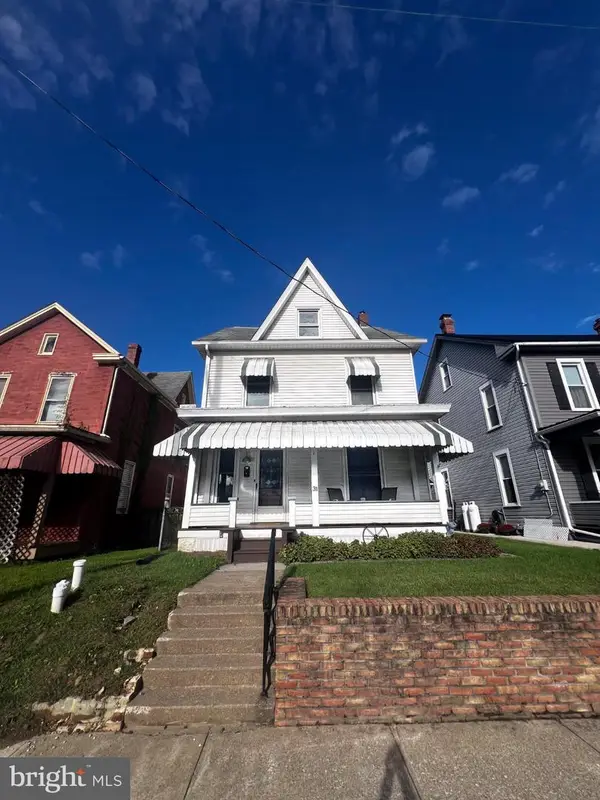 $179,000Active4 beds 1 baths1,960 sq. ft.
31 Shaw Ave, LEWISTOWN, PA 17044
MLS# PAMF2053572Listed by: GOLD KEY REAL ESTATE & APPRAISING


Protect your home and budget from life's surprises with an Assurant Home Warranty, backed by a partner that supports you through every step of homeownership. Explore Plans.
© 2023 - 2026 ERA Franchise Systems LLC. All rights reserved. ERA Franchise Systems LLC fully supports the principles of the Fair Housing Act and the Equal Opportunity Act. ERA, ERA Real Estate powered, and their respective logos are registered service marks of ERA Franchise Systems LLC. Each office is independently owned and operated.