
695 Sue Dr, Lititz, PA 17543
Local realty services provided by:O'BRIEN REALTY ERA POWERED
695 Sue Dr,Lititz, PA 17543
$649,900
- 3 Beds
- 3 Baths
- 2,748 sq. ft.
- Single family
- Pending
Listed by: beth a andrew
Office: coldwell banker realty
MLS#:PALA2092062
Source:BRIGHTMLS
Price summary
- Price:$649,900
- Price per sq. ft.:$236.5
About this home
Nestled in the heart of highly sought-after town of Lititz, this stunning all-brick Cape Cod offers the perfect blend of comfort, thoughtful updates, and exceptional indoor-outdoor living. Designed with the convenience of one-floor living, the home features a spacious first-floor primary suite complete with a soaking tub, walk-in shower, double-bowl sink, updated vanity with abundant storage, and a generous walk-in closet. The light-filled kitchen opens seamlessly to the living room, creating an inviting space for everyday living and entertaining, while the dining room is accented by a cozy fireplace. Just beyond, the breathtaking four-seasons room with cathedral ceilings provides the ideal place to relax and enjoy views of the backyard retreat. Step outside to the large inground pool with a diving board and a fully fenced yard offering plenty of room for recreation, pets, and gatherings. Upstairs, you'll find two spacious bedrooms, a full bath, and a walk-in storage attic with endless potential for additional living space or storage. A desirable 3-car garage completes the home. Recent improvements include a new roof (2021), new front door (2022), new water heater (2025), new luxury vinyl plank flooring on the second floor (2026), and an updated primary bath vanity with enhanced storage (2026). This exceptional home offers comfort, convenience, and the lifestyle you've been dreaming of just minutes from downtown Lititz....
Contact an agent
Home facts
- Year built:1999
- Subdivision & Development:KREIDER MAY
- Listing ID #:PALA2092062
- Added:51 day(s) ago
- Updated:September 07, 2026 at 08:07 AM
Rooms and interior
- Bedrooms:3
- Total bathrooms:3
- Full bathrooms:2
- Half bathrooms:1
- Flooring:Hardwood, Luxury Vinyl Plank
- Dining Description:Dining Room
- Bathrooms Description:Bathroom 2, Half Bath, Primary Bath(s), Primary Bathroom
- Kitchen Description:Built-In Microwave, Built-Ins, Cooktop, Dishwasher, Disposal, Freezer, Oven - Wall, Pantry, Recessed Lighting, Refrigerator, Stainless Steel Appliances
- Bedroom Description:Entry Level Bedroom, Primary Bedroom, Walk In Closet(s)
- Basement:Yes
- Basement Description:Outside Entrance, Unfinished, Windows
- Living area:2,748 sq. ft.
Heating and cooling
- Cooling:Central A/C
- Heating:Forced Air, Oil
Structure and exterior
- Roof:Composite
- Year built:1999
- Building area:2,748 sq. ft.
- Lot area:0.44 Acres
- Lot Features:Corner, Cul-de-sac, Level
- Architectural Style:Cape Cod
- Construction Materials:Frame
- Foundation Description:Block
- Levels:1 1/2 Story
Schools
- High school:WARWICK
- Middle school:WARWICK
Utilities
- Water:Public
- Sewer:Public Sewer
Finances and disclosures
- Price:$649,900
- Price per sq. ft.:$236.5
Features and amenities
- Laundry features:Dryer, Laundry, Washer
- Amenities:200+ Amp Service, Attic, Built-Ins, Ceiling Fan(s), Central Vacuum, Recessed Lighting, Window Treatments
- Pool features:Fenced, In Ground
Parking
- Parking description:Attached Garage, Garage - Side Entry, Off Street, On Street
- Garage:Yes
- Garage spaces:3
New listings near 695 Sue Dr
- Coming SoonOpen Thu, 4 to 5pm
 $44,000Coming Soon2 beds 1 baths849 sq. ft.
432 W 28th Division Hwy, LITITZ, PA 17543
MLS# PALA2094314Listed by: RE/MAX OF READING - Coming Soon
 $339,900Coming Soon3 beds 2 baths1,600 sq. ft.
543 Golden St, LITITZ, PA 17543
MLS# PALA2094978Listed by: REALTY ONE GROUP UNLIMITED - Coming Soon
 $399,900Coming Soon3 beds 2 baths1,790 sq. ft.
11 Woodland Ave, LITITZ, PA 17543
MLS# PALA2094962Listed by: KINGSWAY REALTY - EPHRATA - Coming SoonOpen Sun, 1 to 3pm
 $374,999Coming Soon3 beds 2 baths2,078 sq. ft.
18 Pfautz Ave, LITITZ, PA 17543
MLS# PALA2094938Listed by: KELLER WILLIAMS ELITE - Coming Soon
 $699,900Coming Soon5 beds 5 baths3,885 sq. ft.
372 Rudy Dam Rd, LITITZ, PA 17543
MLS# PALA2094444Listed by: HOSTETTER REALTY LLC - Coming Soon
 $350,000Coming Soon4 beds 2 baths1,716 sq. ft.
131 S Oak St, LITITZ, PA 17543
MLS# PALA2094474Listed by: BERKSHIRE HATHAWAY HOMESERVICES HOMESALE REALTY - New
 $699,900Active4 beds 3 baths3,554 sq. ft.
140 Olde Field Dr, LITITZ, PA 17543
MLS# PALA2094872Listed by: COLDWELL BANKER REALTY - New
 $908,000Active4 beds 3 baths2,589 sq. ft.
228 Inverness Dr #42, LITITZ, PA 17543
MLS# PALA2094736Listed by: RE/MAX PINNACLE - New
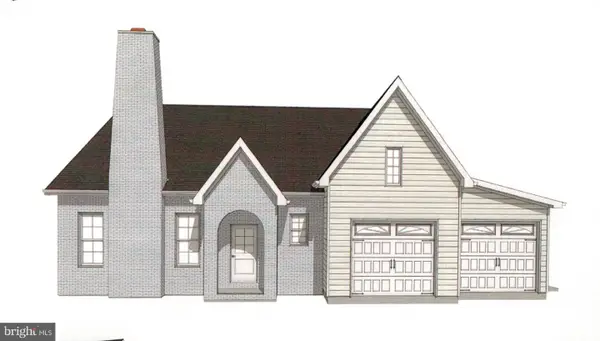 $853,000Active3 beds 3 baths2,473 sq. ft.
236 Inverness Dr #44, LITITZ, PA 17543
MLS# PALA2094758Listed by: RE/MAX PINNACLE - New
 $965,300Active4 beds 3 baths3,235 sq. ft.
224 Inverness Dr #41, LITITZ, PA 17543
MLS# PALA2094768Listed by: RE/MAX PINNACLE


Protect your home and budget from life's surprises with an Assurant Home Warranty, backed by a partner that supports you through every step of homeownership. Explore Plans.
© 2023 - 2026 ERA Franchise Systems LLC. All rights reserved. ERA Franchise Systems LLC fully supports the principles of the Fair Housing Act and the Equal Opportunity Act. ERA, ERA Real Estate powered, and their respective logos are registered service marks of ERA Franchise Systems LLC. Each office is independently owned and operated.