
766 Keller Dr, Lititz, PA 17543
Local realty services provided by:ERA Byrne Realty
766 Keller Dr,Lititz, PA 17543
$359,999
- 4 Beds
- 4 Baths
- 2,407 sq. ft.
- Townhouse
- Active
Upcoming open houses
- Sun, Aug 2311:00 am - 01:00 pm
Listed by: justin ashby
Office: keller williams elite
MLS#:PALA2094006
Source:BRIGHTMLS
Price summary
- Price:$359,999
- Price per sq. ft.:$149.56
- Monthly HOA dues:$70.83
About this home
Welcome to 766 Keller Dr in Lititz, Pennsylvania—a home that offers something increasingly hard to find: a ton of space, incredible flexibility, and a location just minutes from everything that makes Lititz such a desirable place to call home.
From the moment you step inside, you’ll realize this isn’t your typical home. Spread across four levels, the property features four spacious bedrooms, three full bathrooms, one half bath, two kitchens, multiple living areas, and plenty of room for everyone to have their own space.
The main levels offer large, comfortable living areas that are perfect for everyday life and entertaining. Spacious bedrooms, updated fixtures, and a versatile layout give you plenty of options to make the home your own.
One of the standout features is the third-floor primary suite, giving you an entire level dedicated to your own private retreat. With separation from the rest of the home, it’s the perfect place to unwind at the end of the day.
But the space doesn’t stop there.
Head downstairs and you’ll find a second kitchen along with a full living area in the basement, opening up even more possibilities. Whether you need space for extended family, frequent guests, a private work-from-home setup, a game or entertainment area, or simply want the extra room, this home gives you flexibility that’s difficult to find.
There’s also a sizable garage with room for one vehicle plus additional storage, giving you even more usable space.
And then there’s the location.
Tucked into a quiet Lititz neighborhood, you’re just a short walk from downtown Lititz, where you can enjoy local restaurants, coffee shops, parks, shopping, and the small-town atmosphere that has made Lititz one of Lancaster County’s most popular communities.
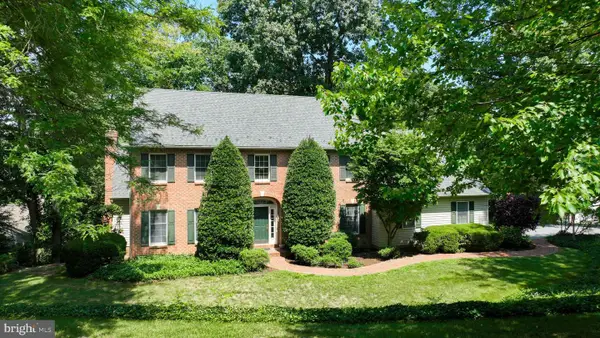
With four levels of living space, two kitchens, multiple living areas, a private third-floor primary suite, and a location this close to downtown Lititz, there’s a lot here that you simply can’t appreciate from the outside.
If you’ve been waiting for a home in Lititz that gives you the space to grow, entertain, host, and make it your own, 766 Keller Dr is one you’ll want to see in person....
Contact an agent
Home facts
- Year built:2004
- Subdivision & Development:RASPBERRY HILL COMMONS
- Listing ID #:PALA2094006
- Added:1 day(s) ago
- Updated:August 22, 2026 at 02:48 AM
Rooms and interior
- Bedrooms:4
- Total bathrooms:4
- Full bathrooms:3
- Half bathrooms:1
- Flooring:Carpet, Ceramic Tile, Hardwood
- Basement:Yes
- Basement Description:Fully Finished
- Living area:2,407 sq. ft.
Heating and cooling
- Cooling:Central A/C
- Heating:Central, Natural Gas
Structure and exterior
- Roof:Composite, Shingle
- Year built:2004
- Building area:2,407 sq. ft.
- Lot area:0.06 Acres
- Architectural Style:Traditional
- Construction Materials:Frame, Vinyl Siding
- Foundation Description:Permanent
- Levels:2 1/2 Stories
Utilities
- Water:Public
- Sewer:Public Sewer
Finances and disclosures
- Price:$359,999
- Price per sq. ft.:$149.56
- Tax amount:$4,186 (2026)
Parking
- Parking description:Attached Garage, Garage - Front Entry, Garage Door Opener
- Garage:Yes
- Garage spaces:1
New listings near 766 Keller Dr
- Coming SoonOpen Sat, 12 to 3pm
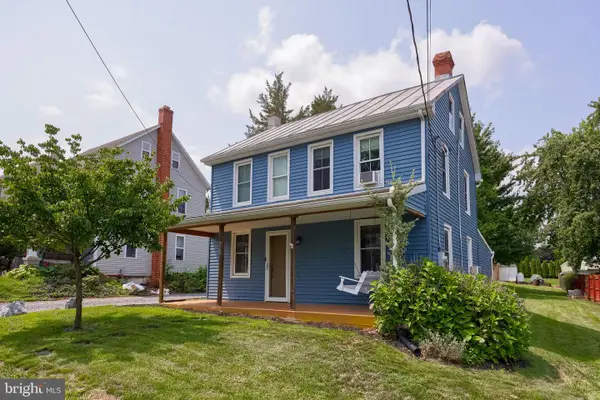 $295,000Coming Soon3 beds 2 baths1,344 sq. ft.
925 Maple St, LITITZ, PA 17543
MLS# PALA2093980Listed by: CHARIS REALTY GROUP - New
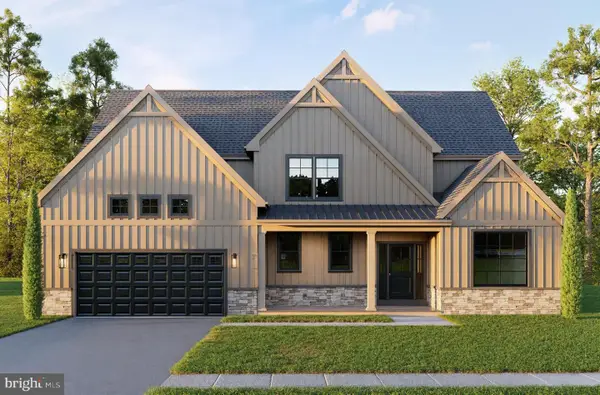 $875,000Active4 beds 4 baths3,048 sq. ft.
236 Inverness #44, LITITZ, PA 17543
MLS# PALA2094038Listed by: RE/MAX PINNACLE - New
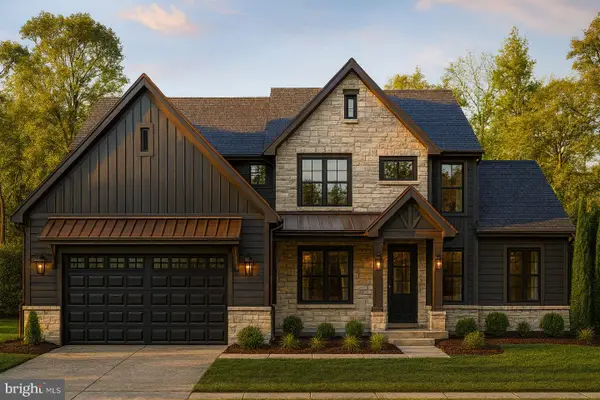 $825,000Active4 beds 3 baths2,618 sq. ft.
1042 Buckwalter Rd #46, LITITZ, PA 17543
MLS# PALA2094066Listed by: RE/MAX PINNACLE - New
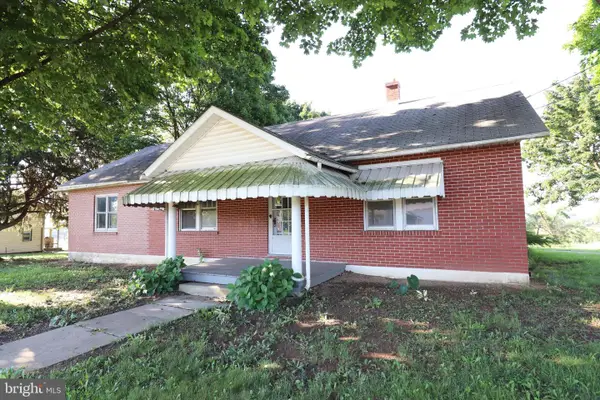 $329,900Active3 beds 1 baths1,352 sq. ft.
634 E 28th Division Hwy, LITITZ, PA 17543
MLS# PALA2093732Listed by: HAUENSTEIN AGENCY, INC. - New
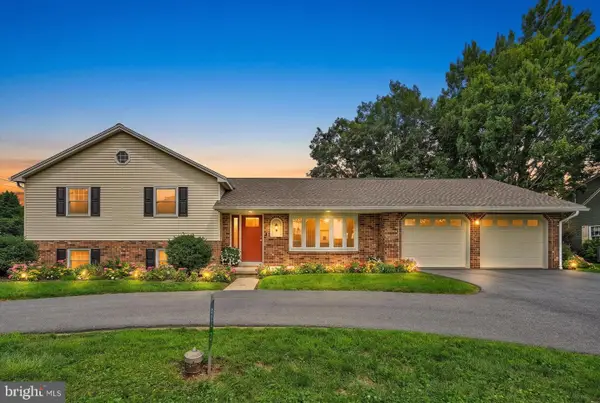 $417,700Active3 beds 2 baths2,028 sq. ft.
513 Lincoln Rd, LITITZ, PA 17543
MLS# PALA2093938Listed by: KINGSWAY REALTY - EPHRATA - Open Sun, 1 to 3pmNew
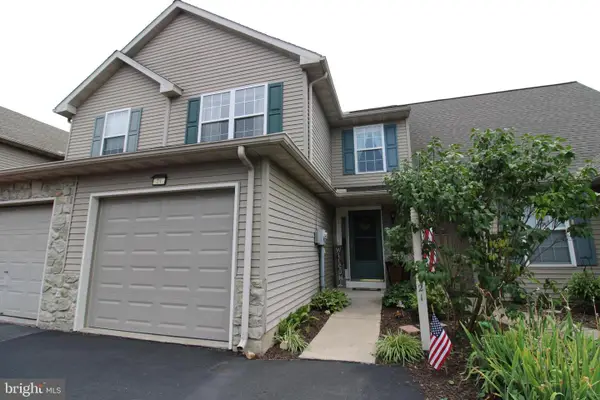 $329,900Active3 beds 2 baths1,992 sq. ft.
21 Tumbling Run, LITITZ, PA 17543
MLS# PALA2093794Listed by: REALTY ONE GROUP UNLIMITED - New
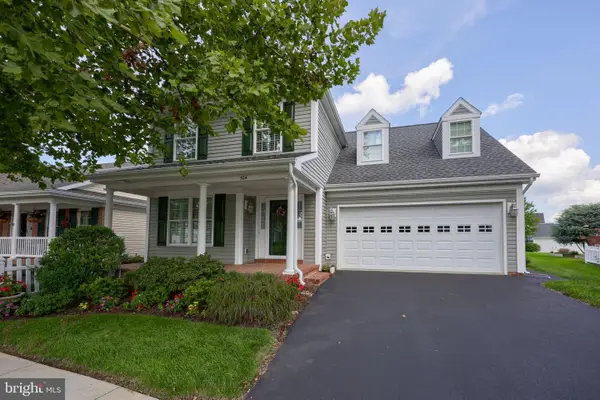 $510,000Active3 beds 3 baths2,698 sq. ft.
524 Thornberry Ln, LITITZ, PA 17543
MLS# PALA2093796Listed by: RE/MAX EVOLVED - New
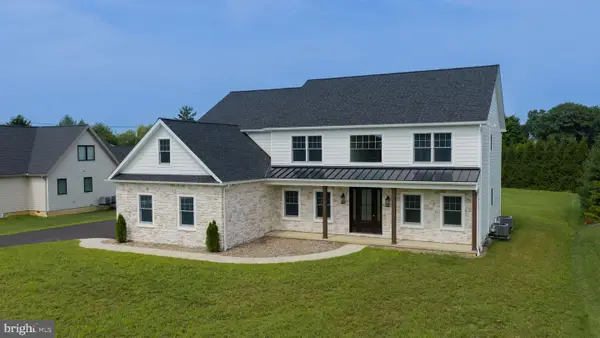 $1,250,000Active4 beds 4 baths3,896 sq. ft.
513 Cheltenham Ct, LITITZ, PA 17543
MLS# PALA2093868Listed by: COLDWELL BANKER REALTY - New
 $625,000Active4 beds 3 baths2,524 sq. ft.
1 Warren Cir, LITITZ, PA 17543
MLS# PALA2092050Listed by: BERKSHIRE HATHAWAY HOMESERVICES HOMESALE REALTY


Protect your home and budget from life's surprises with an Assurant Home Warranty, backed by a partner that supports you through every step of homeownership. Explore Plans.
© 2023 - 2026 ERA Franchise Systems LLC. All rights reserved. ERA Franchise Systems LLC fully supports the principles of the Fair Housing Act and the Equal Opportunity Act. ERA, ERA Real Estate powered, and their respective logos are registered service marks of ERA Franchise Systems LLC. Each office is independently owned and operated.