
1023 Easton Street, Lower Macungie, PA 19539
Local realty services provided by:ERA One Source Realty
1023 Easton Street,Lower Macungie Twp, PA 19539
$499,990
- 3 Beds
- 3 Baths
- 2,338 sq. ft.
- Townhouse
- Active
Listed by: natalie c. mckeogh
Office: nvr inc
MLS#:778759
Source:PA_LVAR
Price summary
- Price:$499,990
- Price per sq. ft.:$213.85
- Monthly HOA dues:$90
About this home
Quick Move In-July/August Delivery!- Thornewood, a gorgeous 2-car garage townhome with space & style and 2492 sq ft of livable space. Enjoy the comfort & convenience of a townhome with the livability of a single-family home. Gourmet kitchen features a spacious island and overlooks the inviting great room and dining area. We added hard surface Luxury Vinyl plank flooring to the entire main level and upgraded stairs as well. This home includes soft-close cabinets in White Shaker style. Quartz countertops with beautiful veining. Gas cooking plus wall oven package-2 ovens! Black kitchen faucet and black hardware throughout the home. Upstairs, two bedrooms share a hall bath and lead to a versatile loft, great for coffee in the morning or a quiet reading area, gaming area or tv watching area-you decide! Your luxury owner’s suite features a dual-vanity bath and a large walk-in closet. Not to mention a roman shower with seat and dual showerheads. Includes a full finished basement with 3-piece plumbing rough in for future bath. Full finished basement adds to your living space with a large rec room. Extra lighting throughout, upgraded lighting package and under cabinet lighting in the kitchen. The Thornewood has it all. This home is highly upgraded and inlcudes all appliances and a 10x14 trex deck! Mortgage Incentive with the use of NVR Mortgage-$20,000. Hurry-this is our only remaining spec/quick move in home-everything else sold the first day! Photos are representative of Thornewood floor plan....
Contact an agent
Home facts
- Year built:2026
- Listing ID #:778759
- Added:1 day(s) ago
- Updated:July 06, 2026 at 11:42 PM
Rooms and interior
- Bedrooms:3
- Total bathrooms:3
- Full bathrooms:2
- Half bathrooms:1
- Rooms Total:5
- Dining Description:Dining Area
- Kitchen Description:Dishwasher, Gas Oven, Gas Range, Microwave, Refrigerator
- Basement:Yes
- Basement Description:Finished
- Living area:2,338 sq. ft.
Heating and cooling
- Cooling:Central Air
- Heating:Gas
- Central air:Yes
Structure and exterior
- Roof:Other
- Year built:2026
- Building area:2,338 sq. ft.
- Architectural Style:Craftsman
- Construction Materials:Vinyl Siding
Utilities
- Water:Public
- Sewer:Public Sewer
Finances and disclosures
- Price:$499,990
- Price per sq. ft.:$213.85
Features and amenities
- Appliances:Dishwasher, Electric Water Heater, Gas Oven, Gas Range, Microwave, Refrigerator, Washer
- Laundry features:Washer
Parking
- Parking description:Garage, Garage Door Opener
- Garage:Yes
- Garage spaces:2
New listings near 1023 Easton Street
- New
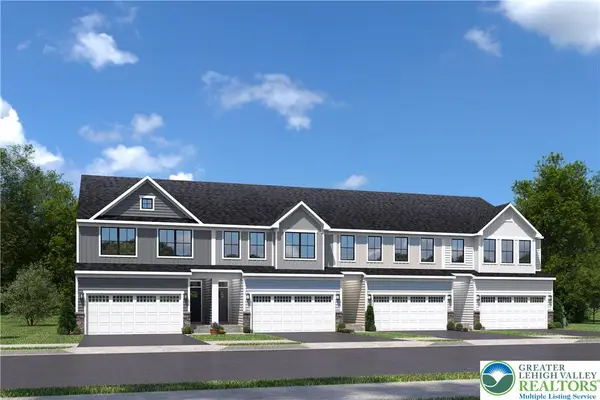 $524,990Active4 beds 3 baths2,338 sq. ft.
1070 Easton Street, Lower Macungie Twp, PA 19539
MLS# 780221Listed by: NVR INC - New
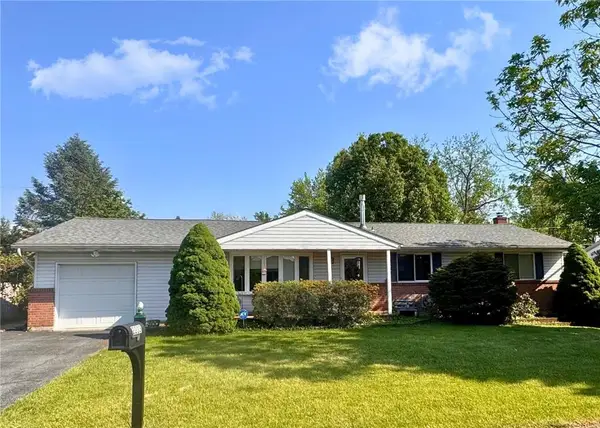 $365,000Active3 beds 2 baths1,858 sq. ft.
2233 Aster Road, Macungie Boro, PA 18062
MLS# 780150Listed by: RICHARD A. ZUBER REALTY - New
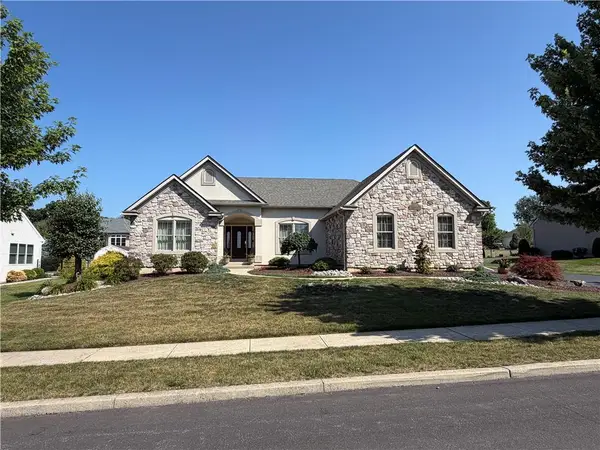 $750,000Active3 beds 3 baths3,113 sq. ft.
5383 Prophets Way, Lower Macungie Twp, PA 18106
MLS# 780119Listed by: ASSIST 2 SELL BUYERS & SELLERS - New
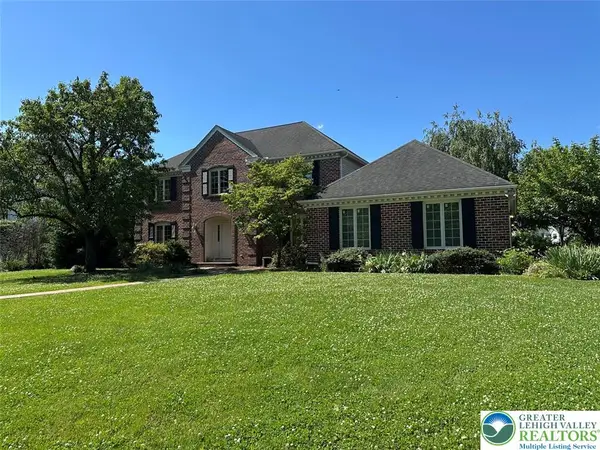 $575,000Active3 beds 3 baths2,698 sq. ft.
4528 Canterbury Drive, Lower Macungie Twp, PA 18049
MLS# 779399Listed by: BHHS FOX & ROACH - ALLENTOWN - New
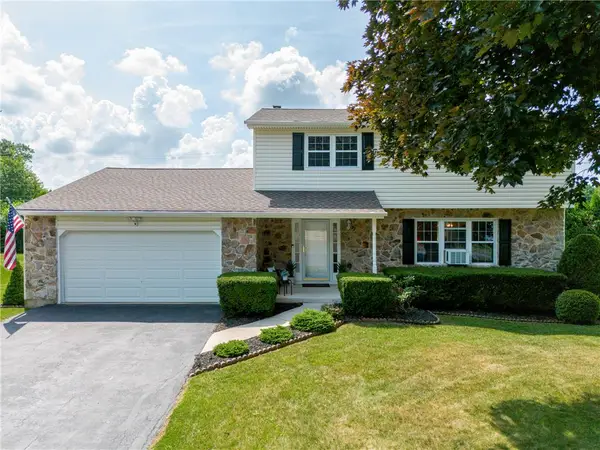 $399,995Active4 beds 2 baths1,904 sq. ft.
2130 Wisteria Road, Lower Macungie Twp, PA 18062
MLS# 780057Listed by: EXP REALTY LLC - New
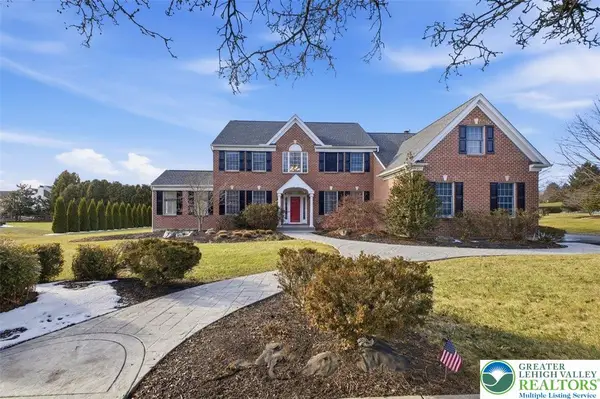 $879,000Active5 beds 4 baths3,948 sq. ft.
2362 Cross Creek Road, Macungie Boro, PA 18062
MLS# 780045Listed by: WEICHERT REALTORS - ALLENTOWN - New
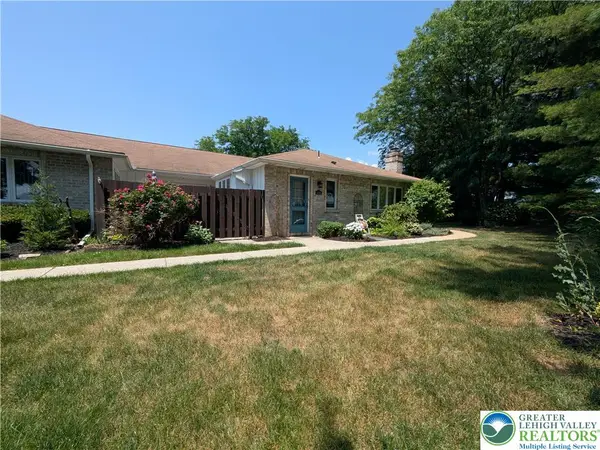 $365,000Active3 beds 2 baths1,691 sq. ft.
5634 Merion Lane, Lower Macungie Twp, PA 18062
MLS# 780026Listed by: ASSIST 2 SELL BUYERS & SELLERS - New
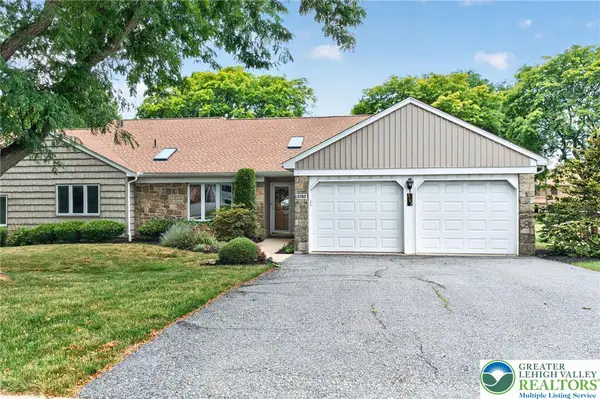 $379,900Active3 beds 2 baths1,963 sq. ft.
5702 Merion Lane, Lower Macungie Twp, PA 18062
MLS# 779914Listed by: BHGRE VALLEY PARTNERS - EMMAUS - New
 $75,000Active3 beds 1 baths792 sq. ft.
1190 Grange Road #O4, Allentown City, PA 18106
MLS# 779909Listed by: WEICHERT REALTORS


Protect your home and budget from life's surprises with an Assurant Home Warranty, backed by a partner that supports you through every step of homeownership. Explore Plans.
© 2023 - 2026 ERA Franchise Systems LLC. All rights reserved. ERA Franchise Systems LLC fully supports the principles of the Fair Housing Act and the Equal Opportunity Act. ERA, ERA Real Estate powered, and their respective logos are registered service marks of ERA Franchise Systems LLC. Each office is independently owned and operated.