
1755 Brookstone Drive, Lower Macungie, PA 18011
Local realty services provided by:ERA One Source Realty
1755 Brookstone Drive,Lower Macungie Twp, PA 18011
$385,000
- 3 Beds
- 3 Baths
- 2,238 sq. ft.
- Townhouse
- Active
Listed by: nick kavounas jr.
Office: bhgre valley partners-allentwn
MLS#:788322
Source:PA_LVAR
Price summary
- Price:$385,000
- Price per sq. ft.:$172.03
About this home
This fabulous end unit features a rear living room with French doors leading to a sculpted patio and a custom floor-to-ceiling stone fireplace. The well-appointed kitchen offers upgraded cabinetry with crown molding, a Corian sink with a Moen faucet, beveled-edge countertops, and an oversized angled island with a GE downdraft cooktop and seating overhang. Additional features include a built-in wall oven and microwave, ceramic tile flooring in the kitchen and dining area, recessed lighting, and a large pantry.
The second floor offers three bedrooms, two ceramic tile baths, and convenient laundry. The primary bath includes a double vanity, a 4-foot glass-enclosed shower, and a large linen closet. Extra windows throughout provide plenty of natural light. All the window treatments stay with the purchase. The dining room table, hutch in the garage, and the kitchen stools can be purchased from the seller. Also, the pool table is available for purchase.
Contact an agent
Home facts
- Year built:2002
- Subdivision & Development:Heritage Heights
- Listing ID #:788322
- Added:1 day(s) ago
- Updated:November 21, 2026 at 02:51 AM
Rooms and interior
- Bedrooms:3
- Total bathrooms:3
- Full bathrooms:2
- Half bathrooms:1
- Rooms Total:5
- Flooring:Carpet, Laminate, Resilient, Tile
- Dining Description:Entrance Foyer
- Kitchen Description:Dishwasher, Disposal, Electric Cook Top, Electric Oven, Electric Range, Microwave, Refrigerator
- Basement:Yes
- Basement Description:Concrete, Partially Finished, Rec Family Area
- Living area:2,238 sq. ft.
Heating and cooling
- Cooling:Ceiling Fans, Central Air
- Heating:Forced Air, Gas
- Central air:Yes
Structure and exterior
- Roof:Asphalt, Fiberglass
- Year built:2002
- Building area:2,238 sq. ft.
- Lot area:0.19 Acres
- Architectural Style:Colonial
- Construction Materials:Stone, Vinyl Siding, Wood Siding
- Exterior Features:Patio
- Foundation Description:Basement
- Levels:2 Story
Utilities
- Water:Public
- Sewer:Public Sewer
Finances and disclosures
- Price:$385,000
- Price per sq. ft.:$172.03
- Tax amount:$4,915
Features and amenities
- Appliances:Dishwasher, Disposal, Electric Cooktop, Electric Oven, Gas Water Heater, Microwave, Refrigerator, Washer, Water Softener - Owned
- Laundry features:Gas Dryer Hookup, Upper Level, Washer
Parking
- Parking description:Driveway, Garage, Garage Door Opener, Off Street, On Street
- Garage:Yes
- Garage spaces:1
New listings near 1755 Brookstone Drive
- Coming Soon
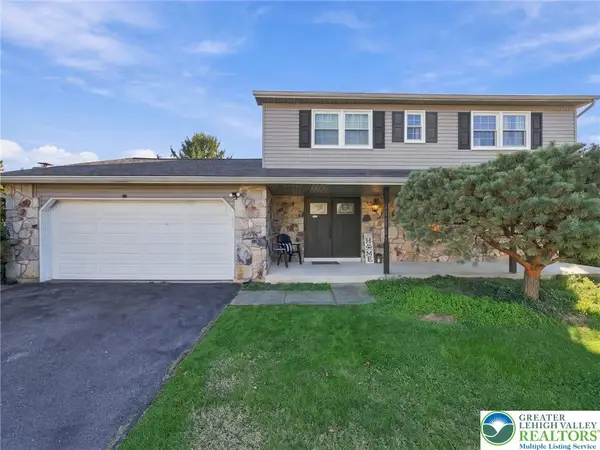 $459,900Coming Soon4 beds 3 baths2,508 sq. ft.
6408 Mulberry Lane, Lower Macungie Twp, PA 18062
MLS# 787692Listed by: BHHS FOX & ROACH MACUNGIE - Coming SoonOpen Sun, 1 to 4pm
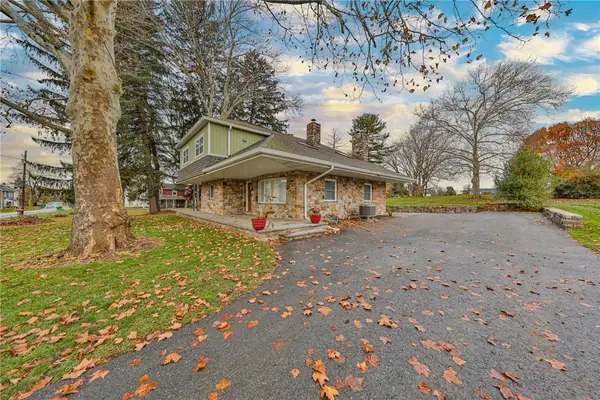 $569,900Coming Soon4 beds 2 baths1,959 sq. ft.
8297 Mertztown Road, Lower Macungie Twp, PA 18011
MLS# 788183Listed by: WEICHERT REALTORS - ALLENTOWN - Coming Soon
 $509,900Coming Soon4 beds 3 baths3,060 sq. ft.
1295 Highland Ct, ALLENTOWN, PA 18103
MLS# PALH2017456Listed by: KELLER WILLIAMS PLATINUM REALTY - WYOMISSING - New
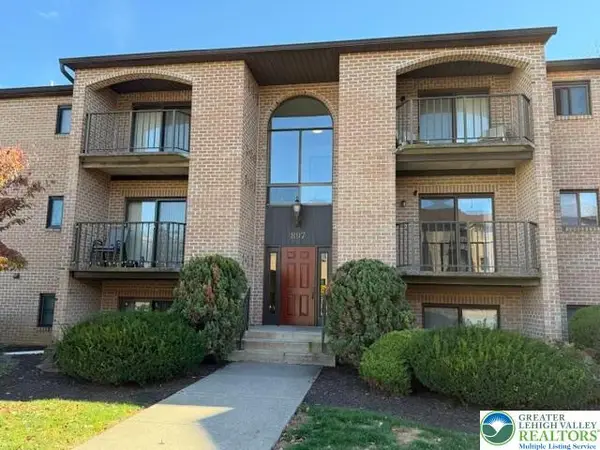 $255,000Active2 beds 2 baths1,250 sq. ft.
897 Cold Spring Road #5, Lower Macungie Twp, PA 18103
MLS# 788126Listed by: IRONVALLEY RE OF LEHIGH VALLEY - Open Sun, 1 to 3pmNew
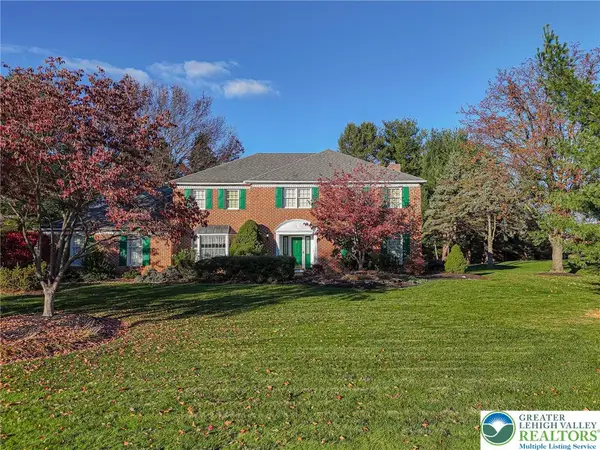 $650,000Active4 beds 3 baths3,457 sq. ft.
4519 Commonwealth Drive, Emmaus Boro, PA 18049
MLS# 787932Listed by: RE/MAX REAL ESTATE - Open Sun, 1 to 4pmNew
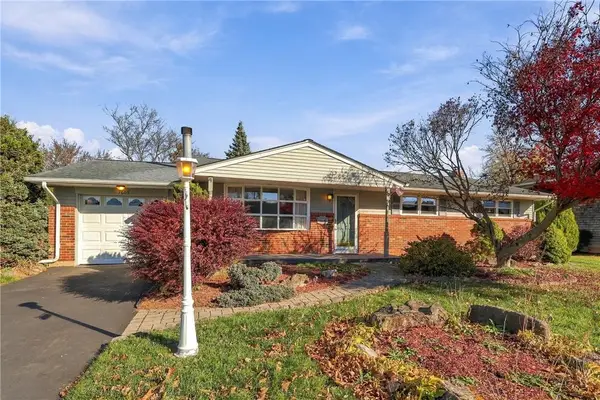 $350,000Active3 beds 2 baths1,934 sq. ft.
7063 Heather Road, Lower Macungie Twp, PA 18062
MLS# 788125Listed by: HOWARD HANNA THEFREDERICKGROUP - New
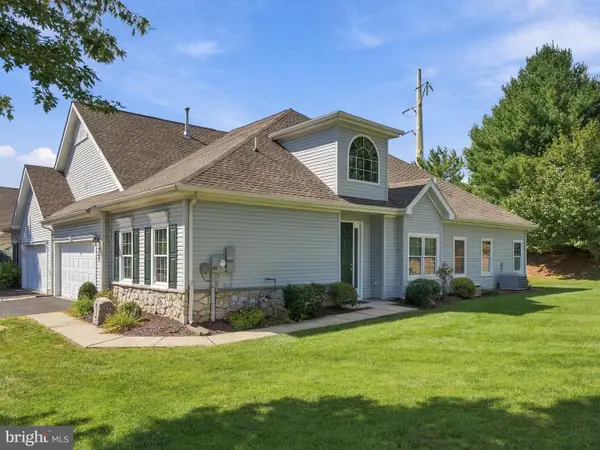 $369,900Active2 beds 2 baths1,705 sq. ft.
2673 Terrwood Dr W, MACUNGIE, PA 18062
MLS# PALH2017498Listed by: MAIN STREET REAL ESTATE PARTNERS - Open Sat, 11am to 1pmNew
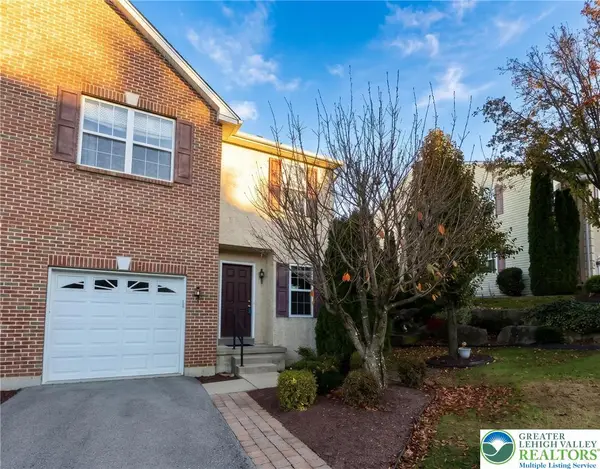 $384,900Active3 beds 4 baths2,156 sq. ft.
3779 Knight Drive, Lower Macungie Twp, PA 18062
MLS# 788101Listed by: BHHS FOX & ROACH BETHLEHEM - New
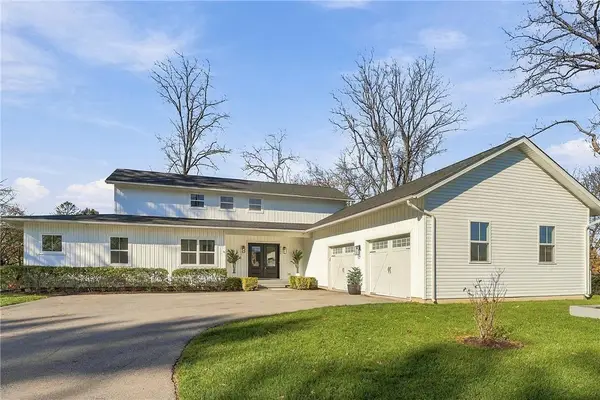 $629,900Active4 beds 3 baths2,819 sq. ft.
3875 Fish Hatchery Road, Lower Macungie Twp, PA 18103
MLS# 788102Listed by: RUDY AMELIO REAL ESTATE


Protect your home and budget from life's surprises with an Assurant Home Warranty, backed by a partner that supports you through every step of homeownership. Explore Plans.
© 2023 - 2026 ERA Franchise Systems LLC. All rights reserved. ERA Franchise Systems LLC fully supports the principles of the Fair Housing Act and the Equal Opportunity Act. ERA, ERA Real Estate powered, and their respective logos are registered service marks of ERA Franchise Systems LLC. Each office is independently owned and operated.