
2823 Whitemarsh Place, Lower Macungie, PA 18062
Local realty services provided by:ERA One Source Realty
2823 Whitemarsh Place,Lower Macungie Twp, PA 18062
$289,900
- 3 Beds
- 3 Baths
- 1,768 sq. ft.
- Townhouse
- Active
Listed by: dawn stump
Office: bhhs fox & roach - allentown
MLS#:782205
Source:PA_LVAR
Price summary
- Price:$289,900
- Price per sq. ft.:$163.97
- Monthly HOA dues:$328
About this home
**Where Comfort, Space & Community Come Together**
Welcome to 2823 Whitemarsh Place, a spacious 3 BR, 2 1/2 BA Condo offering more than 1,700 SqFt of comfortable living space in the popular Fields at Brookside community.
Step inside to a welcoming Foyer with the Dining Rm straight ahead, the staircase to one side and the bright, inviting Living Rm to the other. Filled with natural light, the Living Rm offers access to the Patio and flows seamlessly into the Dining Rm, creating an ideal layout for both everyday living and entertaining.
The Kitchen features warm wood cabinetry, modern appliances, ample counter space and peninsula seating. Overlooking the cozy Family Rm, the Kitchen keeps everyone connected. Wood-beamed ceilings add warmth and character to the Family Rm, which also opens to the patio for easy indoor-outdoor enjoyment. A conveniently located Powder Rm completes the first floor.
Upstairs, the spacious Primary Bedroom features a private Bath with a large vanity, generous storage, and a walk-in shower. Two additional nicely sized Bedrooms and a Full Hall Bath complete the second level.
Enjoy the ease of condo living along with community amenities that include a swimming pool, tennis courts, and clubhouse. With its spacious layout, inviting living areas, and desirable community setting, this home is ready to welcome its next owner....
Contact an agent
Home facts
- Year built:1977
- Subdivision & Development:Fairways At Brookside
- Listing ID #:782205
- Added:1 day(s) ago
- Updated:August 07, 2026 at 02:59 AM
Rooms and interior
- Bedrooms:3
- Total bathrooms:3
- Full bathrooms:2
- Half bathrooms:1
- Rooms Total:8
- Flooring:Carpet, Luxury Vinyl, Luxury Vinyl Plank, Vinyl
- Dining Description:Dining Area, Separate Formal Dining Room
- Kitchen Description:Dishwasher, Electric Cook Top, Microwave, Refrigerator
- Basement:Yes
- Living area:1,768 sq. ft.
Heating and cooling
- Cooling:Central Air
- Heating:Electric
- Central air:Yes
Structure and exterior
- Roof:Asphalt, Fiberglass
- Year built:1977
- Building area:1,768 sq. ft.
- Lot area:13.34 Acres
- Construction Materials:Brick
- Exterior Features:Covered, Patio
- Levels:2 Story
Schools
- High school:Emmaus High School
Utilities
- Water:Public
- Sewer:Public Sewer
Finances and disclosures
- Price:$289,900
- Price per sq. ft.:$163.97
- Tax amount:$3,560
Features and amenities
- Appliances:Dishwasher, Electric Cooktop, Electric Water Heater, Microwave, Refrigerator, Washer
- Laundry features:Upper Level, Washer, Washer Hookup
Parking
- Parking description:Off Street, On Street, Parking Lot
New listings near 2823 Whitemarsh Place
- Open Sat, 1 to 3pmNew
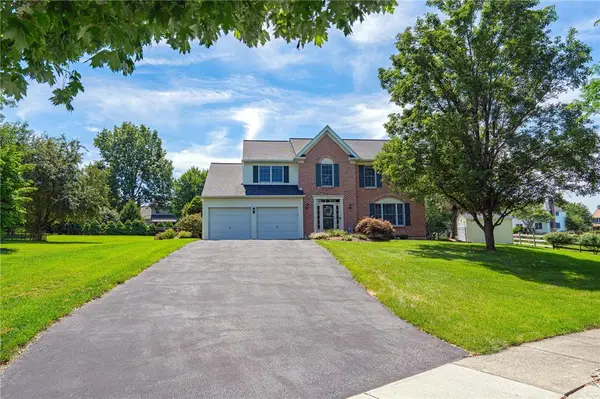 $635,000Active4 beds 3 baths3,161 sq. ft.
7303 Peppermint Court, Macungie Boro, PA 18062
MLS# 781997Listed by: RE/MAX REAL ESTATE - New
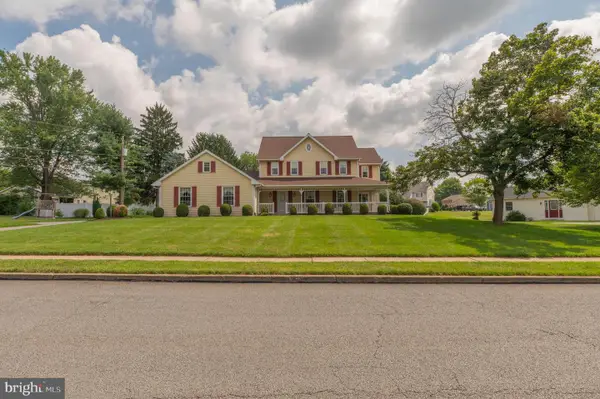 $640,000Active3 beds 3 baths
1039 Miriam Dr, EMMAUS, PA 18049
MLS# PALH2016410Listed by: WESLEY WORKS REAL ESTATE - Open Sun, 1 to 3pmNew
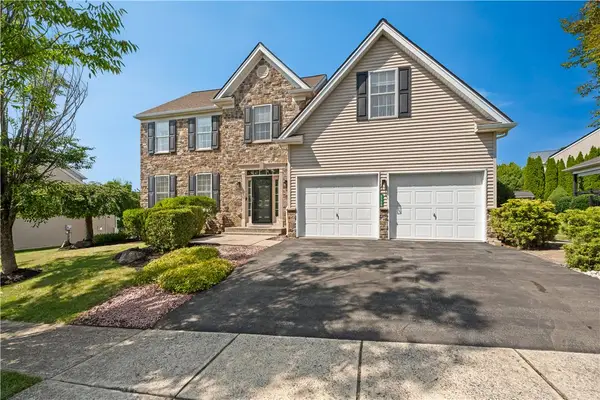 $609,900Active4 beds 3 baths2,692 sq. ft.
2305 Aberdeen Way, Macungie Boro, PA 18062
MLS# 782149Listed by: EXP REALTY LLC - Open Sun, 1 to 3pmNew
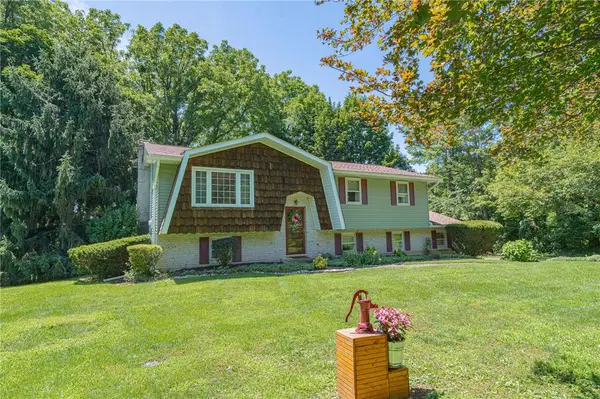 $429,900Active4 beds 2 baths1,976 sq. ft.
5472 Lower Macungie Road, Macungie Boro, PA 18062
MLS# 782176Listed by: RE/MAX REAL ESTATE - Open Sun, 1 to 4pmNew
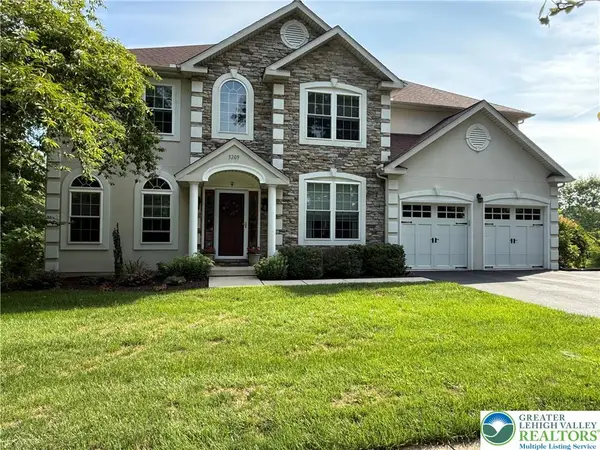 $692,400Active5 beds 4 baths4,000 sq. ft.
3209 Olympic Drive, Lower Macungie Twp, PA 18049
MLS# 781256Listed by: IRONVALLEY RE OF LEHIGH VALLEY - New
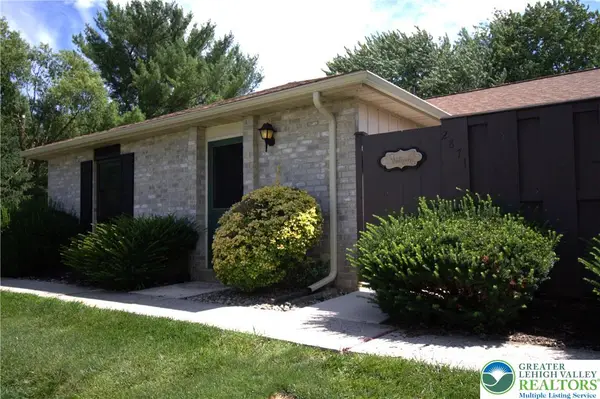 $299,000Active2 beds 2 baths1,424 sq. ft.
2871 Springhaven Place, Lower Macungie Twp, PA 18062
MLS# 782037Listed by: WEICHERT REALTORS - New
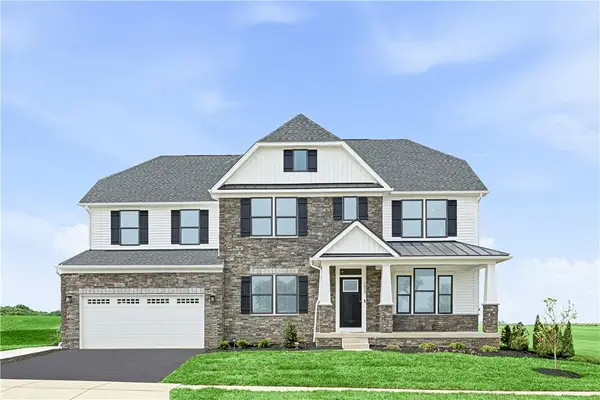 $819,990Active4 beds 4 baths4,900 sq. ft.
Address Withheld By Seller, Lower Macungie Twp, PA 19539
MLS# 781962Listed by: NVR INC - New
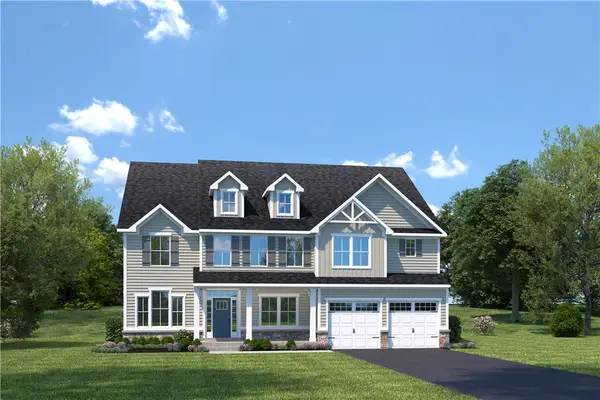 $874,990Active5 beds 4 baths5,355 sq. ft.
Address Withheld By Seller, Lower Macungie Twp, PA 19539
MLS# 781963Listed by: NVR INC 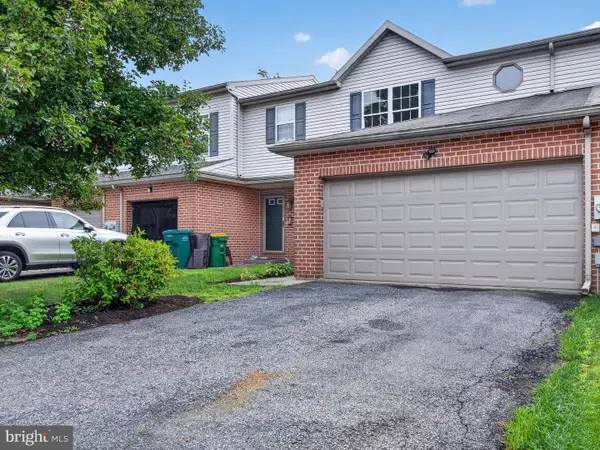 $349,000Pending3 beds 2 baths1,616 sq. ft.
2886 Sequoia Dr, MACUNGIE, PA 18062
MLS# PALH2016422Listed by: BHHS FOX & ROACH-MACUNGIE


Protect your home and budget from life's surprises with an Assurant Home Warranty, backed by a partner that supports you through every step of homeownership. Explore Plans.
© 2023 - 2026 ERA Franchise Systems LLC. All rights reserved. ERA Franchise Systems LLC fully supports the principles of the Fair Housing Act and the Equal Opportunity Act. ERA, ERA Real Estate powered, and their respective logos are registered service marks of ERA Franchise Systems LLC. Each office is independently owned and operated.