
5247 Brunswick Lane #48, Lower Macungie, PA 18062
Local realty services provided by:ERA One Source Realty
5247 Brunswick Lane #48,Lower Macungie Twp, PA 18062
$189,900
- 3 Beds
- 3 Baths
- 1,880 sq. ft.
- Mobile / Manufactured
- Active
Listed by: jeff martin
Office: century 21 gold - exeter
MLS#:787451
Source:PA_LVAR
Price summary
- Price:$189,900
- Price per sq. ft.:$101.01
- Monthly HOA dues:$770
About this home
This is the home you have been waiting for! Nestled in the back of the quiet community of Indian Creek, you will love spending time at home. Pride of ownership is evident throughout this spacious home with room to entertain or relax. The enclosed screened porch greets you and your guests, the perfect place to watch the afternoon go by or enjoy a cool evening breeze and good conversations. Inside, you and your guests will love the open floor plan, keeping everyone connected. Find your way to the kitchen and family room, the central hub of this home. The kitchen features lots of cabinet and counterspace, including an island. Updated appliances help you prepare for any meal and gatherings with loved ones. The kitchen is open to the family room, accented by a gas fireplace, the perfect place to share stories and tall tales of years gone by. The laundry room and powder room just off the kitchen are convenient for everyone. Dining and living rooms offer space to spread out for game nights. The hall bath features a new walk-in shower with a six-way showerhead, grab bars and teak seat. On either side of the hall bath are two spacious bedrooms. The primary bedroom is your very own retreat. A large walk-in closet and full bathroom accented by a whirlpool tub, walk-in shower and double-bowl vanity are sure to please. All appliances are included to help get you started. Gas heat keeps your monthly budget on track. Great location is close to everything! A beautiful place you will be proud to call home! Base lot rent is $770 per month, water $16, sewer $32, trash $24 are monthly surcharges and will be added to the base lot rent....
Contact an agent
Home facts
- Year built:2002
- Subdivision & Development:Indian Creek Village
- Listing ID #:787451
- Added:8 day(s) ago
- Updated:November 12, 2026 at 05:00 PM
Rooms and interior
- Bedrooms:3
- Total bathrooms:3
- Full bathrooms:2
- Half bathrooms:1
- Rooms Total:8
- Flooring:Carpet, Vinyl
- Dining Description:Dining Area
- Kitchen Description:Dishwasher, Gas Oven, Gas Range, Microwave, Refrigerator
- Basement:Yes
- Living area:1,880 sq. ft.
Heating and cooling
- Cooling:Ceiling Fans, Central Air
- Heating:Forced Air, Gas
- Central air:Yes
Structure and exterior
- Roof:Other
- Year built:2002
- Building area:1,880 sq. ft.
- Architectural Style:Ranch
- Construction Materials:Vinyl Siding
- Exterior Features:Deck, Porch, Screened
- Levels:1 Story
Schools
- High school:East Penn
Utilities
- Water:Public
- Sewer:Public Sewer
Finances and disclosures
- Price:$189,900
- Price per sq. ft.:$101.01
- Tax amount:$2,173
Features and amenities
- Appliances:Dishwasher, Electric Water Heater, Gas Oven, Gas Range, Microwave, Refrigerator, Washer
- Laundry features:Main Level, Washer
Parking
- Parking description:Driveway
New listings near 5247 Brunswick Lane #48
- Coming Soon
 $284,900Coming Soon3 beds 2 baths1,423 sq. ft.
2992 Aronimink Place, Lower Macungie Twp, PA 18062
MLS# 787803Listed by: CENTURY 21 GOLD - EXETER - Open Sun, 1 to 3pmNew
 $385,000Active3 beds 2 baths1,848 sq. ft.
7267 Heather Road, Lower Macungie Twp, PA 18062
MLS# 787813Listed by: IRONVALLEY RE OF LEHIGH VALLEY - New
 $82,900Active2 beds 1 baths896 sq. ft.
3110 Sherman Drive, Lower Macungie Twp, PA 18062
MLS# 787591Listed by: RE/MAX REAL ESTATE - New
 $679,900Active4 beds 4 baths3,342 sq. ft.
6196 Sauterne Drive, Lower Macungie Twp, PA 18062
MLS# 787771Listed by: HOMEZU - New
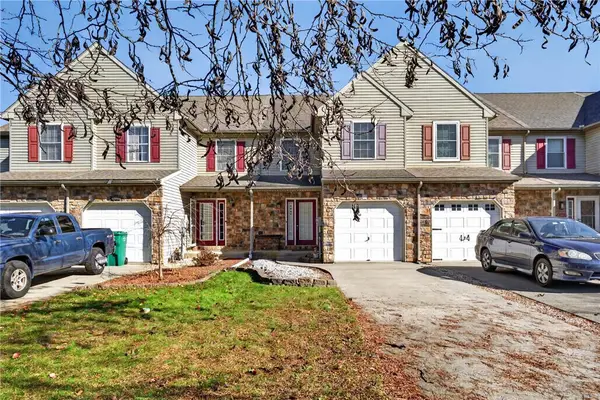 $374,900Active3 beds 3 baths1,662 sq. ft.
8049 Heritage Drive, Lower Macungie Twp, PA 18011
MLS# 784703Listed by: KELLER WILLIAMS NORTHAMPTON - Open Sat, 12 to 2pmNew
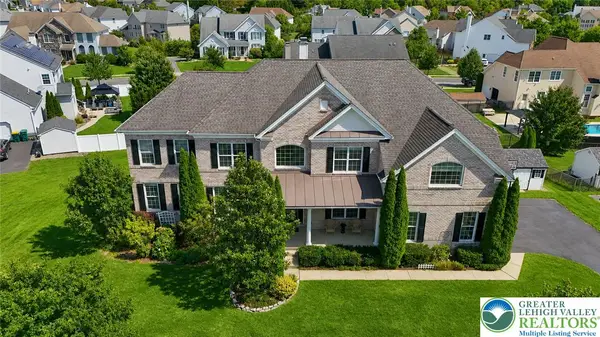 $995,000Active5 beds 6 baths6,696 sq. ft.
7406 Cedar Road, Lower Macungie Twp, PA 18062
MLS# 787698Listed by: WEICHERT REALTORS - ALLENTOWN - New
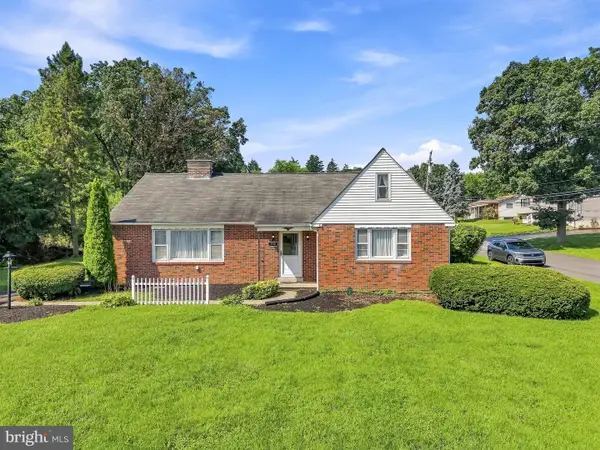 $374,900Active3 beds 2 baths1,384 sq. ft.
798 Krocks Ct, ALLENTOWN, PA 18106
MLS# PALH2017402Listed by: I-DO REAL ESTATE - Open Sun, 11am to 1pmNew
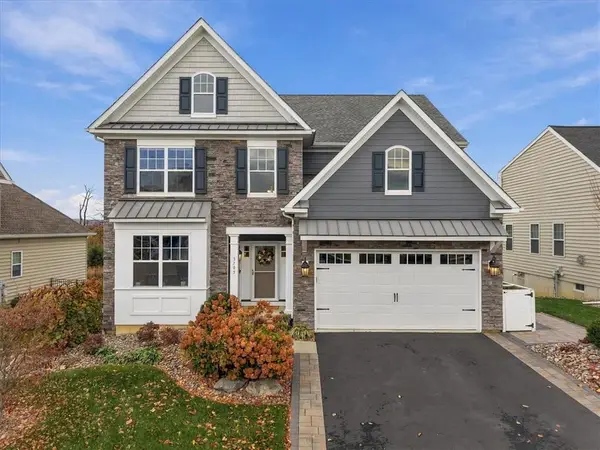 $650,000Active4 beds 4 baths2,972 sq. ft.
3705 Swabia Court, Lower Macungie Twp, PA 18062
MLS# 785234Listed by: EQUITY LEHIGH VALLEY LLC  $344,900Pending3 beds 4 baths1,620 sq. ft.
6522 Pioneer Dr, MACUNGIE, PA 18062
MLS# PALH2017386Listed by: BETTER HOMES AND GARDENS REAL ESTATE VALLEY PARTNERS- New
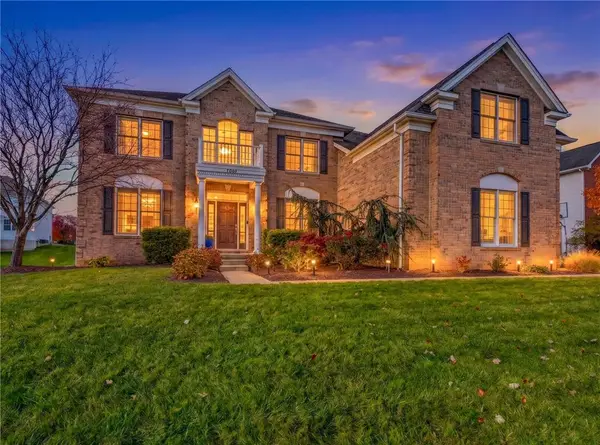 $899,900Active5 beds 6 baths5,750 sq. ft.
7361 Green Hill Drive, Lower Macungie Twp, PA 18062
MLS# 787459Listed by: IRONVALLEY RE OF LEHIGH VALLEY


Protect your home and budget from life's surprises with an Assurant Home Warranty, backed by a partner that supports you through every step of homeownership. Explore Plans.
© 2023 - 2026 ERA Franchise Systems LLC. All rights reserved. ERA Franchise Systems LLC fully supports the principles of the Fair Housing Act and the Equal Opportunity Act. ERA, ERA Real Estate powered, and their respective logos are registered service marks of ERA Franchise Systems LLC. Each office is independently owned and operated.