
5370 Princeton Road, Lower Macungie, PA 18062
Local realty services provided by:ERA One Source Realty
5370 Princeton Road,Lower Macungie Twp, PA 18062
$625,000
- 4 Beds
- 4 Baths
- 3,355 sq. ft.
- Single family
- Active
Listed by: jon campbell, laurie a. nyce
Office: real of pennsylvania
MLS#:780795
Source:PA_LVAR
Price summary
- Price:$625,000
- Price per sq. ft.:$186.29
About this home
Welcome to this beautifully updated 4-bedroom, 2 full and 2 half bath home in desirable Lower Macungie Township, located within the highly sought-after East Penn School District. Thoughtfully renovated throughout the main and second floors, this home offers a perfect blend of modern style and functional living. Step into the impressive two-story foyer, flanked by a private office with double doors and a formal dining room. A convenient half bath is located just off the office. The heart of the home is the stunning, fully remodeled kitchen featuring white cabinetry, granite countertops, subway tile backsplash, stainless steel appliances, and a bright breakfast area with sliding doors leading to the backyard. The inviting family room offers a cozy fireplace, custom blinds, and an ideal space for relaxing or entertaining. Brand-new flooring extends throughout the first and second levels, creating a fresh, cohesive look. Upstairs, the spacious owner's suite features a beautifully updated en-suite bath and generous closet space. Three additional bedrooms provide flexibility for family, guests, or a home office, along with a tastefully renovated full hall bath. The finished lower level expands your living space with a large recreation room, convenient kitchenette, and an additional half bath—perfect for entertaining, hobbies, or multi-purpose use. Outside, enjoy the large backyard complete with a new fence, new storage shed and plenty of room for outdoor activities. Additional updates include new garage doors, front door, windows, and an updated HVAC system, offering peace of mind for years to come. Completing the home is a two-car garage and an exceptional location close to parks, shopping, dining, and major commuter routes....
Contact an agent
Home facts
- Year built:1995
- Listing ID #:780795
- Added:3 day(s) ago
- Updated:July 20, 2026 at 02:46 PM
Rooms and interior
- Bedrooms:4
- Total bathrooms:4
- Full bathrooms:2
- Half bathrooms:2
- Rooms Total:10
- Flooring:Luxury Vinyl, Luxury Vinyl Plank, Tile
- Dining Description:Dining Area, Entrance Foyer, Separate Formal Dining Room
- Kitchen Description:Dishwasher, Electric Oven, Electric Range, Microwave, Refrigerator
- Basement:Yes
- Basement Description:Finished, Full
- Living area:3,355 sq. ft.
Heating and cooling
- Cooling:Ceiling Fans, Central Air
- Heating:Electric, Heat Pump
- Central air:Yes
Structure and exterior
- Roof:Asphalt, Fiberglass
- Year built:1995
- Building area:3,355 sq. ft.
- Lot area:0.28 Acres
- Lot Features:Flat
- Architectural Style:Colonial
- Construction Materials:Brick, Vinyl Siding
- Exterior Features:Deck, Fence
- Levels:2 Story
Utilities
- Water:Public
- Sewer:Public Sewer
Finances and disclosures
- Price:$625,000
- Price per sq. ft.:$186.29
- Tax amount:$7,497
Features and amenities
- Appliances:Dishwasher, Electric Oven, Electric Water Heater, Microwave, Refrigerator
- Laundry features:Upper Level, Washer Hookup
Parking
- Parking description:Driveway, Garage
- Garage:Yes
- Garage spaces:2
New listings near 5370 Princeton Road
- New
 $385,000Active3 beds 3 baths1,618 sq. ft.
1703 Pinewind Drive, Alburtis Boro, PA 18011
MLS# 780841Listed by: MORGANELLI PROPERTIES LLC - New
 $649,900Active4 beds 4 baths3,134 sq. ft.
4775 White Oak Circle, Lower Macungie Twp, PA 18049
MLS# 780683Listed by: RE/MAX SUPREME - New
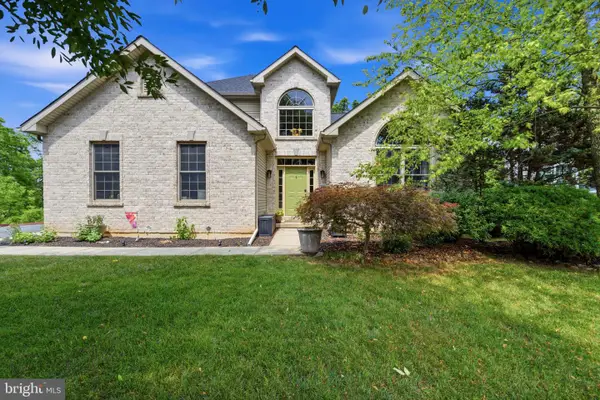 $549,900Active3 beds 3 baths3,643 sq. ft.
3139 Olympic Dr, EMMAUS, PA 18049
MLS# PALH2016198Listed by: FATHOM REALTY - New
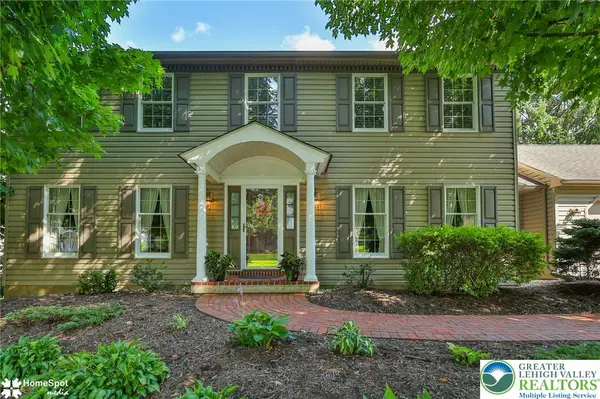 $625,000Active4 beds 4 baths3,184 sq. ft.
2205 N Pewter Drive, Lower Macungie Twp, PA 18062
MLS# 780612Listed by: RE/MAX REAL ESTATE - New
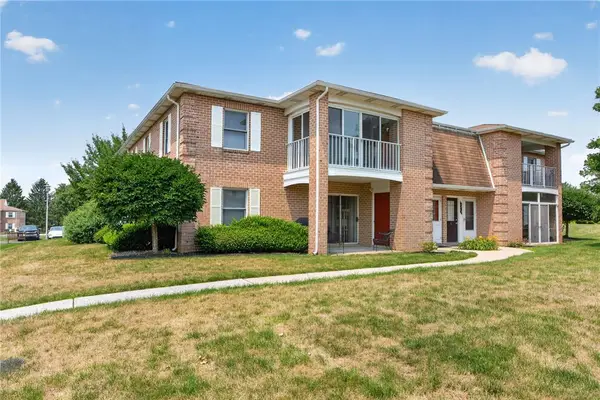 $227,000Active2 beds 1 baths983 sq. ft.
2649 Rolling Green Drive, Macungie Boro, PA 18062
MLS# 780827Listed by: BHGRE VALLEY PARTNERS - EMMAUS - New
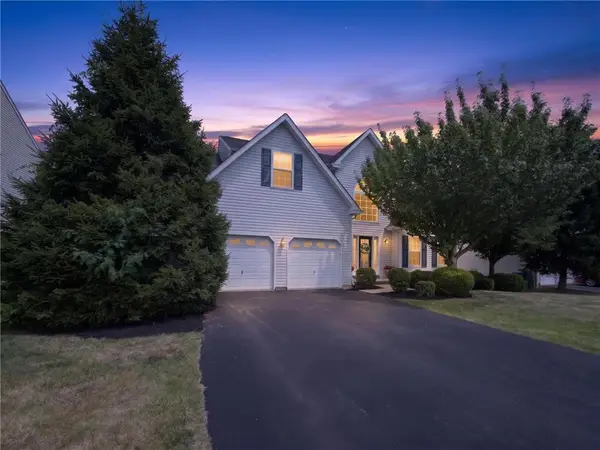 $574,900Active4 beds 3 baths2,906 sq. ft.
3821 Rittenhouse Road, Lower Macungie Twp, PA 18062
MLS# 780034Listed by: MAIN STREET RE PARTNERS - New
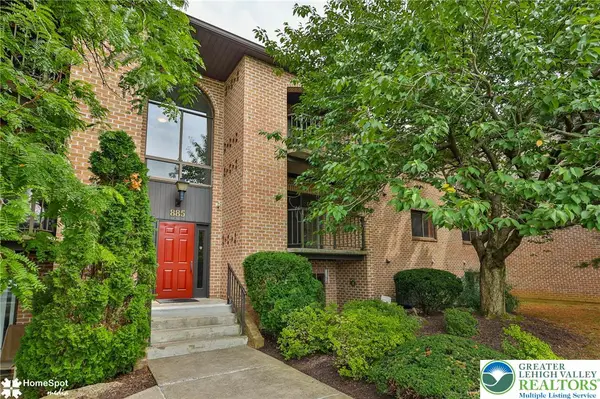 $249,900Active2 beds 2 baths1,250 sq. ft.
885 Cold Spring Road #5, Lower Macungie Twp, PA 18103
MLS# 780520Listed by: BHHS REGENCY REAL ESTATE - New
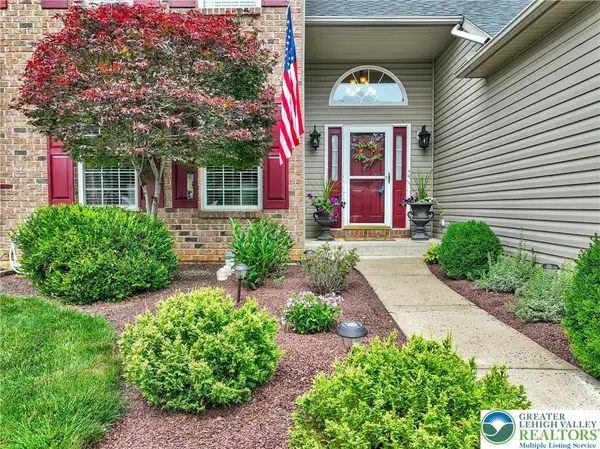 $500,000Active3 beds 3 baths2,267 sq. ft.
2184 Greenmeadow Drive, Lower Macungie Twp, PA 18062
MLS# 780516Listed by: RE/MAX CENTRE REALTORS - New
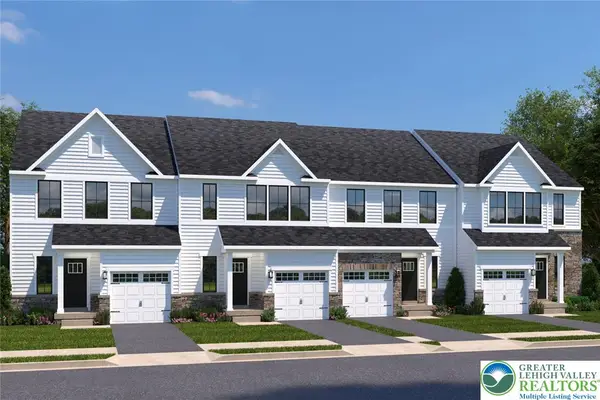 $399,990Active3 beds 3 baths1,503 sq. ft.
2130 Easton Street, Lower Macungie Twp, PA 19539
MLS# 780733Listed by: NVR INC


Protect your home and budget from life's surprises with an Assurant Home Warranty, backed by a partner that supports you through every step of homeownership. Explore Plans.
© 2023 - 2026 ERA Franchise Systems LLC. All rights reserved. ERA Franchise Systems LLC fully supports the principles of the Fair Housing Act and the Equal Opportunity Act. ERA, ERA Real Estate powered, and their respective logos are registered service marks of ERA Franchise Systems LLC. Each office is independently owned and operated.