
306 E Elmwood Ave, Mechanicsburg, PA 17055
Local realty services provided by:ERA Martin Associates
306 E Elmwood Ave,Mechanicsburg, PA 17055
$399,900
- 3 Beds
- 4 Baths
- 2,300 sq. ft.
- Single family
- Pending
Listed by: jennifer debernardis, caroline aronson
Office: coldwell banker realty
MLS#:PACB2056038
Source:BRIGHTMLS
Price summary
- Price:$399,900
- Price per sq. ft.:$173.87
About this home
Welcome to 306 E Elmwood Ave, a spacious and well maintained split level home located in the desirable Mechanicsburg School District. Offering 3 bedrooms, 2 updated full baths, and 2 half baths, this home provides a flexible layout with multiple living areas designed for comfort and everyday functionality. Step inside to a welcoming sunken living room, followed by a spacious eat-in kitchen with an adjacent formal dining room, perfect for gatherings and entertaining. The lower level features a cozy family room with fireplace and wet bar, along with double doors leading to a private office, plus a convenient laundry area and half bath. An additional rec room on the lower level offers even more space for hobbies, play, fitness, or entertaining. Outside, enjoy an ideal level rear yard complete with a deck and patio, creating the perfect setup for outdoor dining, relaxing, and hosting. Additional highlights include a 2 car garage, new roof in 2025, and a prime Mechanicsburg location close to schools, shopping, dining, and major conveniences.
Schedule your private tour today!...
Contact an agent
Home facts
- Year built:1969
- Subdivision & Development:GEORGETOWN
- Listing ID #:PACB2056038
- Added:45 day(s) ago
- Updated:August 22, 2026 at 08:08 AM
Rooms and interior
- Bedrooms:3
- Total bathrooms:4
- Full bathrooms:2
- Half bathrooms:2
- Dining Description:Dining Area, Dining Room, Formal/Separate Dining Room
- Bathrooms Description:Full Bath, Half Bath, Primary Bath(s), Primary Bathroom
- Kitchen Description:Carpet, Kitchen - Table Space, Recessed Lighting, Wet/Dry Bar
- Bedroom Description:Carpet, Primary Bedroom
- Basement:Yes
- Basement Description:Connecting Stairway, Improved, Partially Finished
- Living area:2,300 sq. ft.
Heating and cooling
- Cooling:Central A/C
- Heating:Forced Air, Natural Gas
Structure and exterior
- Year built:1969
- Building area:2,300 sq. ft.
- Lot area:0.42 Acres
- Architectural Style:Split Level
- Construction Materials:Aluminum Siding, Brick
- Exterior Features:Deck(s), Patio(s)
- Foundation Description:Permanent
- Levels:3 Story
Schools
- High school:MECHANICSBURG AREA
Utilities
- Water:Public
- Sewer:Public Sewer
Finances and disclosures
- Price:$399,900
- Price per sq. ft.:$173.87
- Tax amount:$5,840 (2025)
Features and amenities
- Laundry features:Laundry
- Amenities:Carpet, Ceiling Fan(s), Chair Railings, Recessed Lighting, Wet/Dry Bar
Parking
- Parking description:Attached Garage, Garage - Front Entry, Inside Access, Oversized
- Garage:Yes
- Garage spaces:2
New listings near 306 E Elmwood Ave
- Coming Soon
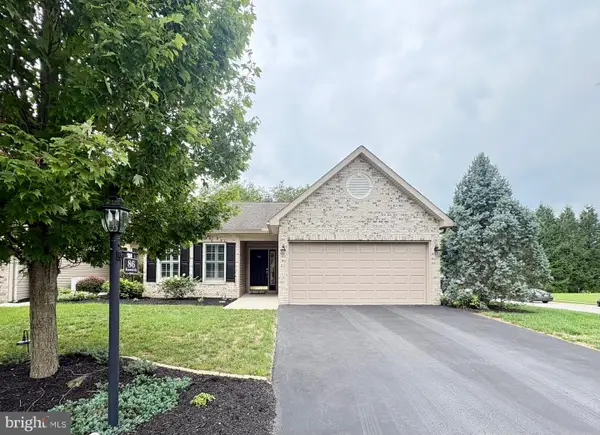 $340,000Coming Soon2 beds 2 baths1,315 sq. ft.
86 Keswick Dr, MECHANICSBURG, PA 17050
MLS# PACB2057734Listed by: LONG & FOSTER REAL ESTATE, INC. - Coming SoonOpen Sat, 11am to 2pm
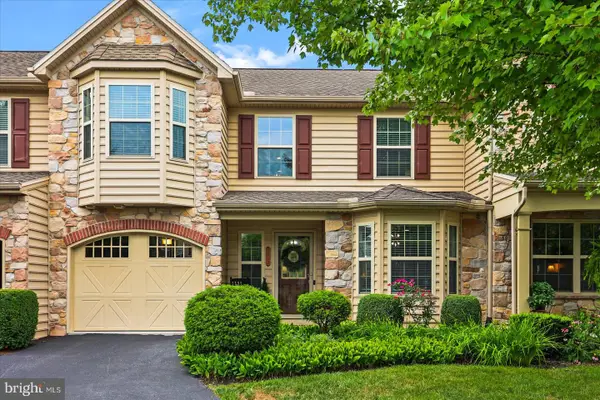 $369,900Coming Soon3 beds 2 baths2,158 sq. ft.
2012 Golden Ct, MECHANICSBURG, PA 17055
MLS# PACB2057632Listed by: IRON VALLEY REAL ESTATE OF YORK COUNTY - New
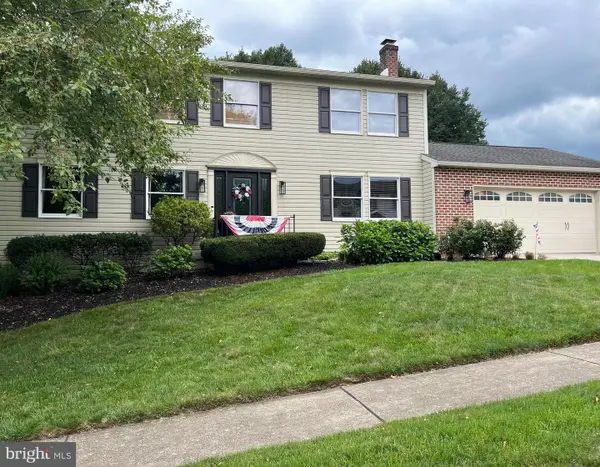 $475,000Active4 beds 3 baths3,460 sq. ft.
3501 Raintree Ln, MECHANICSBURG, PA 17050
MLS# PACB2057746Listed by: HOWARD HANNA COMPANY-CAMP HILL - Open Sat, 1 to 3pmNew
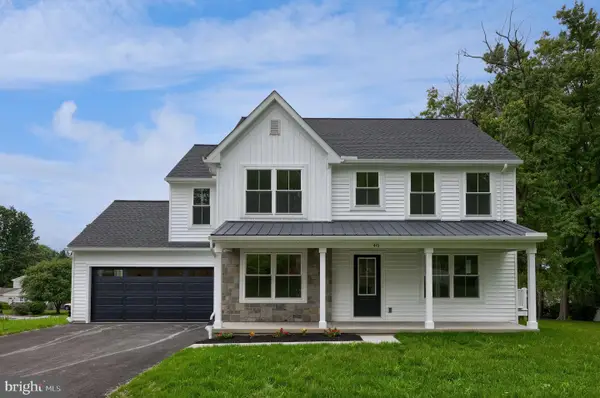 $560,000Active4 beds 3 baths2,112 sq. ft.
416 Allegheny, MECHANICSBURG, PA 17055
MLS# PACB2057730Listed by: KINGSWAY REALTY - LANCASTER - New
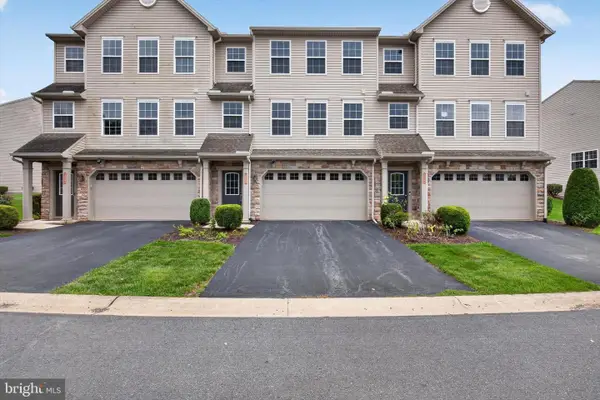 $414,900Active3 beds 3 baths3,177 sq. ft.
6102 Galleon Dr, MECHANICSBURG, PA 17050
MLS# PACB2057738Listed by: COLDWELL BANKER REALTY - New
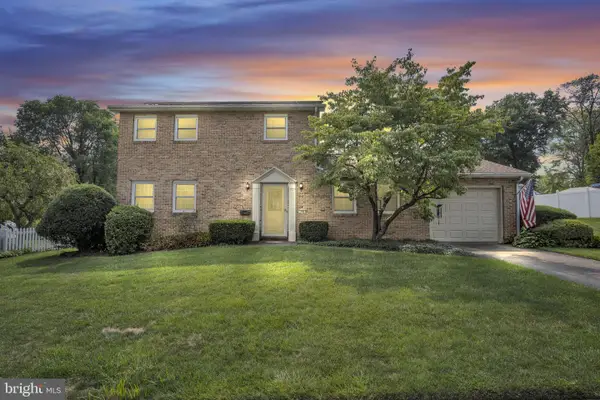 $394,900Active3 beds 3 baths1,794 sq. ft.
704 Hamilton Ave, MECHANICSBURG, PA 17055
MLS# PACB2057356Listed by: RE/MAX 1ST ADVANTAGE - New
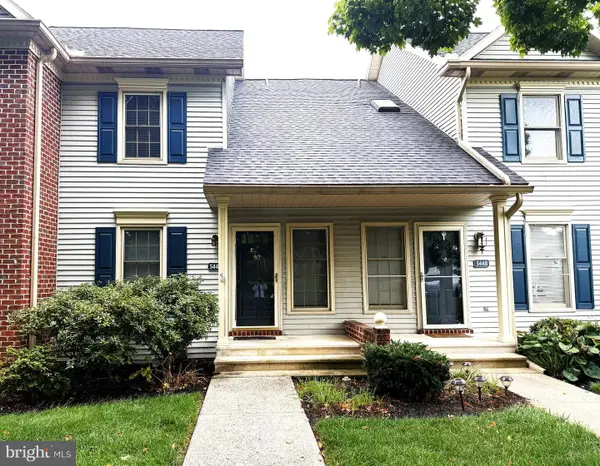 $229,900Active2 beds 2 baths1,090 sq. ft.
5446 Oxford Dr, MECHANICSBURG, PA 17055
MLS# PACB2057720Listed by: CENTURY 21 A BETTER WAY - New
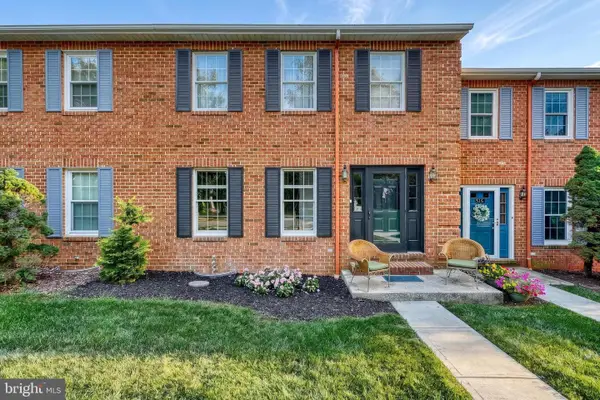 $300,000Active3 beds 3 baths1,944 sq. ft.
518 Allenview Dr, MECHANICSBURG, PA 17055
MLS# PACB2057556Listed by: KELLER WILLIAMS OF CENTRAL PA - New
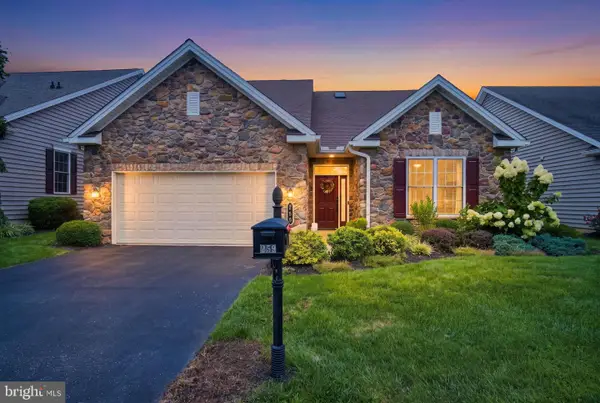 $639,900Active3 beds 3 baths3,113 sq. ft.
259 Colonial Dr, MECHANICSBURG, PA 17050
MLS# PACB2057358Listed by: IRON VALLEY REAL ESTATE OF CENTRAL PA - New
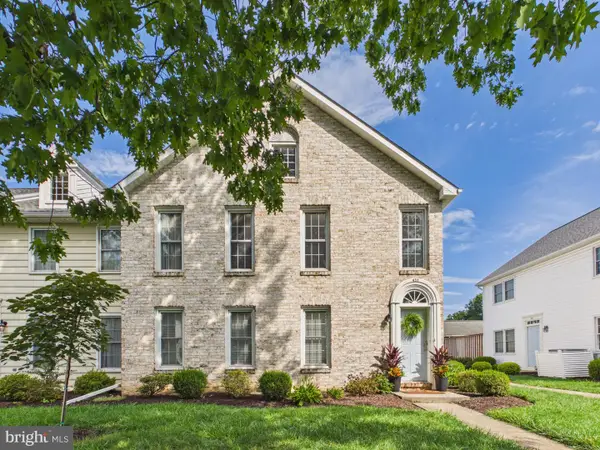 $209,000Active2 beds 2 baths1,073 sq. ft.
459 Delancey Ct, MECHANICSBURG, PA 17055
MLS# PACB2057118Listed by: IRON VALLEY REAL ESTATE OF CENTRAL PA


Protect your home and budget from life's surprises with an Assurant Home Warranty, backed by a partner that supports you through every step of homeownership. Explore Plans.
© 2023 - 2026 ERA Franchise Systems LLC. All rights reserved. ERA Franchise Systems LLC fully supports the principles of the Fair Housing Act and the Equal Opportunity Act. ERA, ERA Real Estate powered, and their respective logos are registered service marks of ERA Franchise Systems LLC. Each office is independently owned and operated.