
524 Shaw, Mechanicsburg, PA 17050
Local realty services provided by:Mountain Realty ERA Powered
524 Shaw,Mechanicsburg, PA 17050
$529,900
- 4 Beds
- 4 Baths
- 2,160 sq. ft.
- Single family
- Active
Listed by: angela moyer
Office: rsr, realtors, llc.
MLS#:PACB2055860
Source:BRIGHTMLS
Price summary
- Price:$529,900
- Price per sq. ft.:$245.32
- Monthly HOA dues:$68
About this home
Beautiful 4-Bedroom Home in Walden | Mechanicsburg, PA | Cumberland Valley School District
Welcome to this beautifully maintained 4-bedroom, 3.5-bath single-family home located in the highly sought-after Walden community—one of Central Pennsylvania’s most desirable neighborhoods, known for its charm, walkability, and exceptional amenities.
Designed with both everyday living and entertaining in mind, this home offers a thoughtful layout with gleaming hardwood floors throughout the entire first level, freshly painted interiors, and abundant natural light streaming through oversized windows.
The spacious kitchen is sure to impress, featuring stainless steel appliances, gas cooking, a large center island, and abundant counter and cabinet space—perfect for meal prep, casual dining, and gathering with family and friends. Convenient second-floor laundry adds ease to daily living.
The fully finished lower level provides exceptional additional living space, complete with a spacious family room, wet bar, full bath, and a separate theater/media room—ideal for movie nights, entertaining guests, a home gym, playroom, or flexible recreation space.
Step outside to enjoy the inviting paver patio, perfect for relaxing or outdoor dining, along with the convenience of a detached 2-car garage.
Ideally situated within walking distance to Paul Walter Memorial Park and TerraPark, as well as Walden’s scenic walking trails, this home offers access to the community’s unmatched amenities, including an outdoor swimming pool, fitness center, playgrounds, dining, brewery, salon, daycare, and more—all just steps from your door.
Experience the perfect blend of comfort, style, and community living in one of the area’s most sought-after neighborhoods....
Contact an agent
Home facts
- Year built:2016
- Subdivision & Development:WALDEN
- Listing ID #:PACB2055860
- Added:55 day(s) ago
- Updated:August 25, 2026 at 02:01 PM
Rooms and interior
- Bedrooms:4
- Total bathrooms:4
- Full bathrooms:3
- Half bathrooms:1
- Flooring:Carpet, Hardwood, Luxury Vinyl Plank
- Dining Description:Dining Area, Dining Room
- Bathrooms Description:Full Bath, Half Bath, Primary Bath(s), Primary Bathroom
- Kitchen Description:Breakfast Area, Built-In Microwave, Carpet, Dishwasher, Kitchen - Island, Oven/Range - Gas, Recessed Lighting, Refrigerator, Stainless Steel Appliances, Upgraded Countertops, Wet/Dry Bar
- Bedroom Description:Carpet, Primary Bedroom, Walk In Closet(s)
- Basement:Yes
- Basement Description:Fully Finished
- Living area:2,160 sq. ft.
Heating and cooling
- Cooling:Central A/C
- Heating:Forced Air, Natural Gas
Structure and exterior
- Roof:Architectural Shingle
- Year built:2016
- Building area:2,160 sq. ft.
- Lot area:0.1 Acres
- Architectural Style:Traditional
- Construction Materials:HardiPlank Type
- Exterior Features:Exterior Lighting, Patio(s), Porch(es)
- Levels:2 Stories
Schools
- High school:CUMBERLAND VALLEY
Utilities
- Water:Public
- Sewer:Public Sewer
Finances and disclosures
- Price:$529,900
- Price per sq. ft.:$245.32
- Tax amount:$5,140 (2025)
Features and amenities
- Laundry features:Dryer, Laundry, Washer
- Amenities:200+ Amp Service, Bar, Carpet, Ceiling Fan(s), Recessed Lighting, Wet/Dry Bar, Window Treatments
Parking
- Parking description:Detached Garage, Garage Door Opener
- Garage:Yes
- Garage spaces:2
New listings near 524 Shaw
- Coming Soon
 $415,000Coming Soon3 beds 2 baths1,692 sq. ft.
397 Baker Dr, MECHANICSBURG, PA 17055
MLS# PACB2056980Listed by: KELLER WILLIAMS ELITE - Coming SoonOpen Thu, 5 to 7pm
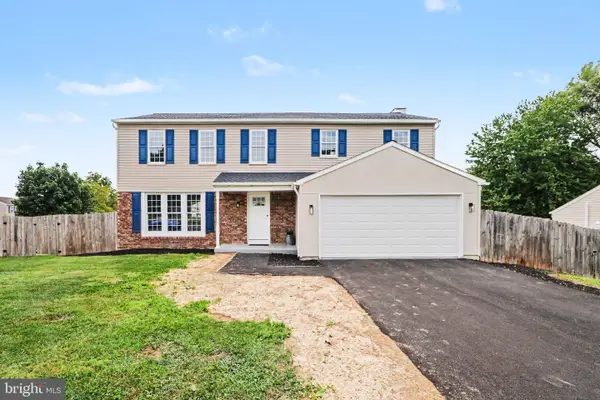 $464,900Coming Soon4 beds 3 baths2,433 sq. ft.
2308 Buckingham Ave, MECHANICSBURG, PA 17055
MLS# PACB2057744Listed by: BERKSHIRE HATHAWAY HOMESERVICES HOMESALE REALTY - Coming Soon
 $205,000Coming Soon3 beds 2 baths1,240 sq. ft.
15 S Chestnut St, MECHANICSBURG, PA 17055
MLS# PACB2057402Listed by: LPT REALTY, LLC - Coming Soon
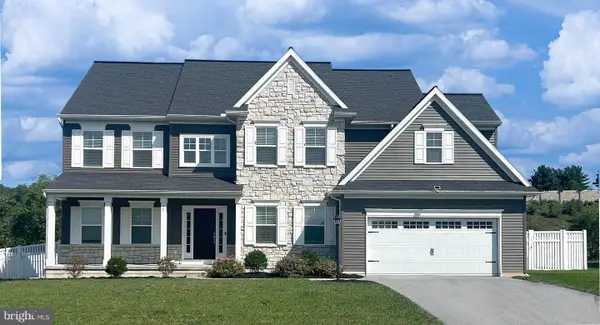 $580,000Coming Soon4 beds 3 baths2,860 sq. ft.
28 Rycroft Rd, MECHANICSBURG, PA 17050
MLS# PACB2057778Listed by: IRON VALLEY REAL ESTATE OF CENTRAL PA - Coming Soon
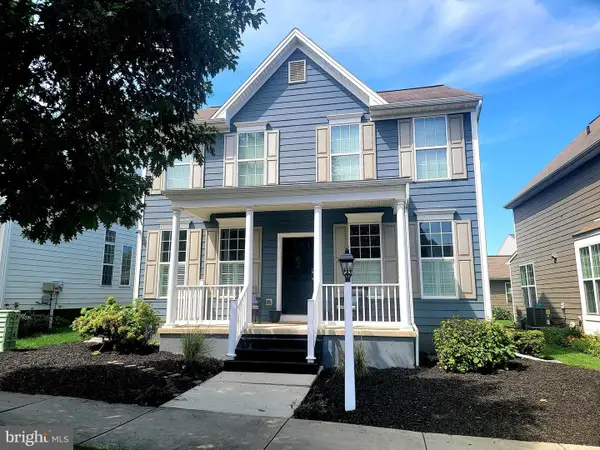 $479,900Coming Soon3 beds 3 baths1,858 sq. ft.
47 Tavern House Hl, MECHANICSBURG, PA 17050
MLS# PACB2057780Listed by: IRON VALLEY REAL ESTATE OF CENTRAL PA - Coming Soon
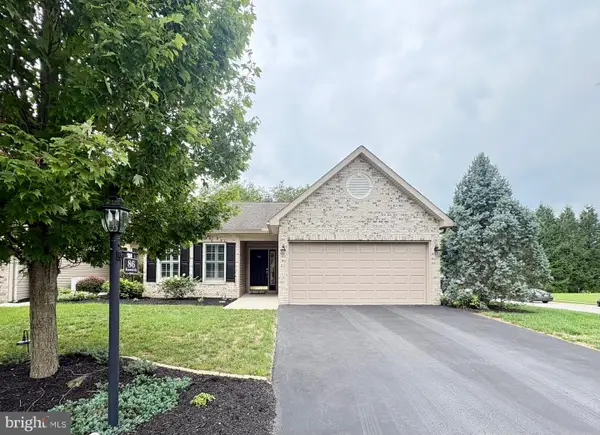 $340,000Coming Soon2 beds 2 baths1,315 sq. ft.
86 Keswick Dr, MECHANICSBURG, PA 17050
MLS# PACB2057734Listed by: LONG & FOSTER REAL ESTATE, INC. - Coming SoonOpen Sat, 11am to 2pm
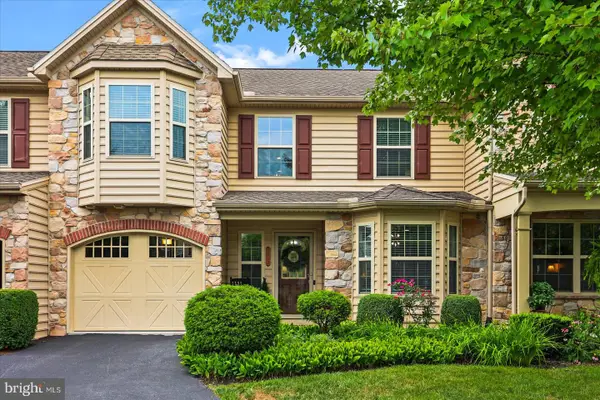 $369,900Coming Soon3 beds 2 baths2,158 sq. ft.
2012 Golden Ct, MECHANICSBURG, PA 17055
MLS# PACB2057632Listed by: IRON VALLEY REAL ESTATE OF YORK COUNTY - Open Sat, 1 to 3pmNew
 $270,000Active3 beds 1 baths1,418 sq. ft.
102 E Woodland Dr, MECHANICSBURG, PA 17055
MLS# PACB2057752Listed by: JOY DANIELS REAL ESTATE GROUP, LTD - New
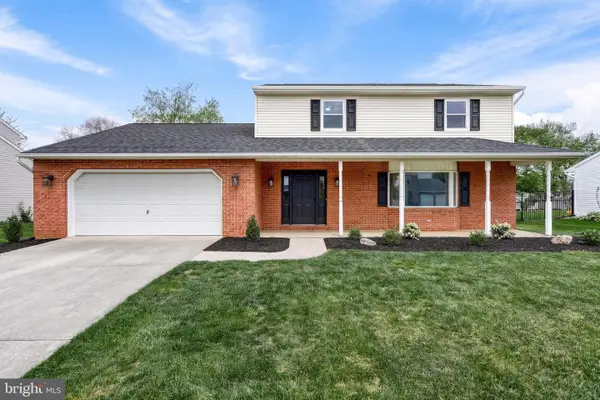 $499,900Active4 beds 3 baths3,148 sq. ft.
18 Bourbon Red Drive, MECHANICSBURG, PA 17050
MLS# PACB2057816Listed by: COLDWELL BANKER REALTY - New
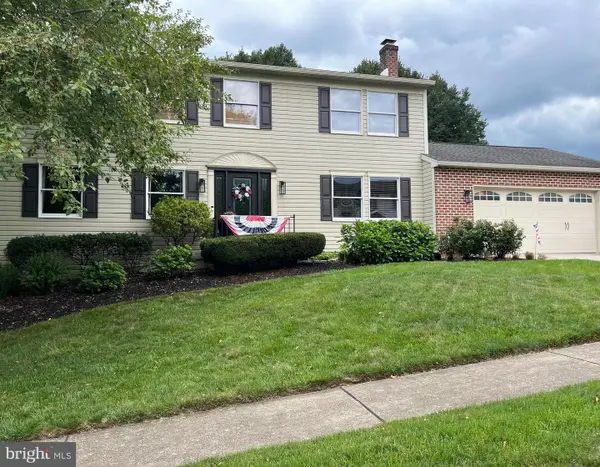 $475,000Active4 beds 3 baths3,460 sq. ft.
3501 Raintree Ln, MECHANICSBURG, PA 17050
MLS# PACB2057746Listed by: HOWARD HANNA COMPANY-CAMP HILL


Protect your home and budget from life's surprises with an Assurant Home Warranty, backed by a partner that supports you through every step of homeownership. Explore Plans.
© 2023 - 2026 ERA Franchise Systems LLC. All rights reserved. ERA Franchise Systems LLC fully supports the principles of the Fair Housing Act and the Equal Opportunity Act. ERA, ERA Real Estate powered, and their respective logos are registered service marks of ERA Franchise Systems LLC. Each office is independently owned and operated.