
1016 W Baltimore Pike #c16, Media, PA 19063
Local realty services provided by:ERA OakCrest Realty, Inc.
1016 W Baltimore Pike #c16,Media, PA 19063
$164,900
- 1 Beds
- 1 Baths
- 873 sq. ft.
- Condominium
- Active
Listed by: derek j. greene
Office: the greene realty group
MLS#:PADE2118780
Source:BRIGHTMLS
Price summary
- Price:$164,900
- Price per sq. ft.:$188.89
About this home
PRICE IMPROVEMENT! Plus, a 1-Year Home Warranty is now included with an acceptable offer! Welcome home to maintenance-free living at its finest! Nestled at the top of the hill in the sought-after Riddle Glen Condominiums, this bright third-floor unit offers a serene retreat with beautiful original red oak hardwoods stretching across an open layout. Enjoy generous closet space throughout, plus the rare convenience of an in-unit laundry setup boasting an ultra-capacity washer/dryer built for large comforters. This property also includes a private first-floor storage unit for your extra belongings. Living here means total peace of mind—your HOA fees cover heat, water, hot water, and all seasonal maintenance. Outside your door, you are directly across the street from dining and shopping at The Promenade at Granite Run. Located in the premier Rose Tree Media School District with effortless highway access to I-95 and Route 476, this property perfectly blends comfort, convenience, and value. Perfect for first-time buyers or investors. Agents are welcome. Sale is contingent upon seller finding suitable housing. Flexible closing timeline preferred....
Contact an agent
Home facts
- Year built:1967
- Subdivision & Development:RIDDLE GLEN
- Listing ID #:PADE2118780
- Added:94 day(s) ago
- Updated:October 04, 2026 at 01:58 PM
Rooms and interior
- Bedrooms:1
- Total bathrooms:1
- Full bathrooms:1
- Flooring:Ceramic Tile, Vinyl, Wood
- Dining Description:Dining Area, Dining Room
- Kitchen Description:Dishwasher, Disposal, Energy Efficient Appliances, Kitchen - Galley, Oven/Range - Electric, Range Hood, Refrigerator
- Bedroom Description:Primary Bedroom
- Living area:873 sq. ft.
Heating and cooling
- Cooling:Wall Unit
- Heating:Baseboard - Hot Water, Natural Gas
Structure and exterior
- Roof:Pitched, Shingle
- Year built:1967
- Building area:873 sq. ft.
- Architectural Style:Traditional
- Construction Materials:Brick
- Exterior Features:Exterior Lighting
- Levels:3 Story
Utilities
- Water:Public
- Sewer:Public Sewer
Finances and disclosures
- Price:$164,900
- Price per sq. ft.:$188.89
- Tax amount:$2,394 (2026)
Features and amenities
- Laundry features:Dryer - Electric, Dryer - Front Loading, Dryer In Unit, Washer - Front Loading, Washer In Unit
- Amenities:120/240V, Cable TV, Double Hung Windows, Double Pane Windows, Electric Available, Phone, Smoke Detector
Parking
- Parking description:Parking Lot, Paved Parking, Unassigned
New listings near 1016 W Baltimore Pike #c16
- Coming SoonOpen Thu, 5 to 8pm
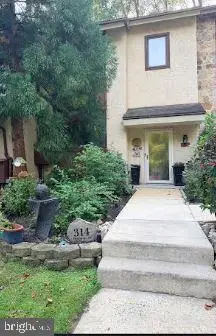 $485,000Coming Soon3 beds 3 baths1,805 sq. ft.
314 Westbriar Dr, MEDIA, PA 19063
MLS# PADE2125096Listed by: LYL REALTY GROUP - Coming Soon
 $2,749,000Coming Soon5 beds 7 baths6,000 sq. ft.
Address Withheld By Seller, MEDIA, PA 19063
MLS# PADE2118966Listed by: BHHS FOX & ROACH WAYNE-DEVON - Open Thu, 5 to 7pmNew
 $700,000Active4 beds 3 baths3,066 sq. ft.
120 Victoria Sq, MEDIA, PA 19063
MLS# PADE2125164Listed by: EXP REALTY, LLC - Open Sun, 1 to 4pmNew
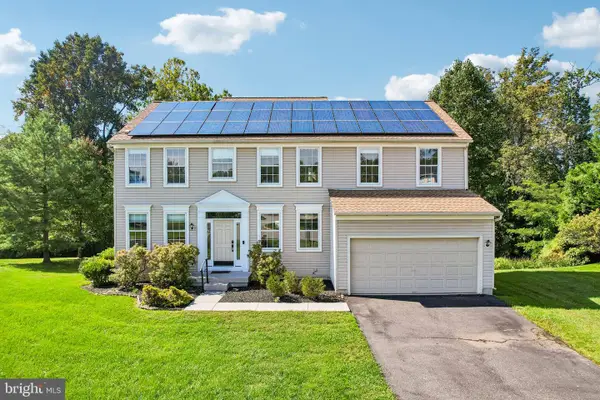 $899,000Active4 beds 3 baths2,912 sq. ft.
608 Lilac Way, MEDIA, PA 19063
MLS# PADE2124752Listed by: COMPASS PENNSYLVANIA, LLC - New
 $699,999Active3 beds 4 baths2,632 sq. ft.
306 Segel Dr, MEDIA, PA 19063
MLS# PADE2124982Listed by: REALTY ONE GROUP RESTORE - BLUEBELL - New
 $1,400,000Active5 beds 4 baths3,698 sq. ft.
106 Mulberry Ln, MEDIA, PA 19063
MLS# PADE2124780Listed by: BHHS FOX & ROACH WAYNE-DEVON - New
 $1,390,000Active5 beds 5 baths5,164 sq. ft.
111 Indian Springs Dr, MEDIA, PA 19063
MLS# PADE2124892Listed by: WALTER M WOOD JR INC - New
 $750,000Active2 beds 2 baths2,319 sq. ft.
40 Toft Woods Way, MEDIA, PA 19063
MLS# PADE2124700Listed by: WORTHINGTON REAL ESTATE 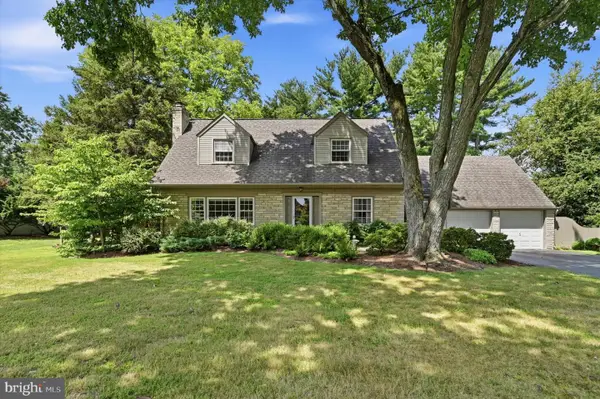 $695,000Pending4 beds 2 baths2,429 sq. ft.
817 Ridge Ln, MEDIA, PA 19063
MLS# PADE2122882Listed by: DUFFY REAL ESTATE-NARBERTH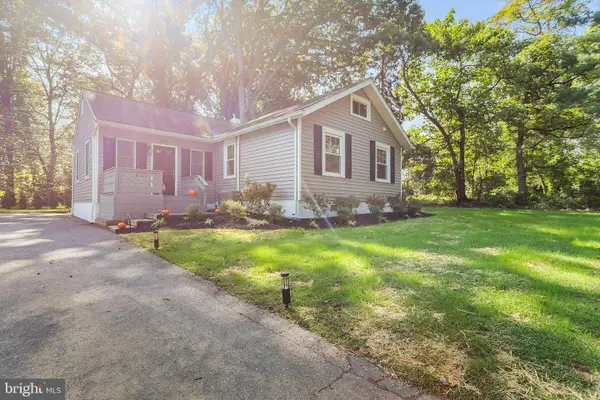 $474,900Pending3 beds 2 baths1,212 sq. ft.
214 Barren Rd, MEDIA, PA 19063
MLS# PADE2124464Listed by: BHHS FOX & ROACH-MEDIA


Protect your home and budget from life's surprises with an Assurant Home Warranty, backed by a partner that supports you through every step of homeownership. Explore Plans.
© 2023 - 2026 ERA Franchise Systems LLC. All rights reserved. ERA Franchise Systems LLC fully supports the principles of the Fair Housing Act and the Equal Opportunity Act. ERA, ERA Real Estate powered, and their respective logos are registered service marks of ERA Franchise Systems LLC. Each office is independently owned and operated.