
609 Vernon St, Media, PA 19063
Local realty services provided by:ERA Liberty Realty
609 Vernon St,Media, PA 19063
$495,000
- 3 Beds
- 3 Baths
- - sq. ft.
- Single family
- Sold
Listed by: diane wuerth, tina trager
Office: iron valley real estate exton
MLS#:PADE2118118
Source:BRIGHTMLS
Sorry, we are unable to map this address
Price summary
- Price:$495,000
About this home
Move right in and start enjoying everything this beautifully renovated home has to offer! Perfectly positioned in the award-winning Wallingford-Swarthmore School District, this stunning twin combines modern updates, generous living space, and an unbeatable location that's just a short walk from the heart of Downtown Media.
Completely renovated in 2019, this home offers the peace of mind buyers are looking for with updated plumbing, electrical, HVAC, roof, windows, doors, insulation, flooring, kitchen, bathrooms, appliances, French drain system, underground downspouts, and more. A new water heater was installed in 2024, making this home as practical as it is beautiful.
Step inside to an open-concept living and dining area designed for everyday living and effortless entertaining. Recessed lighting and luxury vinyl flooring flow throughout the home, while the spacious kitchen features stainless steel appliances, gas cooking, a large island with seating for four, abundant cabinetry, and an oversized pantry.
Out back, discover one of this home's most impressive features—a huge, fully fenced backyard offering endless possibilities for entertaining, gardening, pets, play, or simply relaxing beneath the covered concrete patio. A storage shed and three private off-street parking spaces complete this exceptional outdoor space.
Upstairs, the spacious primary suite offers abundant closet space and a beautifully appointed en-suite bath with a double vanity and tiled shower. A second bright bedroom and full hall bath complete the second floor, while the third-floor bedroom provides the perfect space for guests, a home office, or a private retreat. The clean unfinished basement offers excellent storage.
Enjoy a truly walkable lifestyle just minutes from Downtown Media's vibrant restaurants, cafés, shopping, and year-round community events, including those at neighboring Sapovits Park. The Regional Rail station is approximately a 10-minute walk away, with convenient access to Routes 476, I-95, Philadelphia, and Wilmington.
With thoughtful renovations, modern conveniences, exceptional outdoor space, transferable roof and HVAC warranties, and an unbeatable location, this is the move-in-ready home you've been waiting for....
Contact an agent
Home facts
- Year built:1910
- Subdivision & Development:NONE AVAILABLE
- Listing ID #:PADE2118118
- Added:47 day(s) ago
- Updated:August 23, 2026 at 06:06 AM
Rooms and interior
- Bedrooms:3
- Total bathrooms:3
- Full bathrooms:2
- Half bathrooms:1
- Bathrooms Description:Primary Bath(s)
- Kitchen Description:Built-In Microwave, Combination Kitchen/Living, Dishwasher, Disposal, Kitchen - Island, Oven/Range - Gas, Pantry, Recessed Lighting, Refrigerator
- Basement:Yes
- Basement Description:Full
Heating and cooling
- Cooling:Central A/C
- Heating:Forced Air, Natural Gas
Structure and exterior
- Year built:1910
- Architectural Style:Traditional
- Construction Materials:Aluminum Siding, Vinyl Siding
- Exterior Features:Patio(s)
- Foundation Description:Concrete Perimeter
- Levels:3 Story
Utilities
- Water:Public
- Sewer:Public Sewer
Finances and disclosures
- Price:$495,000
- Tax amount:$11,355 (2025)
Features and amenities
- Laundry features:Dryer - Electric, Dryer - Front Loading, Washer - Front Loading, Washer/Dryer Stacked
- Amenities:Recessed Lighting
Parking
- Parking description:On Street
New listings near 609 Vernon St
- Coming Soon
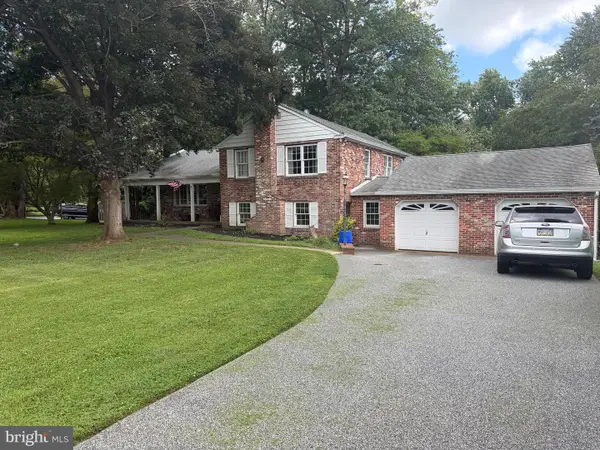 $825,000Coming Soon4 beds 3 baths2,942 sq. ft.
247 Yarmouth Ln, MEDIA, PA 19063
MLS# PADE2120888Listed by: TESLA REALTY GROUP, LLC - Coming Soon
 $2,749,000Coming Soon5 beds 7 baths6,000 sq. ft.
Address Withheld By Seller, MEDIA, PA 19063
MLS# PADE2118966Listed by: BHHS FOX & ROACH WAYNE-DEVON - Coming Soon
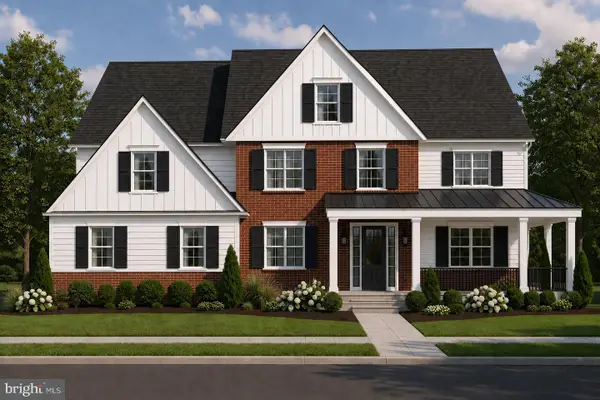 $1,799,000Coming Soon5 beds 4 baths3,400 sq. ft.
2421 Martingale Rd, MEDIA, PA 19063
MLS# PADE2117926Listed by: COMPASS PENNSYLVANIA, LLC - New
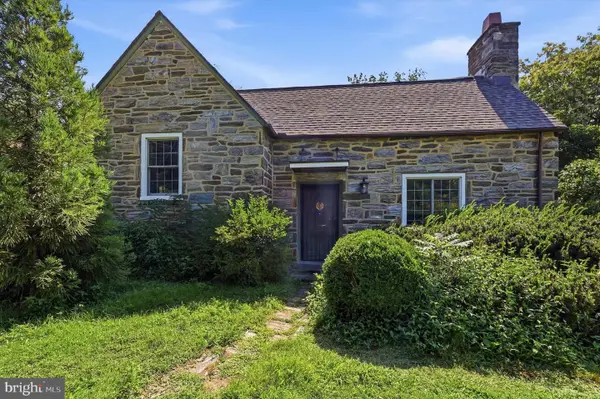 $525,000Active2 beds 1 baths1,126 sq. ft.
711 Manchester Ave, MEDIA, PA 19063
MLS# PADE2122186Listed by: LONG & FOSTER REAL ESTATE, INC. - New
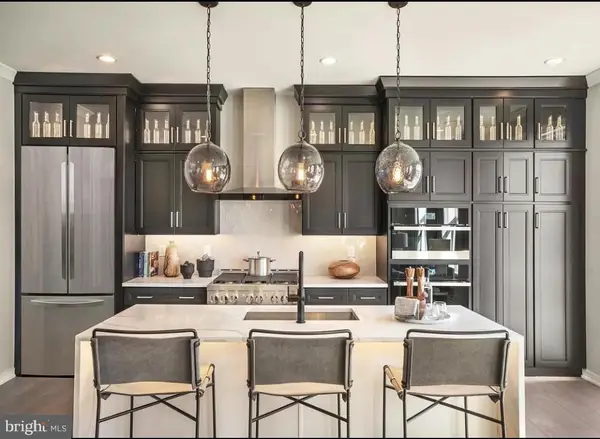 $849,995Active3 beds 3 baths2,050 sq. ft.
110 Segel Dr, MEDIA, PA 19063
MLS# PADE2122208Listed by: REALTY ONE GROUP ADVOCATES - New
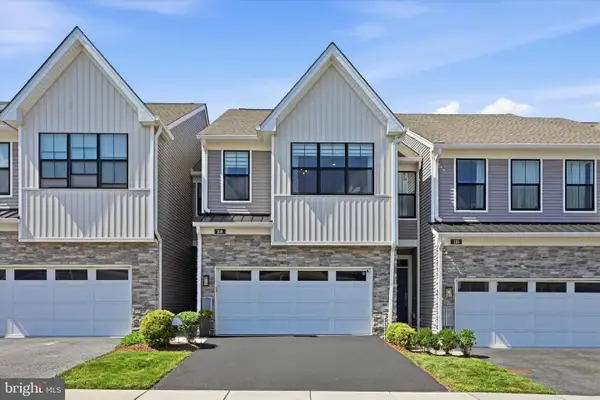 $695,000Active3 beds 4 baths2,546 sq. ft.
108 Segel Dr, MEDIA, PA 19063
MLS# PADE2121920Listed by: COMPASS PENNSYLVANIA, LLC - New
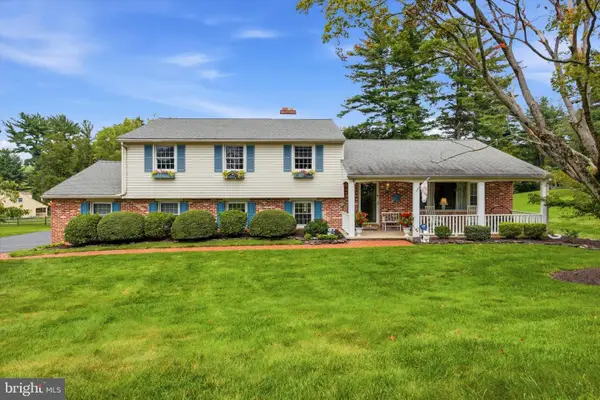 $760,000Active3 beds 3 baths2,624 sq. ft.
2541 N Feathering Ln, MEDIA, PA 19063
MLS# PADE2122028Listed by: LONG & FOSTER REAL ESTATE, INC. - New
 $949,000Active4 beds -- baths2,170 sq. ft.
424 N Monroe St, MEDIA, PA 19063
MLS# PADE2121894Listed by: VRA REALTY - Open Sun, 12 to 2pmNew
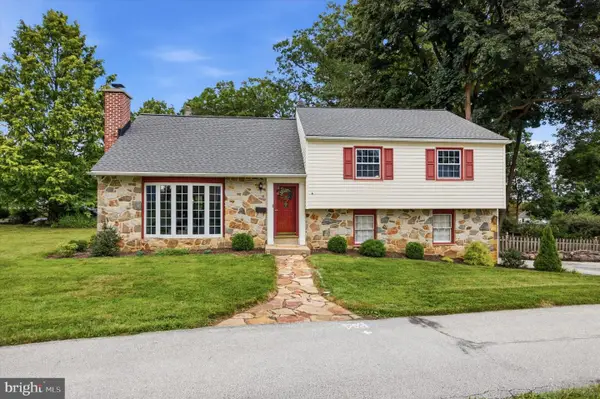 $715,000Active4 beds 3 baths2,065 sq. ft.
6 Sharpless Ln, MEDIA, PA 19063
MLS# PADE2121122Listed by: LONG & FOSTER REAL ESTATE, INC. - Open Sun, 11am to 1pmNew
 $850,000Active4 beds 4 baths2,909 sq. ft.
256 Clover Cir, MEDIA, PA 19063
MLS# PADE2121652Listed by: KELLER WILLIAMS REAL ESTATE - MEDIA


Protect your home and budget from life's surprises with an Assurant Home Warranty, backed by a partner that supports you through every step of homeownership. Explore Plans.
© 2023 - 2026 ERA Franchise Systems LLC. All rights reserved. ERA Franchise Systems LLC fully supports the principles of the Fair Housing Act and the Equal Opportunity Act. ERA, ERA Real Estate powered, and their respective logos are registered service marks of ERA Franchise Systems LLC. Each office is independently owned and operated.