
6771 Tippetts Dr, Mercersburg, PA 17236
Local realty services provided by:ERA Valley Realty
6771 Tippetts Dr,Mercersburg, PA 17236
$459,900
- 3 Beds
- 2 Baths
- 1,600 sq. ft.
- Single family
- Coming Soon
Listed by: lauren gardner
Office: keller williams of central pa
MLS#:PAFL2037512
Source:BRIGHTMLS
Price summary
- Price:$459,900
- Price per sq. ft.:$287.44
About this home
Welcome to 6771 Tippetts Drive, a beautifully designed new construction ranch home where modern finishes meet warm, natural charm. Offering 3 bedrooms, 2 full bathrooms, and a 2 car attached garage, this thoughtfully designed single-level home combines style, comfort, and easy everyday living.
Step inside to an impressive open-concept kitchen and family room, where soaring 14.5 foot vaulted ceilings with architectural beams create a dramatic sense of space while abundant natural light keeps the home feeling bright and welcoming. Hardwood flooring flows throughout, adding warmth and timeless appeal.
At the heart of the home is a spacious kitchen designed for gathering and entertaining. A large center island, generous cabinetry, and a dedicated pantry provide plenty of workspace and storage, while the open layout keeps the kitchen seamlessly connected to the family room. An electric fireplace creates an inviting focal point and makes the space equally suited for relaxed evenings at home and entertaining guests. A convenient laundry room is located just off the kitchen.
The spacious primary suite offers a private retreat with a walk-in closet and beautifully appointed ensuite bath featuring a rain-head shower. Two additional bedrooms and a second full bathroom provide flexibility for family, guests, or a home office.
Enjoy your morning coffee on the welcoming front porch or unwind in the evening on the covered rear patio. The spacious, level lot provides plenty of usable yard space for outdoor activities, gardening, or simply enjoying the surroundings.
6771 Tippetts Drive delivers the comfort of a one floor living with the elevated style of a thoughtfully designed new home. All that’s left to do is make it yours. Schedule your appointment today!...
Contact an agent
Home facts
- Year built:2026
- Subdivision & Development:NONE AVAILABLE
- Listing ID #:PAFL2037512
- Updated:September 06, 2026 at 01:49 PM
Rooms and interior
- Bedrooms:3
- Total bathrooms:2
- Full bathrooms:2
- Flooring:Hardwood
- Dining Description:Combination Kitchen/Dining, Dining Area
- Bathrooms Description:Full Bath, Primary Bath(s), Primary Bathroom
- Kitchen Description:Combination Kitchen/Living, Kitchen - Island, Pantry, Recessed Lighting
- Bedroom Description:Entry Level Bedroom, Primary Bedroom, Walk In Closet(s)
- Living area:1,600 sq. ft.
Heating and cooling
- Cooling:Central A/C
- Heating:Electric, Heat Pump(s)
Structure and exterior
- Roof:Shingle
- Year built:2026
- Building area:1,600 sq. ft.
- Lot area:0.91 Acres
- Lot Features:Level
- Architectural Style:Ranch/Rambler
- Construction Materials:Stone, Vinyl Siding
- Exterior Features:Patio(s), Porch(es)
- Foundation Description:Slab
- Levels:1 Story
Utilities
- Water:Well
- Sewer:On Site Septic
Finances and disclosures
- Price:$459,900
- Price per sq. ft.:$287.44
- Tax amount:$849 (2025)
Features and amenities
- Laundry features:Laundry
- Amenities:200+ Amp Service, Ceiling Fan(s), Exposed Beams, Recessed Lighting
Parking
- Parking description:Attached Garage, Garage - Front Entry, Inside Access
- Garage:Yes
- Garage spaces:2
New listings near 6771 Tippetts Dr
- Coming Soon
 $324,900Coming Soon4 beds 2 baths2,448 sq. ft.
3559 Lemar Rd, MERCERSBURG, PA 17236
MLS# PAFL2037480Listed by: SAMSON PROPERTIES - New
 $459,000Active3 beds 3 baths2,624 sq. ft.
5721 Oakwood Dr, MERCERSBURG, PA 17236
MLS# PAFL2037400Listed by: RE/MAX REALTY AGENCY, INC. - New
 $259,900Active2 beds 3 baths1,240 sq. ft.
112 Faust St, MERCERSBURG, PA 17236
MLS# PAFL2037344Listed by: SAMSON PROPERTIES - New
 $422,650Active3 beds 2 baths1,870 sq. ft.
10937 Deerwood Dr, MERCERSBURG, PA 17236
MLS# PAFL2037446Listed by: OLIVER HOMES,INC. - New
 $675,000Active4 beds 3 baths2,592 sq. ft.
11143 Blair's Valley Road, MERCERSBURG, PA 17236
MLS# PAFL2037022Listed by: WHITETAIL MOUNTAIN REAL ESTATE, INC.  $269,000Pending3 beds 2 baths1,208 sq. ft.
14301 Dutchtown Rd, MERCERSBURG, PA 17236
MLS# PAFL2037154Listed by: COLDWELL BANKER REALTY- Open Sat, 12 to 1pmNew
 $149,000Active4 beds 2 baths2,046 sq. ft.
7351 Corner Road, MERCERSBURG, PA 17236
MLS# PAFL2037168Listed by: HURLEY REAL ESTATE & AUCTIONS - New
 $165,000Active3 beds 1 baths1,100 sq. ft.
4170 Mercersburg Rd, MERCERSBURG, PA 17236
MLS# PAFL2037258Listed by: RE/MAX REALTY AGENCY, INC. 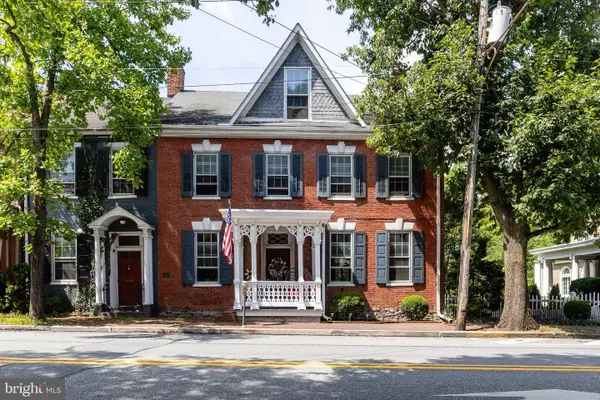 $279,900Pending4 beds 1 baths2,354 sq. ft.
48 Main Street N, MERCERSBURG, PA 17236
MLS# PAFL2037092Listed by: BERKSHIRE HATHAWAY HOMESERVICES HOMESALE REALTY


Protect your home and budget from life's surprises with an Assurant Home Warranty, backed by a partner that supports you through every step of homeownership. Explore Plans.
© 2023 - 2026 ERA Franchise Systems LLC. All rights reserved. ERA Franchise Systems LLC fully supports the principles of the Fair Housing Act and the Equal Opportunity Act. ERA, ERA Real Estate powered, and their respective logos are registered service marks of ERA Franchise Systems LLC. Each office is independently owned and operated.