
161 Bobcat Drive, Milford, PA 18337
Local realty services provided by:ERA One Source Realty
161 Bobcat Drive,Milford, PA 18337
$89,900
- 2 Beds
- 1 Baths
- 399 sq. ft.
- Single family
- Active
Listed by: steven papandreou
Office: keller williams re hawley
MLS#:PW263639
Source:PA_PWAR
Price summary
- Price:$89,900
- Price per sq. ft.:$225.31
- Monthly HOA dues:$185.58
About this home
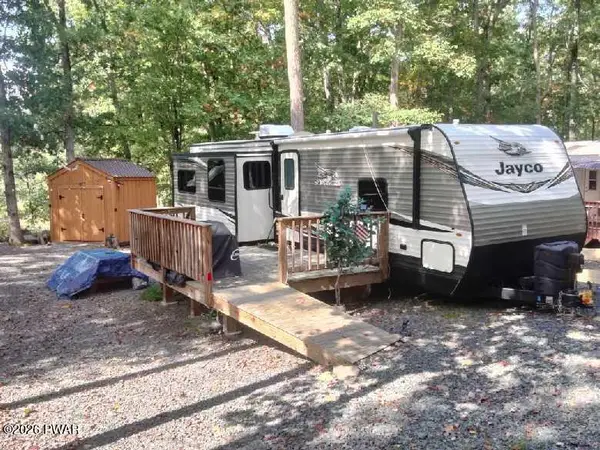
Escape to this charming, cozy Lake Adventure home and enjoy relaxing days surrounded by nature! This beautiful Fairmount 2022 mobile home sits on a peaceful lot overlooking a private preserve, offering a serene setting for your perfect getaway. Meticulously maintained, this inviting home is exceptionally comfortable and shows like new. The thoughtfully designed interior features a primary bedroom with an upper loft for additional sleeping space, an open living room with a sleeper sofa and electric fireplace, a dining area, a modern kitchen, and a full bathroom. Propane Furnace. Step outside onto the brand-new deck, the perfect spot to unwind, enjoy the fresh air, and take in those cool summer evenings. Community dues include access to lakes, a swimming pool, and a clubhouse, along with electric and water for added convenience. Conveniently located just minutes from I-84 and the Dingmans Bridge, with approximately a 90-minute drive to New York City. You're also close to the historic town of Milford, where you'll find charming shops, great restaurants, and local attractions. Whether you're looking for a peaceful weekend retreat or a cozy seasonal escape, this delightful Lake Adventure home is ready to welcome you!...
Contact an agent
Home facts
- Year built:2022
- Subdivision & Development:Lake Adventure
- Listing ID #:PW263639
- Added:1 day(s) ago
- Updated:October 20, 2026 at 04:03 PM
Rooms and interior
- Bedrooms:2
- Total bathrooms:1
- Full bathrooms:1
- Rooms Total:3
- Flooring:Carpet, Laminate
- Kitchen Description:Built-In Gas Oven, Microwave, Refrigerator
- Living area:399 sq. ft.
Heating and cooling
- Cooling:Central Air, Electric
- Heating:Electric
- Central air:Yes
Structure and exterior
- Roof:Asphalt, Fiberglass
- Year built:2022
- Building area:399 sq. ft.
- Lot area:0.1 Acres
- Architectural Style:Ranch
- Exterior Features:Deck
Utilities
- Water:Comm Central
Finances and disclosures
- Price:$89,900
- Price per sq. ft.:$225.31
- Tax amount:$247
Features and amenities
- Appliances:Microwave, Refrigerator
- Amenities:Cathedral Ceiling(s), Open Floorplan, Tennis Court(s), Trash
Parking
- Parking description:Driveway
New listings near 161 Bobcat Drive
- New
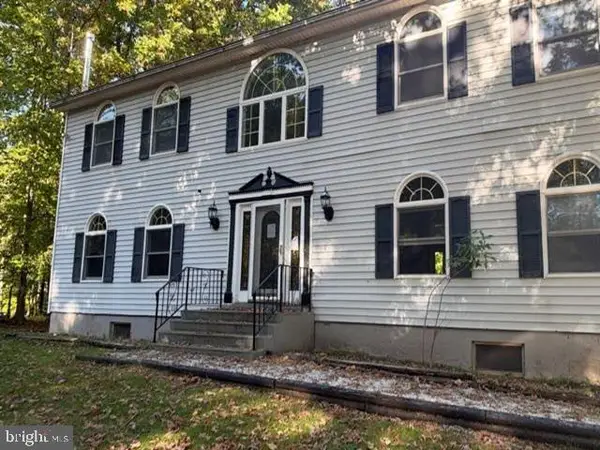 $145,600Active5 beds 3 baths2,604 sq. ft.
113 E Lake Dr, MILFORD, PA 18337
MLS# PAPI2001278Listed by: REALHOME SERVICES AND SOLUTIONS, INC. - New
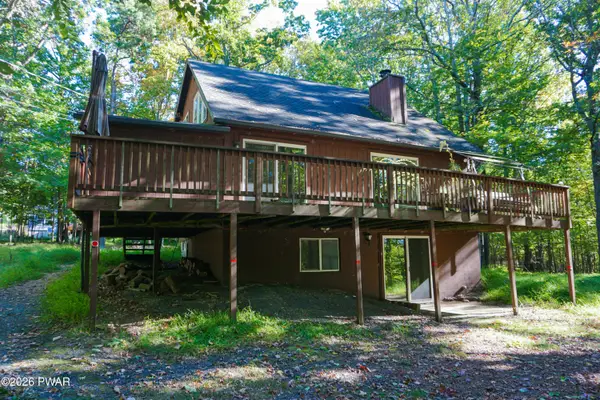 $250,000Active3 beds 2 baths1,372 sq. ft.
112 Golden Eagle Court, Milford, PA 18337
MLS# PW263624Listed by: KELLER WILLIAMS RE MILFORD - New
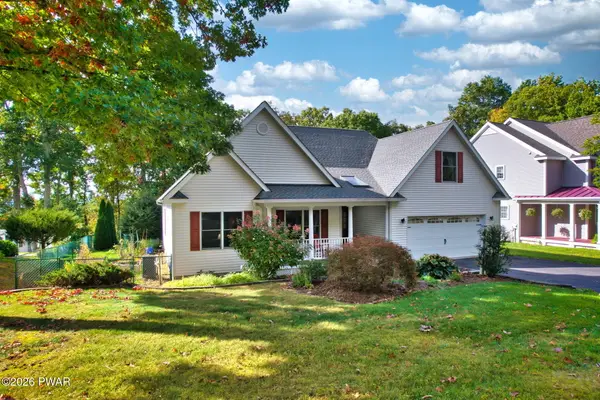 $482,900Active4 beds 3 baths1,766 sq. ft.
112 Hemlock Cove, Milford, PA 18337
MLS# PW263615Listed by: REALTY EXECUTIVES EXCEPTIONAL MILFORD - Open Sat, 5 to 7pmNew
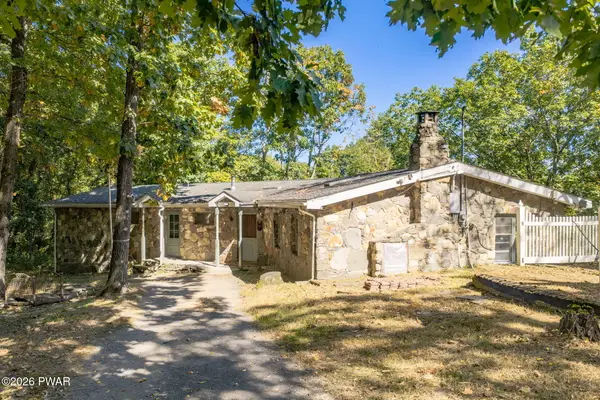 $399,000Active3 beds 2 baths2,192 sq. ft.
114 Milford Hall Lane, Milford, PA 18337
MLS# PW263616Listed by: KELLER WILLIAMS REALTY HUDSON VALLEY UNITED 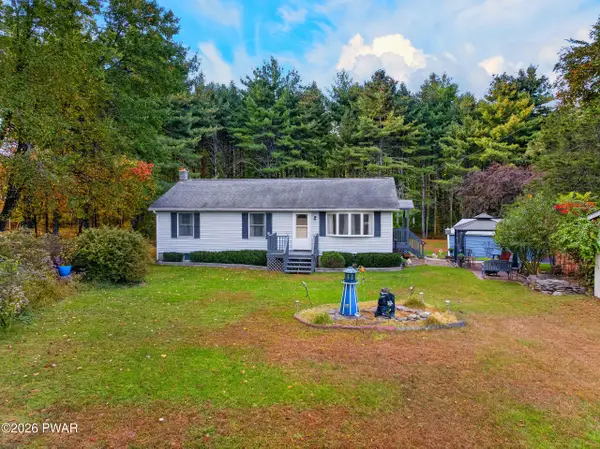 $319,000Pending3 beds 1 baths1,747 sq. ft.
108 Mushroom Court, Milford, PA 18337
MLS# PW263601Listed by: KELLER WILLIAMS RE 402 BROAD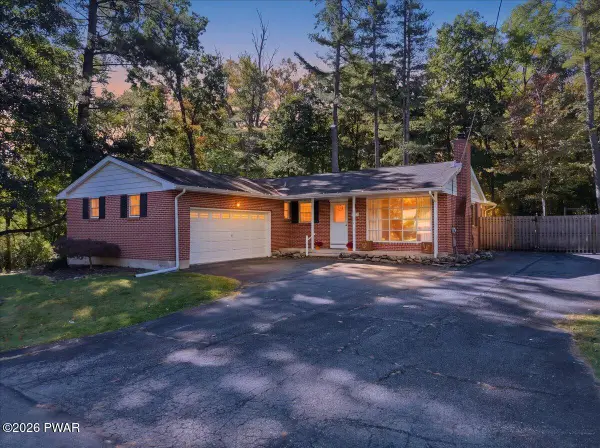 $425,000Pending3 beds 2 baths2,444 sq. ft.
146 Pine Acres Lane, Milford, PA 18337
MLS# PW263592Listed by: KELLER WILLIAMS RE MILFORD- New
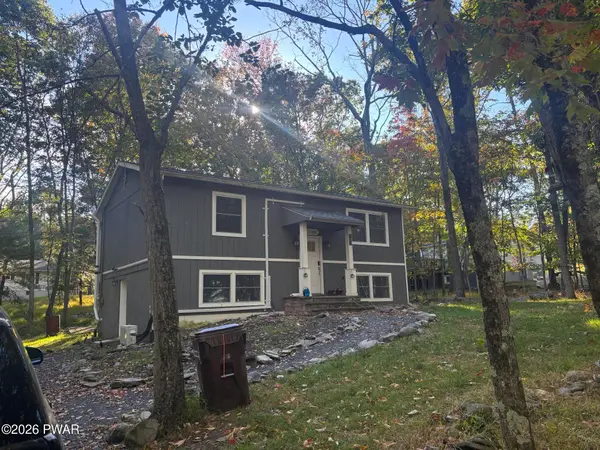 $280,000Active3 beds 2 baths1,632 sq. ft.
103 Sunset Drive, Milford, PA 18337
MLS# PW263567Listed by: EXP REALTY - New
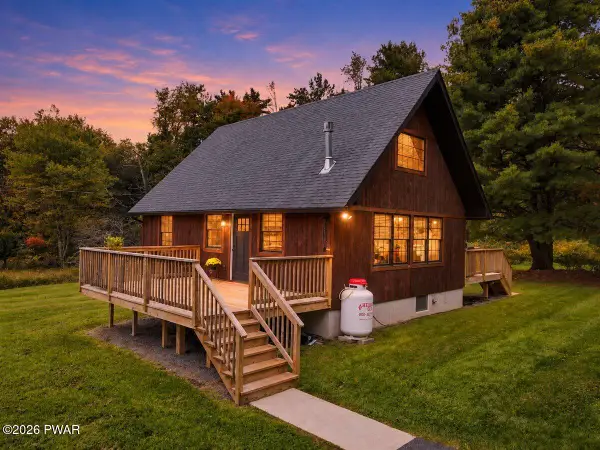 $387,000Active1 beds 1 baths1,045 sq. ft.
225 Raymondskill Road, Milford, PA 18337
MLS# PW263568Listed by: KELLER WILLIAMS RE HAWLEY - New
 $38,900Active1 beds 1 baths380 sq. ft.
134 Village Drive E, Milford, PA 18337
MLS# PW263561Listed by: JOCO REAL ESTATE


Protect your home and budget from life's surprises with an Assurant Home Warranty, backed by a partner that supports you through every step of homeownership. Explore Plans.
© 2023 - 2026 ERA Franchise Systems LLC. All rights reserved. ERA Franchise Systems LLC fully supports the principles of the Fair Housing Act and the Equal Opportunity Act. ERA, ERA Real Estate powered, and their respective logos are registered service marks of ERA Franchise Systems LLC. Each office is independently owned and operated.