
115 Columbine Lane, Milford, PA 18337
Local realty services provided by:ERA One Source Realty
Listed by: lisa mcateer
Office: keller williams re 402 broad
MLS#:PW262747
Source:PA_PWAR
Price summary
- Price:$485,000
- Price per sq. ft.:$203.35
- Monthly HOA dues:$86.08
About this home
STATELY 3-BED 3-BATH HOME ON ALMOST 2 ACRES IN THE WOODLANDS! A natural stone retaining wall, attractive brick paver walkway, and manicured landscaping create exceptional curb appeal for this meticulously maintained home with thoughtful updates, quality craftsmanship, and inviting living spaces. Step inside to a stunning main living area with soaring ceilings, gleaming hardwood floors, and an open-concept design that flows effortlessly throughout. Enjoy a beautiful propane fireplace and expansive dining area with a beverage station, perfect for everyday living and entertaining. The efficient and impressive kitchen, thoughtfully designed with both style and functionality in mind, features newer stainless steel appliances, elegant quartz countertops, classic subway tiling, and a charming apron-front sink that opens into the main living and dining areas. A spacious three-season room off the dining area provides additional living and gathering space, making it easy to host family and friends throughout much of the year while enjoying views of the surrounding property. The main level also offers a thoughtfully designed primary ensuite, with a windowed walk-in closet and spa-like bathroom showcasing stunning Italian porcelain tile and quality finishes. Two bright, well-appointed bedrooms and luxurious bathrooms complete the main level. Every detail in the home reflects pride of ownership and careful maintenance. Downstairs, there are two bonus rooms, a family room, a full bath, and walkout access to a private backyard featuring a deck complete with a retractable awning for summer comfort. The home features central AC, with a newly upgraded compressor, high efficiency furnace, pellet stove and is equipped with a whole-house generator for comfort and peace of mind. This move-in-ready home is a rare opportunity you won't want to miss. Minutes from I-84 and Historic Milford. DV schools. Take the virtual tour and schedule a showing today!...
Contact an agent
Home facts
- Year built:2003
- Subdivision & Development:Pocono Mountain Woodland Lakes
- Listing ID #:PW262747
- Added:1 day(s) ago
- Updated:August 12, 2026 at 09:48 PM
Rooms and interior
- Bedrooms:3
- Total bathrooms:3
- Full bathrooms:3
- Rooms Total:5
- Flooring:Carpet, Ceramic Tile, Hardwood, Laminate, Tile
- Kitchen Description:Dishwasher, Gas Range, Refrigerator
- Basement:Yes
- Basement Description:FInished, Full, Walk-Out Access
- Living area:2,385 sq. ft.
Heating and cooling
- Cooling:Ceiling Fan(S), Central Air
- Heating:Forced Air, Pellet Stove, Propane
- Central air:Yes
Structure and exterior
- Roof:Asphalt, Shingle
- Year built:2003
- Building area:2,385 sq. ft.
- Lot area:1.72 Acres
- Construction Materials:Vinyl siding
- Exterior Features:Deck, Enclosed
Utilities
- Water:Well
Finances and disclosures
- Price:$485,000
- Price per sq. ft.:$203.35
- Tax amount:$5,746
Features and amenities
- Appliances:Dishwasher, Dryer, Gas Range, Refrigerator, Washer
- Laundry features:Dryer, Washer
- Amenities:Cathedral Ceiling(s), Open Floorplan, Tennis Court(s)
Parking
- Parking description:Driveway, Garage
- Garage:Yes
- Garage spaces:2
New listings near 115 Columbine Lane
- New
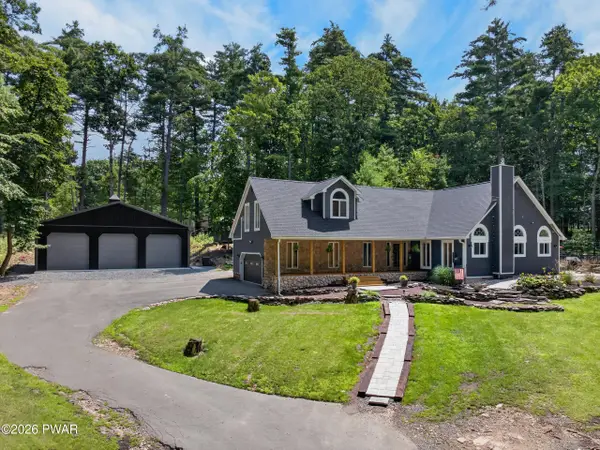 $675,000Active4 beds 2 baths2,236 sq. ft.
138 Husson Road, Milford, PA 18337
MLS# PW262761Listed by: IRON VALLEY R E TRI-STATE - New
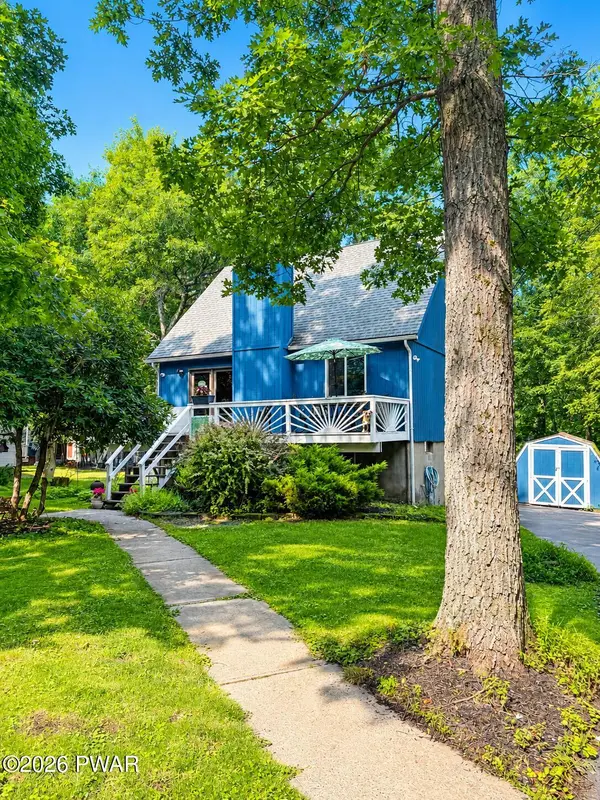 $275,000Active3 beds 2 baths1,176 sq. ft.
117 Park Ridge Drive, Milford, PA 18337
MLS# PW262755Listed by: KELLER WILLIAMS RE HAWLEY - New
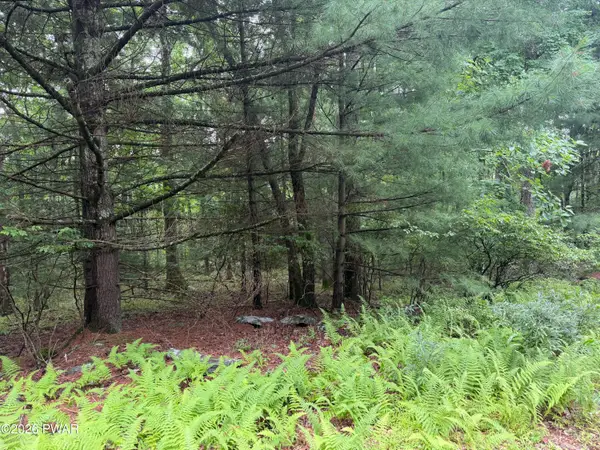 $33,000Active1.06 Acres
Lakewood Drive, Milford, PA 18337
MLS# PW262734Listed by: IRON VALLEY R E TRI-STATE - New
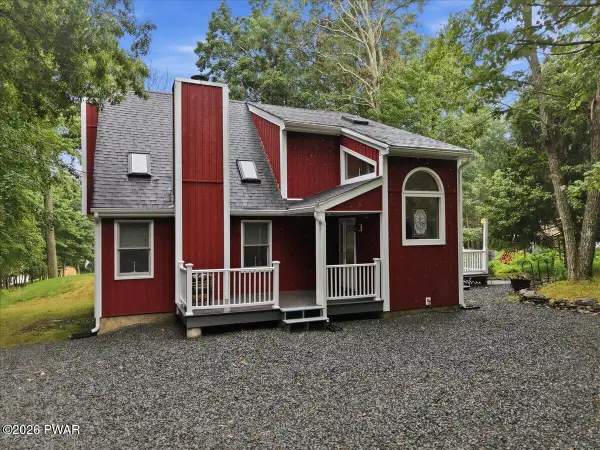 $315,000Active3 beds 2 baths1,194 sq. ft.
102 Spruce Court, Milford, PA 18337
MLS# PW262722Listed by: KELLER WILLIAMS RE MILFORD  $16,000Active0.47 Acres
135 Hebula Road, Milford, PA 18337
MLS# PW261843Listed by: REALTY EXECUTIVES EXCEPTIONAL HAWLEY- New
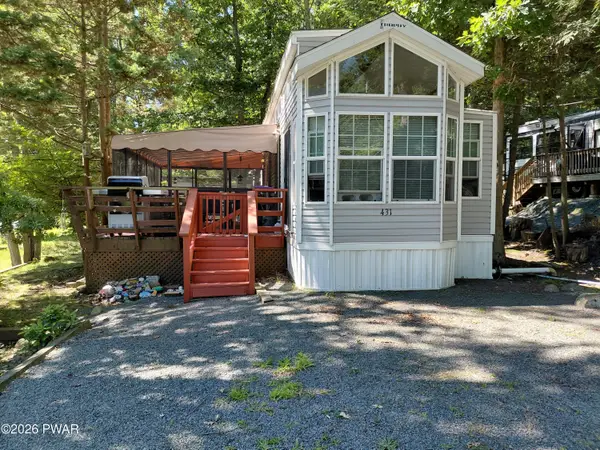 $52,000Active1 beds 1 baths400 sq. ft.
100 Big Bass Drive, Milford, PA 18337
MLS# PW262682Listed by: CENTURY 21 COUNTRY LAKE HOMES - LORDS VALLEY - New
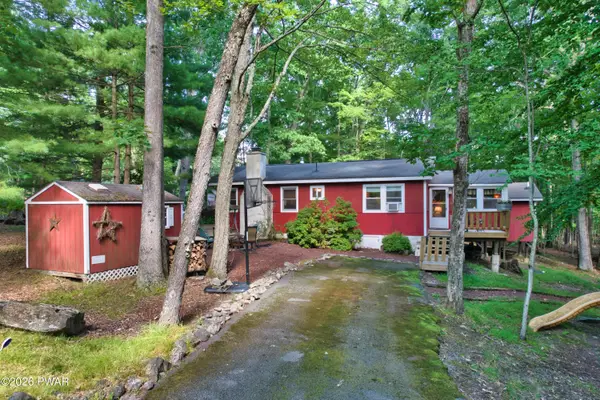 $229,000Active3 beds 2 baths1,200 sq. ft.
192 N Forrest Drive, Milford, PA 18337
MLS# PW262676Listed by: REALTY EXECUTIVES EXCEPTIONAL MILFORD - New
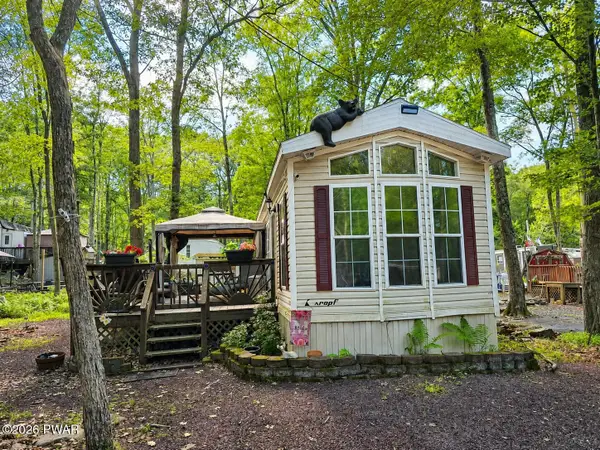 $100,000Active1 beds 1 baths400 sq. ft.
126 Birchy Brook Drive #3, Milford, PA 18337
MLS# PW262673Listed by: REALTY EXECUTIVES EXCEPTIONAL MILFORD - New
 $24,500Active1.29 Acres
Lot Pinegrove Circle, Milford, PA 18337
MLS# PW262661Listed by: BERKSHIRE HATHAWAY HOMESERVICES POCONO REAL ESTATE MILFORD


Protect your home and budget from life's surprises with an Assurant Home Warranty, backed by a partner that supports you through every step of homeownership. Explore Plans.
© 2023 - 2026 ERA Franchise Systems LLC. All rights reserved. ERA Franchise Systems LLC fully supports the principles of the Fair Housing Act and the Equal Opportunity Act. ERA, ERA Real Estate powered, and their respective logos are registered service marks of ERA Franchise Systems LLC. Each office is independently owned and operated.