
1350 Old Plains Road, Milford, PA 18073
Local realty services provided by:ERA One Source Realty
1350 Old Plains Road,Milford Twp, PA 18073
$730,000
- 3 Beds
- 2 Baths
- 2,958 sq. ft.
- Single family
- Active
Listed by: jolene zito, jennifer brehm
Office: coldwell banker hearthside
MLS#:779821
Source:PA_LVAR
Price summary
- Price:$730,000
- Price per sq. ft.:$246.79
About this home
Step back in time with this truly one-of-a-kind 1800s farmhouse nestled on 11 picturesque acres in the desirable Quakertown School District. Rich in history and overflowing with character, this exceptional property offers 3 bedrooms, 2 full baths, and timeless craftsmanship throughout.
The majority of the home features original wide-plank hardwood floors, preserving the authentic charm of this historic residence. Two stunning stone wood-burning fireplaces create warm and inviting gathering spaces, including a spectacular family room showcasing exposed wood beams and rustic architectural details. The dining room is a showstopper with its original stone walls, providing an unforgettable setting for everyday meals and entertaining.
Outside, you'll find a inground pool and a large barn adds endless possibilities for storage, hobbies, animals, or future use, all surrounded by 11 scenic acres of peaceful Bucks County countryside.
Rarely does a property of this caliber become available. Combining historic beauty, acreage, and a highly sought-after location, this remarkable farmhouse offers a unique opportunity to own a piece of history while enjoying the space and privacy of country living....
Contact an agent
Home facts
- Year built:1870
- Subdivision & Development:Not in Development
- Listing ID #:779821
- Added:44 day(s) ago
- Updated:August 15, 2026 at 08:40 PM
Rooms and interior
- Bedrooms:3
- Total bathrooms:2
- Full bathrooms:2
- Rooms Total:8
- Flooring:Hardwood, Laminate, Resilient, Tile
- Dining Description:Dining Area, Separate Formal Dining Room
- Kitchen Description:Electric Cook Top, Electric Oven, Refrigerator
- Basement:Yes
- Basement Description:Exterior Entry, Partial
- Living area:2,958 sq. ft.
Heating and cooling
- Heating:Hot Water, Oil, Radiators, Wood Stove
Structure and exterior
- Roof:Asphalt, Fiberglass
- Year built:1870
- Building area:2,958 sq. ft.
- Lot area:11.1 Acres
- Architectural Style:Farmhouse
- Construction Materials:Stone, Wood Siding
- Exterior Features:Covered, Patio, Pool, Porch
- Levels:2 Story
Schools
- High school:Quakertown Community High School
- Middle school:Milford Middle School
- Elementary school:Pfaff Elementary School
Utilities
- Water:Well
- Sewer:Septic Tank
Finances and disclosures
- Price:$730,000
- Price per sq. ft.:$246.79
- Tax amount:$6,484
Features and amenities
- Appliances:Electric Cooktop, Electric Oven, Electric Water Heater, Refrigerator, Washer
- Laundry features:Electric Dryer Hookup, Washer
- Pool features:In Ground
Parking
- Parking description:Driveway, Off Street, On Street
New listings near 1350 Old Plains Road
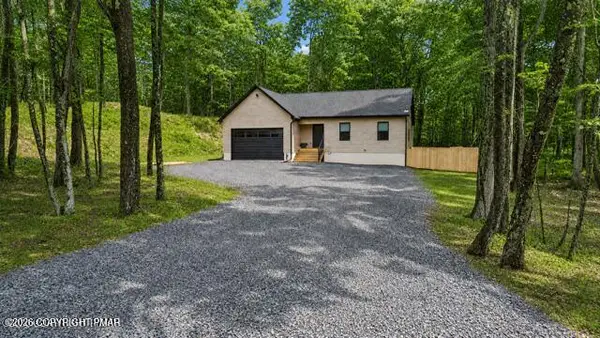 $469,999Active3 beds 2 baths1,850 sq. ft.
109 Pitch Pine Lane, Milford, PA 18337
MLS# PM-143557Listed by: RE/MAX CROSSROADS- New
 $599,900Active3 beds 4 baths3,954 sq. ft.
162 Oak Ridge Drive, Milford, PA 18337
MLS# 782779Listed by: REAL OF PENNSYLVANIA - New
 $439,000Active3 beds 3 baths2,375 sq. ft.
101 Apple Drive, Milford, PA 18337
MLS# PW262788Listed by: KELLER WILLIAMS RE MILFORD - New
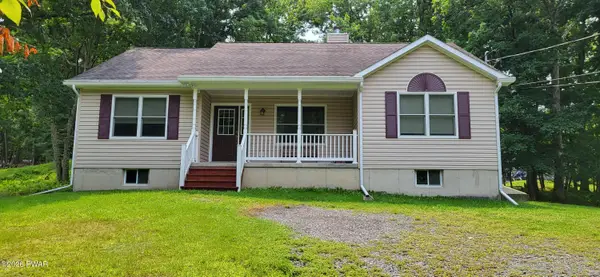 $329,000Active3 beds 2 baths1,364 sq. ft.
115 Lewis Road, Milford, PA 18337
MLS# PW262776Listed by: DAVIS R. CHANT - MILFORD - New
 $399,000Active3 beds 4 baths2,602 sq. ft.
106 Cabin Ct, MILFORD, PA 18337
MLS# PAPI2001194Listed by: BERKSHIRE HATHAWAY HOME SERVICES POCONO REAL ESTATE - New
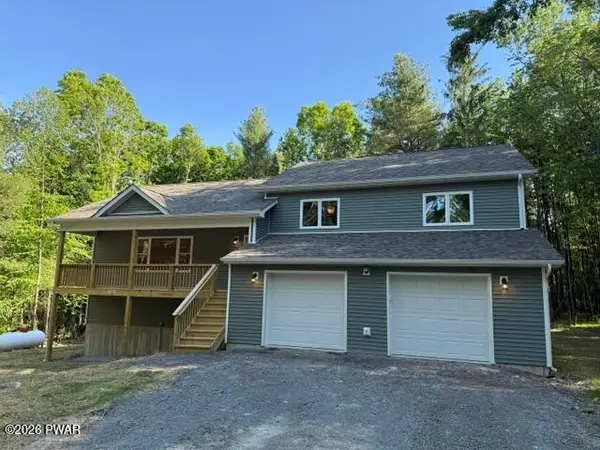 $549,900Active3 beds 3 baths2,786 sq. ft.
112 Bayberry Drive, Milford, PA 18337
MLS# PW262768Listed by: TASHLIK REAL ESTATE-DF - New
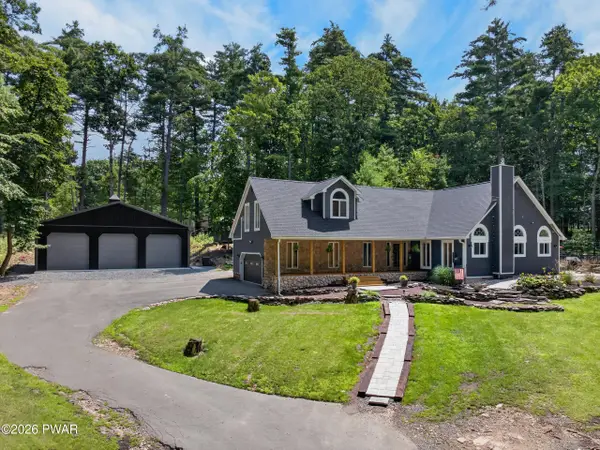 $675,000Active4 beds 2 baths2,236 sq. ft.
138 Husson Road, Milford, PA 18337
MLS# PW262761Listed by: IRON VALLEY R E TRI-STATE - New
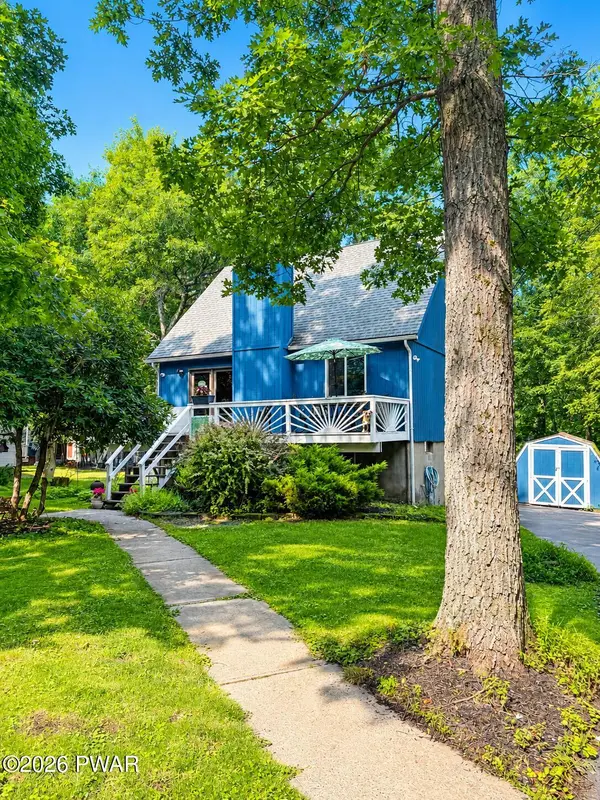 $275,000Active3 beds 2 baths1,176 sq. ft.
117 Park Ridge Drive, Milford, PA 18337
MLS# PW262755Listed by: KELLER WILLIAMS RE HAWLEY 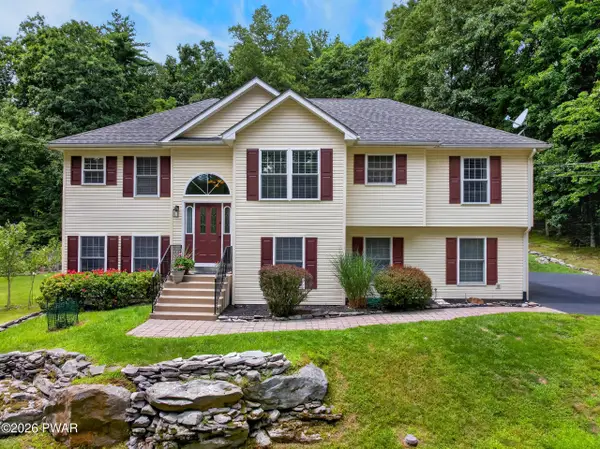 $485,000Pending3 beds 3 baths2,385 sq. ft.
115 Columbine Lane, Milford, PA 18337
MLS# PW262747Listed by: KELLER WILLIAMS RE 402 BROAD- New
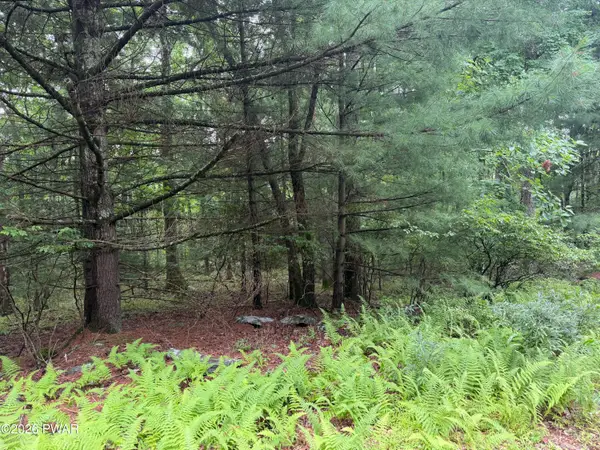 $33,000Active1.06 Acres
Lakewood Drive, Milford, PA 18337
MLS# PW262734Listed by: IRON VALLEY R E TRI-STATE


Protect your home and budget from life's surprises with an Assurant Home Warranty, backed by a partner that supports you through every step of homeownership. Explore Plans.
© 2023 - 2026 ERA Franchise Systems LLC. All rights reserved. ERA Franchise Systems LLC fully supports the principles of the Fair Housing Act and the Equal Opportunity Act. ERA, ERA Real Estate powered, and their respective logos are registered service marks of ERA Franchise Systems LLC. Each office is independently owned and operated.